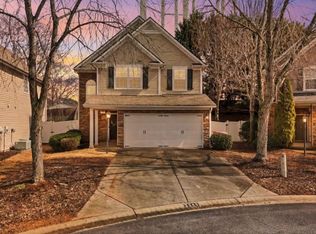
Welcome to 3504 Castleberry Village Circle — Move-in Ready in the Heart of Cumming! This thoughtfully designed townhouse offers over 1,830 square feet of well-maintained living space in the sought-after VILLAGES AT CASTLEBERRY community. A welcoming foyer opens to a bright and spacious living area that flows seamlessly into the dining space and kitchen, complete with a breakfast bar, walk-in pantry, and convenient access to the oversized two-car garage. Step outside to enjoy a PRIVATE fenced patio and backyard — perfect for relaxing or gathering with family and friends. Upstairs, the oversized primary suite offers a spacious walk-in closet, double vanity, soaking tub, and separate shower. Two additional generously sized bedrooms, each with walk-in closets, and a full bath. The upstairs laundry room with extra storage adds everyday functionality. Recent UPDATES include luxury vinyl plank flooring throughout the main level, new kitchen counters, new carpeting upstairs, and fresh interior paint throughout much of the home, offering a move-in-ready opportunity. Enjoy a low-maintenance lifestyle with HOA-covered exterior maintenance, including roof care, exterior painting, and front and backyard landscaping. Community amenities include an Olympic-style pool, tennis courts, clubhouse and playground, all within a family-friendly neighborhood served by top-rated Forsyth County schools. With no rental restrictions, this home is located near GA-400, Lake Lanier, Big Creek Greenway, shopping, dining, medical facilities, and parks.
Pending
Price cut: $10K (5/19)
$415,000
3504 Castleberry Village Cir #36, Cumming, GA 30040
3beds
1,836sqft
:
Get pre-qualified$2,886/mo
Townhouse, Residential
Built in 2016
435 Square Feet Lot
$-- Zestimate®
$226/sqft
$284/mo HOA
What's special
Breakfast barWalk-in pantrySpacious walk-in closetSeparate showerEach with walk-in closetsNew kitchen countersOversized primary suite
- 79 days |
- 73 |
- 0 |
Zillow last checked:
Listing updated:
Listed by:
Michael Hickman,
Keller Williams Realty Community Partners 678-341-7400
Source: FMLS GA,MLS#: 7767052
Facts & features
Interior
Bedrooms & bathrooms
- Bedrooms: 3
- Bathrooms: 3
- Full bathrooms: 2
- 1/2 bathrooms: 1
Rooms
- Room types: Other
Primary bedroom
- Features: Oversized Master
- Level: Oversized Master
Bedroom
- Features: Oversized Master
Primary bathroom
- Features: Double Vanity, Separate Tub/Shower
Dining room
- Features: Open Concept
Kitchen
- Features: Breakfast Bar, Breakfast Room, Cabinets Stain, Eat-in Kitchen, Solid Surface Counters, View to Family Room
Heating
- Central, Zoned
Cooling
- Ceiling Fan(s), Central Air, Electric, Zoned
Appliances
- Included: Dishwasher, Dryer, Electric Water Heater, Gas Range, Microwave, Refrigerator, Washer
- Laundry: Upper Level
Features
- Double Vanity, Entrance Foyer, High Speed Internet, Walk-In Closet(s)
- Flooring: Carpet, Luxury Vinyl
- Windows: Double Pane Windows
- Basement: None
- Has fireplace: No
- Fireplace features: None
- Common walls with other units/homes: 2+ Common Walls
Interior area
- Total structure area: 1,836
- Total interior livable area: 1,836 sqft
- Finished area above ground: 1,832
Video & virtual tour
Property
Parking
- Total spaces: 2
- Parking features: Attached, Garage, Garage Door Opener, Garage Faces Front, Kitchen Level
- Attached garage spaces: 2
Accessibility
- Accessibility features: None
Features
- Levels: Two
- Stories: 2
- Patio & porch: Patio
- Exterior features: Rain Gutters
- Pool features: None
- Spa features: None
- Fencing: Back Yard
- Has view: Yes
- View description: Other
- Waterfront features: None
- Body of water: None
Lot
- Size: 435 Square Feet
- Features: Back Yard, Landscaped
Details
- Additional structures: None
- Parcel number: 128 365
- Other equipment: None
- Horse amenities: None
Construction
Type & style
- Home type: Townhouse
- Architectural style: Townhouse
- Property subtype: Townhouse, Residential
- Attached to another structure: Yes
Materials
- Cement Siding
- Foundation: Slab
- Roof: Composition,Shingle
Condition
- Resale
- New construction: No
- Year built: 2016
Utilities & green energy
- Electric: 110 Volts, 220 Volts
- Sewer: Public Sewer
- Water: Public
- Utilities for property: Cable Available, Electricity Available, Natural Gas Available, Phone Available, Sewer Available, Underground Utilities, Water Available
Green energy
- Energy efficient items: None
- Energy generation: None
Community & HOA
Community
- Features: Clubhouse, Curbs, Homeowners Assoc, Near Schools, Near Shopping, Near Trails/Greenway, Playground, Pool, Sidewalks, Street Lights, Tennis Court(s)
- Security: Fire Sprinkler System, Smoke Detector(s)
- Subdivision: Villages At Castleberry
HOA
- Has HOA: Yes
- Services included: Maintenance Grounds, Maintenance Structure, Swim, Termite, Tennis
- HOA fee: $284 monthly
Location
- Region: Cumming
Financial & listing details
- Price per square foot: $226/sqft
- Tax assessed value: $433,040
- Annual tax amount: $4,248
- Date on market: 5/8/2026
- Cumulative days on market: 73 days
- Ownership: Fee Simple
- Electric utility on property: Yes
- Road surface type: Asphalt
Estimated market value
Not available
Estimated sales range
Not available
$2,433/mo
Price history
| Date | Event | Price |
|---|---|---|
| 6/30/2026 | Pending sale | $415,000$226/sqft |
Source:  GAMLS #10760807 Report a problem GAMLS #10760807 Report a problem | ||
| 5/19/2026 | Price change | $415,000-2.4%$226/sqft |
Source: GAMLS #10760807 Report a problem | ||
| 5/8/2026 | Listed for sale | $425,000+11.8%$231/sqft |
Source:  FMLS GA #7767052 Report a problem FMLS GA #7767052 Report a problem | ||
| 8/7/2025 | Sold | $380,000-1.3%$207/sqft |
Source: GAMLS #10533462 Report a problem | ||
| 7/12/2025 | Pending sale | $385,000$210/sqft |
Source: GAMLS #10533462 Report a problem | ||
| 7/3/2025 | Price change | $385,000-9.4%$210/sqft |
Source: GAMLS #10533462 Report a problem | ||
| 7/1/2025 | Price change | $424,995-2.3%$231/sqft |
Source: FMLS GA #7589073 Report a problem | ||
| 6/24/2025 | Price change | $435,000-1.1%$237/sqft |
Source: GAMLS #10533462 Report a problem | ||
| 6/16/2025 | Price change | $439,995-2.2%$240/sqft |
Source: FMLS GA #7589073 Report a problem | ||
| 6/3/2025 | Listed for sale | $450,000+80%$245/sqft |
Source: GAMLS #10533462 Report a problem | ||
| 1/16/2020 | Listing removed | $1,550$1/sqft |
Source: Coldwell Banker Residential Brokerage - Buckhead West Paces Ferry #8704697 Report a problem | ||
| 1/15/2020 | Sold | $250,000+36.1%$136/sqft |
Source: Public Record Report a problem | ||
| 12/9/2019 | Listed for rent | $1,550$1/sqft |
Source: Coldwell Banker Residential Brokerage - Buckhead West Paces Ferry #6654984 Report a problem | ||
| 4/29/2016 | Sold | $183,680$100/sqft |
Source: Public Record Report a problem | ||
Public tax history
| Year | Property taxes | Tax assessment |
|---|---|---|
| 2025 | $4,248 +1.2% | $173,216 +1.2% |
| 2024 | $4,198 +15.2% | $171,196 +15.7% |
| 2023 | $3,643 +18.4% | $148,008 +28% |
| 2022 | $3,077 +11.4% | $115,604 +15.6% |
| 2021 | $2,761 +7.2% | $100,000 +7.2% |
| 2020 | $2,577 +1.4% | $93,312 +1.5% |
| 2019 | $2,542 +24.7% | $91,912 +25.2% |
| 2017 | $2,038 +464.9% | $73,440 +464.9% |
| 2016 | $361 | $13,000 +8.3% |
| 2015 | $361 +8.1% | $12,000 +50% |
| 2014 | $334 +134.6% | $8,000 +49.2% |
| 2013 | $142 -46.5% | $5,362 -46.4% |
| 2012 | $266 -0.2% | $10,000 |
| 2011 | $266 | $10,000 |
| 2010 | -- | -- |
| 2009 | -- | -- |
| 2008 | -- | -- |
| 2007 | -- | $24,800 |
Find assessor info on the county website
Monthly payment
Est. payment
Payment breakdown
Explore the cost of this home by adjusting the details. Changes won't be saved.Climate risks
Neighborhood: Castleberry
Nearby schools
GreatSchools rating
- 10/10George W. Whitlow Elementary SchoolGrades: PK-5Distance: 0.9 mi
- 5/10Otwell Middle SchoolGrades: 6-8Distance: 1.8 mi
- 8/10Forsyth Central High SchoolGrades: 9-12Distance: 1.5 mi
Schools provided by the listing agent
- Elementary: George W. Whitlow
- Middle: Otwell
- High: Forsyth Central
Source: FMLS GA. This data may not be complete. We recommend contacting the local school district to confirm school assignments for this home.
- $376,1003 bd3 ba1.8k sqft3504 Castleberry Village Cir, Cumming, GA 30040Off Market
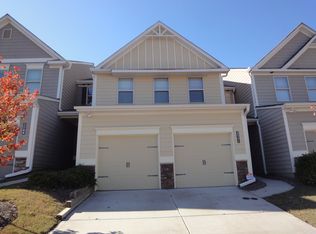
- $383,5003 bd2 ba1.8k sqft3506 Castleberry Village Cir #35, Cumming, GA 30040Off Market
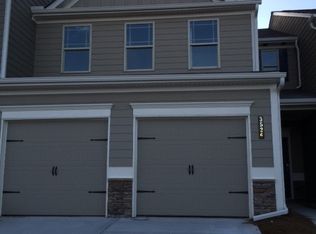
- $394,2003 bd2 ba1.8k sqft3506 Castleberry Village Cir, Cumming, GA 30040Off Market

- $384,2003 bd2 ba1.8k sqft3502 Castleberry Village Cir #37, Cumming, GA 30040Off Market
- $384,1003 bd2 ba1.8k sqft3508 Castleberry Village Cir #34, Cumming, GA 30040Off Market
- $394,2003 bd2 ba1.8k sqft3508 Castleberry Village Cir, Cumming, GA 30040Off Market
- $414,6003 bd3 ba2k sqft3448 Castleberry Village Cir #38, Cumming, GA 30040Off Market
- $401,4003 bd2 ba2.1k sqft3510 Castleberry Village Cir #33, Cumming, GA 30040Off Market
A local agent can set up tours, give advice and negotiate with sellers.
Similar homes
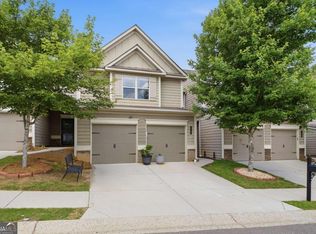
- $426,9993 bd3 ba2.1k sqft3367 Castleberry Village Cir, Cumming, GA 30040Active Under Contract
 MLS ID #10781654, Daniel D LaBossiere, Century 21 Results. GAMLS
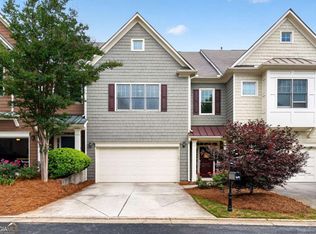
 - $425,0003 bd3 ba2.2k sqft1038 Constitution Way, Cumming, GA 30040Active
 MLS ID #10771447, The Key Group, Keller Williams Realty North Atlanta. GAMLS
 - $400,0003 bd4 ba2.2k sqft1013 Firethorne Pass, Cumming, GA 30040Active
 MLS ID #10784224, North Georgia Group, Keller Williams Community Partners. GAMLS
 - $439,9004 bd3 ba1.8k sqft2245 Gateview Ct, Cumming, GA 30040Active
 MLS ID #10710847, Duvan Vallejo, Keller Williams Chattahoochee. GAMLS
 - $449,9003 bd2 ba1.5k sqft2970 Goldmine Rd, Cumming, GA 30041ActiveMLS ID #10809987, Karel Salcedo Holcombe, Keller Williams Community Partners. GAMLS
- $400,0004 bd4 ba2.4k sqft2705 Maple Park Pl, Cumming, GA 30041ActiveMLS ID #10772630, SNGROUP Team, Keller Williams Realty North Atlanta. GAMLS
- $308,0002 bd3 ba1.2k sqft4170 Glen Iris Dr, Cumming, GA 30040ActiveMLS ID #10679540, Erin E Deady, Keller Williams Realty Atl. Partners. GAMLS
- $390,0003 bd3 ba2k sqft6165 Langdon Way, Cumming, GA 30028Active Under ContractMLS ID #10781115, Summer Berg, Keller Williams Realty Atl. Partners. GAMLS
- $405,0003 bd3 ba1.8k sqft1930 Lanier Harbor Point, Buford, GA 30518ActiveMLS ID #10741033, Julie Meinert, Keller Williams Realty North Atlanta. GAMLS
- $412,0003 bd4 ba2k sqft1216 Park Pass Way, Suwanee, GA 30024ActiveMLS ID #10775470, Katie McClelland, Chapman Hall Realtors Professionals. GAMLS
- $399,0003 bd3 ba1.8k sqft1939 Lanier Harbor Point, Buford, GA 30518ActiveMLS ID #10783325, Shaun Van Orsouw, Redfin Corporation. GAMLS
- $460,0003 bd3 ba1.8k sqft1465 Queens Ln, Alpharetta, GA 30004ActiveMLS ID #10735182, Jenny Martin, Redfin Corporation. GAMLS
- $347,0003 bd2 ba1.5k sqft2310 Fleetwood Dr, Cumming, GA 30041ActiveMLS ID #10809506, Allyson Venglik, HomeSmart. GAMLS
- $443,5003 bd2 ba1.5k sqft8860 Creekstone Pl, Gainesville, GA 30506ActiveMLS ID #10805147, Don Frey, Keller Williams Community Partners. GAMLS
- $419,9005 bd3 ba2.5k sqft410 Maple Brook Dr, Dawsonville, GA 30534ActiveMLS ID #10811537, Don Frey, Keller Williams Community Partners. GAMLS
- $399,9003 bd3 ba1.8k sqft1426 Lanier Vista Dr, Buford, GA 30518ActiveMLS ID #10771125, Sunny Seo, Sunny Home Realty. GAMLS
- $399,9993 bd3 ba2.1k sqft3063 Grace Ct, Lawrenceville, GA 30043ActiveMLS ID #10797700, Shawn Cooper Perez, Coldwell Banker Realty. GAMLS
- $399,9003 bd3 ba1.6k sqft1243 Harris Commons Pl, Roswell, GA 30076ActiveMLS ID #10772980, Imran Ahmad, Keller Williams Realty North Atlanta. GAMLS
- $400,0003 bd3 ba1.8k sqft6332 Marsh Hill Trl, Buford, GA 30518ActiveMLS ID #10795026, Devon Watkins, Orchard Brokerage, LLC. GAMLS
- $410,0003 bd2 ba2k sqft2717 Adair Trl, Dacula, GA 30019ActiveMLS ID #10806517, Maria L Veit, Coldwell Banker Realty. GAMLS
