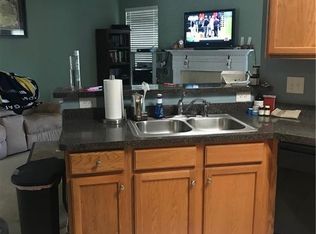
Welcome to 124 Wiley Parc Circle, a beautifully maintained 3-bedroom, 2.5-bath end-unit townhome offering the perfect combination of comfort, convenience, and low-maintenance living. Ideally located between Woodstock and Roswell, this home places you just minutes from top-rated schools, shopping, dining, parks, and easy access to major commuter routes. Step inside to an open, light-filled floor plan designed for both everyday living and entertaining. The spacious main level features a seamless flow between the living, dining, and kitchen areas creates a warm and inviting atmosphere perfect for gatherings or quiet evenings at home. You will also find: * A two-car garage for secure parking and extra storage * End-unit offering one one of the LARGEST yards in the community with an additional side yard. * Low-maintenance living in a desirable community - Parc at Wiley Bridge. * Convenient access to shopping, dining, entertainment and everyday essentials This home delivers the ideal blend of style, function, and location. Don't miss your opportunity to enjoy easy living at 124 Wiley Parc Circle and experience the best of Woodstock living!
Active
$349,500
124 Wiley Parc Cir, Woodstock, GA 30188
3beds
1,528sqft
Townhouse
Built in 2006
3,484 Square Feet Lot
$344,900 Zestimate®
$229/sqft
$260/mo HOA
What's special
- 25 days
- 538
- 22
Zillow last checked:
Listing updated:
Listed by:
Claire Williams 404-996-8970,
Century 21 Connect Realty
Source: GAMLS,MLS#: 10827336
Facts & features
Interior
Bedrooms & bathrooms
- Bedrooms: 3
- Bathrooms: 3
- Full bathrooms: 2
- 1/2 bathrooms: 1
Rooms
- Room types: Other
Kitchen
- Features: Pantry
Heating
- Electric, Forced Air, Zoned
Cooling
- Ceiling Fan(s), Central Air, Zoned
Appliances
- Included: Dishwasher, Disposal, Dryer, Electric Water Heater, Microwave, Refrigerator, Washer
- Laundry: Upper Level
Features
- Tray Ceiling(s), Walk-In Closet(s)
- Flooring: Carpet, Hardwood
- Windows: Double Pane Windows
- Basement: None
- Attic: Pull Down Stairs
- Number of fireplaces: 1
- Fireplace features: Factory Built, Family Room
- Common walls with other units/homes: 1 Common Wall
Interior area
- Total structure area: 1,528
- Total interior livable area: 1,528 sqft
- Finished area above ground: 1,528
- Finished area below ground: 0
Property
Parking
- Total spaces: 2
- Parking features: Attached, Garage, Garage Door Opener
- Has attached garage: Yes
Features
- Levels: Two
- Stories: 2
- Patio & porch: Patio
- Waterfront features: No Dock Or Boathouse
- Body of water: None
Lot
- Size: 3,484 Square Feet
- Features: Corner Lot
Details
- Parcel number: 15N30G 109
Construction
Type & style
- Home type: Townhouse
- Architectural style: Traditional
- Property subtype: Townhouse
- Attached to another structure: Yes
Materials
- Concrete
- Foundation: Slab
- Roof: Other
Condition
- Resale
- New construction: No
- Year built: 2006
Utilities & green energy
- Electric: 220 Volts
- Sewer: Public Sewer
- Water: Public
- Utilities for property: Cable Available, Electricity Available, High Speed Internet, Underground Utilities, Water Available
Green energy
- Energy efficient items: Thermostat
Community & HOA
Community
- Features: Sidewalks, Street Lights, Walk To Schools, Near Shopping
- Security: Smoke Detector(s)
- Subdivision: Parc at Wiley Bridge
HOA
- Has HOA: Yes
- Services included: Other
- HOA fee: $3,120 annually
Location
- Region: Woodstock
Financial & listing details
- Price per square foot: $229/sqft
- Tax assessed value: $350,300
- Annual tax amount: $3,124
- Date on market: 8/14/2026
- Cumulative days on market: 25 days
- Listing agreement: Exclusive Right To Sell
- Electric utility on property: Yes
Estimated market value
$344,900
$328,000 - $362,000
$2,139/mo
Price history
| Date | Event | Price |
|---|---|---|
| 8/15/2026 | Listed for sale | $349,500-0.9%$229/sqft |
Source:  FMLS GA #7817702 Report a problem FMLS GA #7817702 Report a problem | ||
| 8/15/2026 | Listing removed | $352,500$231/sqft |
Source:  GAMLS #10783481 Report a problem GAMLS #10783481 Report a problem | ||
| 6/11/2026 | Price change | $352,500-1.4%$231/sqft |
Source: FMLS GA #7784523 Report a problem | ||
| 3/24/2026 | Price change | $357,500-2.1%$234/sqft |
Source: GAMLS #10699085 Report a problem | ||
| 2/27/2026 | Listed for sale | $365,000+122.6%$239/sqft |
Source: GAMLS #10699085 Report a problem | ||
| 3/16/2021 | Listing removed | -- |
Source: Zillow Rental Manager Report a problem | ||
| 3/9/2021 | Listed for rent | $1,750$1/sqft |
Source: Zillow Rental Manager Report a problem | ||
| 8/31/2007 | Sold | $164,000$107/sqft |
Source: Public Record Report a problem | ||
Public tax history
| Year | Property taxes | Tax assessment |
|---|---|---|
| 2025 | $3,124 +3.9% | $140,120 +4.8% |
| 2024 | $3,007 +6.5% | $133,640 +7.6% |
| 2023 | $2,825 +18% | $124,240 +19.4% |
| 2022 | $2,395 +8.6% | $104,040 +19.4% |
| 2021 | $2,205 +6.3% | $87,120 +7% |
| 2020 | $2,074 +9.6% | $81,440 +10.6% |
| 2019 | $1,893 +11.4% | $73,640 -54.7% |
| 2018 | $1,699 +7.2% | $162,400 +9.1% |
| 2017 | $1,585 +0.6% | $148,900 +1.7% |
| 2016 | $1,575 | $146,400 +5% |
| 2015 | $1,575 +12.4% | $139,400 +17.2% |
| 2014 | $1,401 +9.3% | $118,900 +11.1% |
| 2013 | $1,282 +9.4% | $107,000 +9.7% |
| 2012 | $1,172 -12.3% | $97,500 -14.7% |
| 2011 | $1,337 -5.6% | $114,300 +129.1% |
| 2010 | $1,416 -4.2% | $49,880 -9.6% |
| 2009 | $1,478 -3.6% | $55,160 -5.7% |
| 2008 | $1,534 -10.2% | $58,480 -10.1% |
| 2007 | $1,707 +302.7% | $65,040 +306.5% |
| 2006 | $424 | $16,000 |
Find assessor info on the county website
Monthly payment
Est. payment
Payment breakdown
Explore the cost of this home by adjusting the details. Changes won't be saved.Climate risks
Neighborhood: 30188
Nearby schools
Schools provided by the listing agent
- Elementary: Arnold Mill
- Middle: Mill Creek
- High: River Ridge
Source: GAMLS. This data may not be complete. We recommend contacting the local school district to confirm school assignments for this home.


Similar homes
- $353,0003 bd3 ba1.5k sqft216 Parc View Ln, Woodstock, GA 30188Active Under Contract

 MLS ID #10717796, Kelly Finley, BHHS Georgia Properties. GAMLS
 - $389,0003 bd3 ba1.8k sqft240 Parc View Ln, Woodstock, GA 30188Active
 MLS ID #10810463, Kevin Moody, BHGRE Metro Brokers. GAMLS
 - $350,0003 bd3 ba1.7k sqft151 Regent Pl, Woodstock, GA 30188Active
 MLS ID #10835239, Catherine Evans, Atlanta Communities. GAMLS
 - $350,0003 bd3 ba1.6k sqft278 Kigian Trl, Woodstock, GA 30188For Sale
 MLS ID #434993, D&D Hill Home Team, BHHS Georgia Properties - Ellijay. NGBOR
 - $343,0002 bd2 ba1.2k sqft1073 Daventry Xing, Woodstock, GA 30188ActiveMLS ID #10776652, Kiana Collado, Sanders Real Estate. GAMLS
- $334,9003 bd3 ba1.5k sqft530 Georgia Way, Woodstock, GA 30188ActiveMLS ID #10810245, Janice Overbeck, Keller Williams Realty Atlanta North. GAMLS
- $340,0002 bd3 ba1.2k sqft141 W Oaks Pl, Woodstock, GA 30188ActiveMLS ID #10826043, Jill Ferguson, Engel & V?lkers Atlanta. GAMLS
- $385,0003 bd3 ba1.8k sqft215 Jonquil Spring Rd, Woodstock, GA 30188Active Under ContractMLS ID #10773470, EmpowerHome Team Atlanta, Keller Williams Realty First Atlanta. GAMLS
- $350,0003 bd3 ba1.5k sqft1267 Harris Commons Pl, Roswell, GA 30076For Sale
 MLS ID #7791998, Cristi Palmer, Atlanta Communities. FMLS GA
 - $505,0003 bd3 ba2k sqft527 Margaret Ln, Woodstock, GA 30188ActiveMLS ID #10817158, Stephanie Herbert, Keller Williams Realty Consultants. GAMLS
- $349,0003 bd3 ba1.8k sqft207 The Crossings Ln, Woodstock, GA 30189For SaleMLS ID #7818741, Brynn Draughon, Century 21 Connect Realty. FMLS GA
- $350,0003 bd2 ba1.9k sqft4929 Shallow Ridge Rd NE, Kennesaw, GA 30144ActiveMLS ID #10805780, Path & Post Team, Path & Post. GAMLS
- $325,0002 bd4 ba2k sqft251 Derby Ct, Acworth, GA 30102ActiveMLS ID #10831043, Tony Narcisse, HomeSmart. GAMLS
- $350,0003 bd3 ba1.5k sqft3063 Thornbury Trce, Dunwoody, GA 30360ActiveMLS ID #10775407, Nadine Lutz, Compass. GAMLS
- $360,0004 bd4 ba2.1k sqft3998 Llewellin Ln SW, Smyrna, GA 30082ActiveMLS ID #10839283, Toussaint Webster, Keller Williams Realty North Atlanta. GAMLS
- $355,0003 bd3 ba1.3k sqft1215 Whitestone Rdg, Alpharetta, GA 30005ActiveMLS ID #10728309, Andrea Paulinelli, BHGRE Metro Brokers. GAMLS
- $344,9003 bd3 ba2.2k sqft36 Grampian Way #4, Marietta, GA 30008ActiveMLS ID #10829129, Mel Love, Serhant Georgia. GAMLS
- $365,0003 bd3 ba2k sqft111 Edinburgh Ct, Milton, GA 30004For SaleMLS ID #7802128, Rip Pruitt, Century 21 Connect Realty. FMLS GA
- $318,0003 bd3 ba1.6k sqft1936 Lakeshore Overlook Cir NW, Kennesaw, GA 30152For SaleMLS ID #7794756, Teressa King, LoKation Real Estate, LLC. FMLS GA
- $310,0003 bd3 ba1.5k sqft3924 Cyrus Crest Cir NW, Kennesaw, GA 30152ActiveMLS ID #10812122, Susan West, Keller Williams Realty. GAMLS
