Welcome to this newly renovated home located within Woodstock's highly sought-after gated Active Adult Community, The Cottages of Woodstock! From the moment you step through the front door, you'll appreciate the bright, open living spaces, beautiful finishes, and thoughtful updates that make this home truly special.Extensive upgrades designed to enhance both comfort and style were JUST completed! Improvements include premium engineered hardwood flooring throughout the main living areas and bedrooms, custom paint throughout the home, epoxy-coated floors for the two-car garage, new primary bathroom vanities with quartz countertops, undermount sinks, and upgraded pull-down faucets. Additional upgrades include soft-close drawer slides and slow-close cabinet hinges throughout the kitchen, enhanced pantry shelving, upgraded primary closet shelving, and numerous thoughtful improvements that make everyday living more enjoyable. The washer and dryer, included with the home, were also replaced approximately 18 months ago. This wonderful and spacious home offers plantation shutters throughout, custom finishes, and an open floor plan designed for both comfortable daily living and entertaining. The kitchen features granite countertops, stained cabinetry, abundant storage, a breakfast bar, upgraded cabinet hardware and soft-close features, and a skylight that fills the space with natural light. The family room centers around a cozy gas-log fireplace and flows seamlessly into a bright sunroom, creating additional living space to enjoy year-round. The oversized primary suite offers direct access to the patio, a beautifully updated bath with double vanities, quartz countertops, and an impressive custom walk-in closet. A generously sized secondary bedroom with its own walk-in closet provides comfort and flexibility for guests, hobbies, or a home office. Step outside and enjoy one of the home's most desirable features: a covered patio with brick pavers and a retractable awning that creates a shaded retreat for morning coffee, afternoon reading, or relaxing evenings with friends. Situated on a corner lot, the home also features additional green space, a sunroom with abundant natural light, and enhanced privacy. The very reasonable HOA fee includes access to the clubhouse, library, fitness center, swimming pool, planned social activities, common area utilities and maintenance, front yard landscaping, lawn mowing, care of shrubs and trees, trash pickup, exterior painting, and roof replacement. This truly is the epitome of carefree living. Conveniently located near shopping, dining, healthcare, and everyday conveniences, this exceptional home offers the ideal blend of comfort, community, and low-maintenance living in one of Woodstock's premier 55+ neighborhoods.
Active
Price cut: $10K (10/7)
$449,000
236 Abercorn Way, Woodstock, GA 30188
2beds
--sqft
Single Family Residence
Built in 2006
1 Acres Lot
$444,300 Zestimate®
$--/sqft
$265/mo HOA
What's special
Bright open living spacesCustom finishesAdditional green spaceBreakfast barPlantation shutters throughoutUpgraded pull-down faucetsUpgraded primary closet shelving
- 117 days
- 280
- 13
Zillow last checked:
Listing updated:
Listed by:
Laura Martineau 404-545-5288,
Atlanta Communities
Source: GAMLS,MLS#: 10792902
Facts & features
Interior
Bedrooms & bathrooms
- Bedrooms: 2
- Bathrooms: 2
- Full bathrooms: 2
- Main level bathrooms: 2
- Main level bedrooms: 2
Rooms
- Room types: Laundry, Sun Room
Kitchen
- Features: Breakfast Bar, Pantry, Solid Surface Counters
Heating
- Electric
Cooling
- Ceiling Fan(s), Central Air
Appliances
- Included: Dishwasher, Disposal, Dryer, Microwave, Refrigerator, Washer
- Laundry: In Hall
Features
- Double Vanity, Master On Main Level, Tray Ceiling(s), Vaulted Ceiling(s), Walk-In Closet(s)
- Flooring: Tile
- Basement: None
- Attic: Pull Down Stairs
- Number of fireplaces: 1
- Fireplace features: Factory Built, Family Room
- Common walls with other units/homes: No Common Walls
Interior area
- Total structure area: 0
- Finished area above ground: 0
- Finished area below ground: 0
Property
Parking
- Total spaces: 2
- Parking features: Garage, Garage Door Opener
- Has garage: Yes
Accessibility
- Accessibility features: Accessible Entrance
Features
- Levels: One
- Stories: 1
- Patio & porch: Patio
- Fencing: Privacy
- Body of water: None
Lot
- Size: 1 Acres
- Features: Private
Details
- Parcel number: 15N24M 096
Construction
Type & style
- Home type: SingleFamily
- Architectural style: Brick Front,Bungalow/Cottage
- Property subtype: Single Family Residence
Materials
- Concrete
- Foundation: Slab
- Roof: Composition
Condition
- Resale
- New construction: No
- Year built: 2006
Utilities & green energy
- Sewer: Public Sewer
- Water: Public
- Utilities for property: Cable Available, Electricity Available, Phone Available, Sewer Available, Underground Utilities, Water Available
Community & HOA
Community
- Features: Clubhouse, Fitness Center, Gated, Pool, Retirement Community, Sidewalks, Street Lights, Walk To Schools, Near Shopping
- Security: Smoke Detector(s)
- Senior community: Yes
- Subdivision: Cottages Of Woodstock
HOA
- Has HOA: Yes
- Services included: Maintenance Grounds, Swimming
- HOA fee: $3,180 annually
Location
- Region: Woodstock
Financial & listing details
- Tax assessed value: $442,310
- Annual tax amount: $531
- Date on market: 6/23/2026
- Cumulative days on market: 118 days
- Listing agreement: Exclusive Right To Sell
- Electric utility on property: Yes
Estimated market value
$444,300
$422,000 - $467,000
$2,697/mo
Price history
| Date | Event | Price |
|---|---|---|
| 10/7/2026 | Price change | $449,000-2.2% |
Source:  GAMLS #10792902 Report a problem GAMLS #10792902 Report a problem | ||
| 9/7/2026 | Price change | $459,000-1.5% |
Source:  FMLS GA #7792508 Report a problem FMLS GA #7792508 Report a problem | ||
| 8/2/2026 | Price change | $466,000-2.7% |
Source: GAMLS #10792902 Report a problem | ||
| 6/23/2026 | Listed for sale | $479,000+173.7% |
Source: FMLS GA #7792508 Report a problem | ||
| 8/15/2012 | Listing removed | $175,000+6.7% |
Source: Owner Report a problem | ||
| 4/9/2012 | Sold | $164,000-6.3% |
Source: Public Record Report a problem | ||
| 3/29/2012 | Pending sale | $175,000 |
Source: Duffy Realty of Atlanta #4304388 Report a problem | ||
| 1/20/2012 | Price change | $175,000-7.9% |
Source: Duffy Realty of Atlanta #4304388 Report a problem | ||
| 12/16/2011 | Listed for sale | $190,000 |
Source: Duffy Realty of Atlanta #4304388 Report a problem | ||
Public tax history
| Year | Property taxes | Tax assessment |
|---|---|---|
| 2025 | $478 -0.1% | $176,924 +2.4% |
| 2024 | $479 +0.8% | $172,788 +9.2% |
| 2023 | $475 +1.4% | $158,172 +12.8% |
| 2022 | $469 -4.1% | $140,272 +18.6% |
| 2021 | $489 -1.1% | $118,240 +1% |
| 2020 | $494 +1% | $117,080 +9.7% |
| 2019 | $489 -3.9% | $106,760 -56.1% |
| 2018 | $509 -1.1% | $243,300 +3.6% |
| 2017 | $514 -75.9% | $234,800 +5.7% |
| 2016 | $2,131 | $222,200 +9% |
| 2015 | $2,131 +466.6% | $203,900 +12.9% |
| 2014 | $376 -0.3% | $180,600 +10.1% |
| 2013 | $377 +0.4% | $164,000 +7% |
| 2012 | $376 +2.6% | $153,200 -6.4% |
| 2011 | $366 +4.4% | $163,600 +133.7% |
| 2010 | $351 -9.8% | $70,000 -15.5% |
| 2009 | $389 +17.7% | $82,800 -6.4% |
| 2008 | $331 -84.2% | $88,440 -0.8% |
| 2007 | $2,094 | $89,120 |
Find assessor info on the county website
Monthly payment
Est. payment
Payment breakdown
Explore the cost of this home by adjusting the details. Changes won't be saved.Climate risks
Neighborhood: 30188
Nearby schools
Schools provided by the listing agent
- Elementary: Little River
- Middle: Woodstock
- High: Woodstock
Source: GAMLS. This data may not be complete. We recommend contacting the local school district to confirm school assignments for this home.
Similar homes
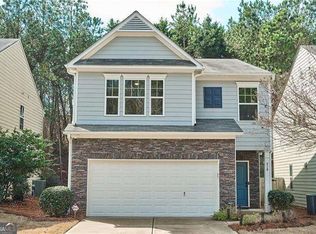
- $419,9004 bd3 ba2.3k sqft310 Woodson Way, Woodstock, GA 30189Active
 MLS ID #10779370, Christopher Bartelski, Atlanta Communities. GAMLS
 - $465,0002 bd2 ba1.7k sqft315 Winthrope Dr, Woodstock, GA 30188Active Under Contract
 MLS ID #10737512, Kim Sims, Atlanta Communities. GAMLS
 - $450,0004 bd3 ba2.2k sqft3650 Stonehenge Way NE, Marietta, GA 30066Active Under Contract
 MLS ID #10801811, Jennifer Edwards, Atlanta Communities. GAMLS
 - $505,0003 bd3 ba2k sqft527 Margaret Ln, Woodstock, GA 30188Active
 MLS ID #10817158, Stephanie Herbert, Keller Williams Realty Consultants. GAMLS
 - $325,0002 bd3 ba1.2k sqft325 Hiawassee Dr, Woodstock, GA 30188ActiveMLS ID #10869274, Thomas E Andre, Atlanta Communities. GAMLS
- $525,0005 bd4 ba3.8k sqft1014 Legacy Walk, Woodstock, GA 30189ActiveMLS ID #10840255, Paul E Driver, Atlanta Communities. GAMLS
- $449,5004 bd3 ba-- sqft872 Whisperwood Trl, Acworth, GA 30102ActiveMLS ID #10847878, Diane Law, Atlanta Communities. GAMLS
- $347,5003 bd3 ba1.5k sqft124 Wiley Parc Cir, Woodstock, GA 30188ActiveMLS ID #10869553, Claire Williams, Century 21 Connect Realty. GAMLS
- $435,0003 bd3 ba2k sqft615 Syemore Pass, Canton, GA 30115Active Under ContractMLS ID #10779505, The Archer Group, eXp Realty. GAMLS
- $470,0004 bd3 ba2.1k sqft248 Taylors Farm Dr, Canton, GA 30115ActiveMLS ID #10824351, Rhonda Duffy, Duffy Realty. GAMLS
- $470,0004 bd3 ba3.8k sqft2481 Insdale Trce NW, Acworth, GA 30101ActiveMLS ID #10813193, Nicole M France, RE/MAX Center. GAMLS
- $515,0003 bd4 ba2.2k sqft282 Commons Ave, Woodstock, GA 30188ActiveMLS ID #10856183, Meagan Saxon, Atlanta Communities. GAMLS
- $369,9003 bd3 ba1.8k sqft240 Parc View Ln, Woodstock, GA 30188ActiveMLS ID #10810463, Kevin Moody, BHGRE Metro Brokers. GAMLS
- $399,0003 bd3 ba2.2k sqft785 Andora Ct SW, Marietta, GA 30064ActiveMLS ID #10874094, Nina Edmonds, Compass. GAMLS
- $399,9004 bd3 ba2.6k sqft808 Whisperwood Trl, Acworth, GA 30102ActiveMLS ID #10843887, Kristie Bledsoe, BHHS Georgia Properties. GAMLS
- $510,0005 bd4 ba2.8k sqft3427 Chastain Glen Ln NE, Marietta, GA 30066Active Under ContractMLS ID #10868401, Pamela Weatherby, Atlanta Communities. GAMLS
- $334,0003 bd3 ba1.5k sqft534 Ridge View Xing, Woodstock, GA 30188ActiveMLS ID #10856419, Zy Saleem-Lakeru, Coldwell Banker Realty. GAMLS
- $454,9004 bd3 ba2.6k sqft6225 Brook Hollow Creek Dr, Cumming, GA 30028Active Under ContractMLS ID #10827885, Stacy D Easley, Harry Norman Realtors. GAMLS
- $450,0004 bd3 ba2.4k sqft661 Valdosta Dr, Canton, GA 30114ActiveMLS ID #10791142, Scott Tanger, Coldwell Banker Realty. GAMLS
- $450,0003 bd2 ba2.2k sqft182 Fairway View Xing, Acworth, GA 30101ActiveMLS ID #10833445, Stephany Johnson, Sanders Real Estate. GAMLS
