Built in 2021 and thoughtfully designed with modern living in mind, this spacious 4-bedroom, 3-bath home offers the perfect blend of comfort, flexibility, and convenience. The popular Northbrook floor plan features an open-concept layout where the kitchen serves as the heart of the home, seamlessly connecting to the dining and living areas-ideal for both everyday living and entertaining. The primary suite is a true retreat, featuring a spacious bedroom, generous walk-in closet, and private bath. Upstairs, a versatile bonus room provides the perfect space for a media room, playroom, home office, or additional living area. With four bedrooms, three full baths, and TWO bonus rooms, there's plenty of room for family, guests, and flexible living arrangements. Beyond the home itself, residents enjoy access to outstanding community amenities, creating a lifestyle that extends well beyond your front door. Whether you're looking to relax, stay active, or connect with neighbors, you'll appreciate the amenity-rich neighborhood setting. Located just minutes from I-575, shopping, dining, parks, recreation, and Cherokee Northside Hospital, this home offers exceptional convenience while maintaining a welcoming neighborhood feel. Built with energy-efficient features designed to provide a healthier, quieter lifestyle, you'll enjoy year-round comfort and potential savings on utility costs. Move-in ready and loaded with modern appeal, this Canton home is one you won't want to miss.
Active
Price cut: $15K (8/3)
$485,000
661 Valdosta Dr, Canton, GA 30114
4beds
2,422sqft
:
Get pre-qualified$3,132/mo
Single Family Residence
Built in 2021
0.29 Acres Lot
$482,400 Zestimate®
$200/sqft
$71/mo HOA
What's special
Open-concept layoutGenerous walk-in closetEnergy-efficient featuresTwo bonus roomsFour bedrooms
- 47 days |
- 422 |
- 20 |
Zillow last checked:
Listing updated:
Listed by:
Scott Tanger 404-372-0495,
Coldwell Banker Realty
Source: GAMLS,MLS#: 10791142
Facts & features
Interior
Bedrooms & bathrooms
- Bedrooms: 4
- Bathrooms: 3
- Full bathrooms: 3
- Main level bathrooms: 2
- Main level bedrooms: 3
Rooms
- Room types: Bonus Room, Family Room, Foyer, Game Room, Laundry, Office
Kitchen
- Features: Breakfast Area, Kitchen Island, Pantry, Solid Surface Counters, Walk-in Pantry
Heating
- Central
Cooling
- Ceiling Fan(s), Central Air
Appliances
- Included: Dishwasher, Disposal
- Laundry: In Hall, Mud Room
Features
- Double Vanity, High Ceilings, Master On Main Level, Walk-In Closet(s)
- Flooring: Carpet, Laminate, Vinyl
- Windows: Double Pane Windows
- Basement: None
- Number of fireplaces: 1
- Fireplace features: Gas Log, Gas Starter
- Common walls with other units/homes: No Common Walls
Interior area
- Total structure area: 2,422
- Total interior livable area: 2,422 sqft
- Finished area above ground: 2,422
- Finished area below ground: 0
Property
Parking
- Total spaces: 2
- Parking features: Garage, Kitchen Level
- Has garage: Yes
Accessibility
- Accessibility features: Accessible Doors, Accessible Entrance, Accessible Full Bath, Accessible Hallway(s), Accessible Kitchen
Features
- Levels: Two
- Stories: 2
- Patio & porch: Deck, Patio
- Fencing: Back Yard,Fenced,Privacy
- Has view: Yes
- View description: City
- Body of water: None
Lot
- Size: 0.29 Acres
- Features: Level, Private
Details
- Parcel number: 14N20A 515
Construction
Type & style
- Home type: SingleFamily
- Architectural style: Craftsman,Ranch,Traditional
- Property subtype: Single Family Residence
Materials
- Concrete, Stone
- Foundation: Slab
- Roof: Composition,Tar/Gravel
Condition
- Resale
- New construction: No
- Year built: 2021
Utilities & green energy
- Sewer: Public Sewer
- Water: Public
- Utilities for property: Cable Available, Electricity Available, High Speed Internet, Natural Gas Available, Phone Available, Sewer Available, Underground Utilities, Water Available
Green energy
- Green verification: ENERGY STAR Certified Homes
- Energy efficient items: Appliances, Insulation, Thermostat, Water Heater
- Water conservation: Low-Flow Fixtures
Community & HOA
Community
- Features: Clubhouse, Lake, Park, Playground, Pool, Sidewalks, Tennis Court(s)
- Security: Carbon Monoxide Detector(s), Smoke Detector(s)
- Subdivision: Towne Mill
HOA
- Has HOA: Yes
- Services included: Maintenance Grounds, Swimming, Tennis
- HOA fee: $850 annually
Location
- Region: Canton
Financial & listing details
- Price per square foot: $200/sqft
- Tax assessed value: $507,000
- Annual tax amount: $5,803
- Date on market: 6/19/2026
- Cumulative days on market: 48 days
- Listing agreement: Exclusive Right To Sell
- Listing terms: Cash,Conventional
- Electric utility on property: Yes
Estimated market value
$482,400
$458,000 - $507,000
$2,655/mo
Price history
| Date | Event | Price |
|---|---|---|
| 8/3/2026 | Price change | $485,000-3%$200/sqft |
Source:  GAMLS #10791142 Report a problem GAMLS #10791142 Report a problem | ||
| 7/9/2026 | Price change | $499,999-2.7%$206/sqft |
Source: GAMLS #10791142 Report a problem | ||
| 7/2/2026 | Price change | $514,000-0.2%$212/sqft |
Source: GAMLS #10791142 Report a problem | ||
| 6/19/2026 | Listed for sale | $515,000+37.6%$213/sqft |
Source:  FMLS GA #7789725 Report a problem FMLS GA #7789725 Report a problem | ||
| 7/9/2021 | Sold | $374,180$154/sqft |
Source: Public Record Report a problem | ||
| 2/22/2021 | Pending sale | $374,180$154/sqft |
Source: FMLS GA #6829810 Report a problem | ||
| 2/2/2021 | Price change | $374,180+2.7%$154/sqft |
Source: FMLS GA #6829810 Report a problem | ||
| 1/21/2021 | Price change | $364,180+1.4%$150/sqft |
Source: FMLS GA #6829810 Report a problem | ||
| 1/19/2021 | Listed for sale | $359,180$148/sqft |
Source: FMLS GA #6829810 Report a problem | ||
Public tax history
| Year | Property taxes | Tax assessment |
|---|---|---|
| 2025 | $5,803 +3.3% | $202,800 +3.9% |
| 2024 | $5,616 -1.8% | $195,200 -2% |
| 2023 | $5,719 +33.1% | $199,280 +28.7% |
| 2022 | $4,295 +486.9% | $154,800 +545% |
| 2021 | $732 | $24,000 |
Find assessor info on the county website
Monthly payment
Est. payment
Payment breakdown
Explore the cost of this home by adjusting the details. Changes won't be saved.Climate risks
Neighborhood: 30114
Nearby schools
GreatSchools rating
- 6/10William G. Hasty- Sr. Elementary SchoolGrades: PK-5Distance: 5 mi
- 6/10Teasley Middle SchoolGrades: 6-8Distance: 3.4 mi
- 5/10Cherokee High SchoolGrades: 9-12Distance: 5.6 mi
Schools provided by the listing agent
- Elementary: Hasty
- Middle: Teasley
- High: Cherokee
Source: GAMLS. This data may not be complete. We recommend contacting the local school district to confirm school assignments for this home.
- $466,1004 bd3 ba2.3k sqft663 Valdosta Dr, Canton, GA 30114Off Market
- $442,1004 bd3 ba2k sqft647 Valdosta Dr, Canton, GA 30114Off Market
- $434,6003 bd2 ba1.8k sqft657 Valdosta Dr, Canton, GA 30114Off Market
- $410,0003 bd2 ba1.6k sqft644 Valdosta Dr, Canton, GA 30114Sold

- $457,3004 bd3 ba2k sqft660 Valdosta Dr, Canton, GA 30114Off Market
- $480,0004 bd2 ba2.4k sqft658 Valdosta Dr, Canton, GA 30114Off Market
- $467,3004 bd3 ba2.4k sqft666 Valdosta Dr, Canton, GA 30114Off Market
- $450,0004 bd3 ba2k sqft653 Valdosta Dr, Canton, GA 30114Sold
A local agent can set up tours, give advice and negotiate with sellers.
Similar homes
- $519,9004 bd3 ba2.8k sqft121 Rolling Hills Pl, Canton, GA 30114Active
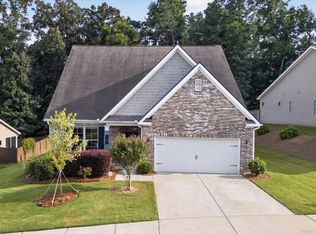
 MLS ID #10800716, Wendy Hilton, RE/MAX Town & Country. GAMLS
 - $490,0003 bd3 ba2.2k sqft419 Afterglow Smt, Canton, GA 30114Active
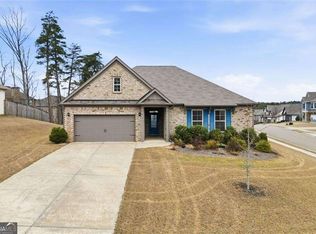 MLS ID #10772667, Samantha Bostardi, Coldwell Banker Realty. GAMLS
 - $465,0005 bd4 ba2.8k sqft924 Sublime Trl, Canton, GA 30114Active
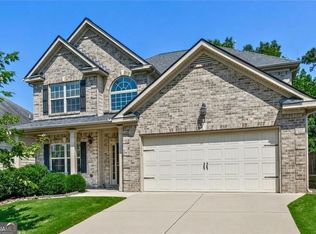 MLS ID #10801912, Cheryl Meredith, Atlanta Communities. GAMLS
 - $619,0005 bd4 ba3.2k sqft622 Little Bear Loop, Canton, GA 30114Active
 MLS ID #10815544, Chamell Scardina, Atlanta Communities. GAMLS
 - $475,0004 bd3 ba2.2k sqft350 Cranston Dr, Ball Ground, GA 30107ActiveMLS ID #10813246, Cathye Dowda Cota, Keller Williams Realty Atl. Partners. GAMLS
- $424,9004 bd3 ba1.8k sqft102 Legend Creek Dr, Canton, GA 30114For Sale
 MLS ID #7789923, Kerri Levitt, Atlanta Fine Homes Sotheby's International. FMLS GA
 - $714,9005 bd4 ba3.3k sqft450 Parkbrook Way, Canton, GA 30114ActiveMLS ID #10782473, Lisa Tipton, Coldwell Banker Realty. GAMLS
- $499,0004 bd3 ba2.1k sqft3018 Winding Rdg, Waleska, GA 30183For SaleMLS ID #7799472, Yanjun Nina Mo, Virtual Properties Realty. Biz. FMLS GA
- $494,9004 bd3 ba2.2k sqft515 Creekshire Cir, Canton, GA 30115For SaleMLS ID #7767772, BRENDA TAGHIZADEH, Trend Atlanta Realty, Inc.. FMLS GA
- $500,0003 bd3 ba2.3k sqft222 Woodford Dr, Canton, GA 30115ActiveMLS ID #10787352, Path & Post Team, Path & Post. GAMLS
- $675,0004 bd4 ba2.6k sqft100 Copper Hills Dr, Canton, GA 30114ActiveMLS ID #10801445, Ceairra Funk, Atlanta Communities. GAMLS
- $698,5005 bd4 ba2.5k sqft169 Greenbrier Way, Canton, GA 30114ActiveMLS ID #10803762, Jennifer Bohrer, Boulevard. GAMLS
- $550,0004 bd3 ba2.7k sqft161 Fieldbrook Xing, Holly Springs, GA 30115ActiveMLS ID #10815717, Jill M Stimson, Coldwell Banker Realty. GAMLS
- $384,9004 bd3 ba1.8k sqft248 Bethany Manor Ct, Ball Ground, GA 30107ActiveMLS ID #10757371, William Taylor, Anchor Real Estate Advisors. GAMLS
- $580,0005 bd4 ba3k sqft522 Rosemont Ave, Canton, GA 30115ActiveMLS ID #10818735, Kelly Habowski, Atlanta Communities. GAMLS
- $485,0004 bd3 ba2k sqft703 Berkeley Ter, Canton, GA 30115ActiveMLS ID #10805917, Jeannette Carter, BHHS Georgia Properties. GAMLS
- $400,0004 bd3 ba1.9k sqft308 Westminster Dr, Canton, GA 30114ActiveMLS ID #10785928, Laura Holbert, Atlanta Communities. GAMLS
- $379,0004 bd3 ba1.9k sqft416 Pepperbush Bnd, Canton, GA 30114Active Under ContractMLS ID #10787457, Kimberly A Benn, Coldwell Banker Realty. GAMLS
- $539,0004 bd3 ba2.4k sqft236 Orchard Trl, Canton, GA 30115ActiveMLS ID #10782456, Cheryl Starling, Atlanta Communities. GAMLS
- $378,0003 bd3 ba2.1k sqft173 Worley Dr, Jasper, GA 30143ActiveMLS ID #10819368, Melissa Hawkins, Atlanta Communities. GAMLS
