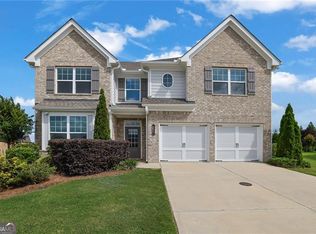
SHORT SALE - This property recently appraised at $571k, giving your buyers an opportunity to purchase with built-in equity. Enjoy the best of both worlds in The Gardens of Harmony, a quiet community adjacent to the highly sought after Harmony on the Lakes. Residents enjoy a more peaceful setting while also having full access to Harmony on the Lakes' exceptional amenities, including an adult pool, lap pool, swim team, tennis and pickleball courts, basketball courts, playground, clubhouse, fitness center, lake, and scenic walking trails. Situated on a quiet cul de sac in Canton, Georgia, this beautifully maintained home offers over 3,000 square feet of thoughtfully designed living space, including a fully finished basement with a private entrance that's perfectly suited for an in law suite or multigenerational living. Complete with a full bathroom, second laundry area, and kitchenette (without a stove), the lower level offers privacy and flexibility for extended family, long term guests, a college student, or a dedicated home office. The open concept main level features a spacious kitchen with granite countertops, subway tile backsplash, stainless steel appliances, and views into the inviting family room with custom built in bookshelves and a gas fireplace. A covered back deck extends the living space outdoors, creating the perfect spot to relax or entertain. Upstairs you'll find new carpet throughout, a spacious primary suite with a spa inspired bath, and generously sized secondary bedrooms. Located just minutes from top rated Cherokee County schools, shopping, dining, and major commuter routes, this move in ready home combines space, flexibility, and exceptional amenities in one of Canton's most desirable communities.
Pending
Price cut: $10K (9/14)
$550,000
522 Rosemont Ave, Canton, GA 30115
5beds
3,022sqft
Single Family Residence
Built in 2019
7,405 Square Feet Lot
$544,500 Zestimate®
$182/sqft
$150/mo HOA
What's special
Gas fireplaceStainless steel appliancesQuiet cul de sacGenerously sized secondary bedroomsSubway tile backsplashCovered back deckOpen concept main level
- 75 days
- 79
- 11
Zillow last checked:
Listing updated:
Listed by:
Kelly Habowski 404-625-5314,
Atlanta Communities
Source: GAMLS,MLS#: 10818735
Facts & features
Interior
Bedrooms & bathrooms
- Bedrooms: 5
- Bathrooms: 4
- Full bathrooms: 3
- 1/2 bathrooms: 1
Rooms
- Room types: Bonus Room, Den, Laundry
Kitchen
- Features: Kitchen Island, Pantry
Heating
- Central
Cooling
- Ceiling Fan(s), Central Air
Appliances
- Included: Dishwasher, Disposal, Gas Water Heater, Microwave
- Laundry: In Basement, Upper Level
Features
- High Ceilings, Rear Stairs, Walk-In Closet(s)
- Flooring: Carpet, Tile
- Windows: Double Pane Windows
- Basement: Bath Finished,Daylight,Exterior Entry,Finished,Interior Entry
- Number of fireplaces: 1
- Fireplace features: Gas Log, Gas Starter, Living Room
- Common walls with other units/homes: No Common Walls
Interior area
- Total structure area: 3,022
- Total interior livable area: 3,022 sqft
- Finished area above ground: 3,022
- Finished area below ground: 0
Property
Parking
- Total spaces: 2
- Parking features: Garage, Garage Door Opener, Kitchen Level
- Has garage: Yes
Features
- Levels: Three Or More
- Stories: 3
- Patio & porch: Deck
- Fencing: Back Yard,Privacy,Wood
- Waterfront features: No Dock Or Boathouse
- Body of water: None
Lot
- Size: 7,405 Square Feet
- Features: Cul-De-Sac
Details
- Parcel number: 15N19D 128
- Special conditions: Short Sale
Construction
Type & style
- Home type: SingleFamily
- Architectural style: Brick Front,Craftsman,Traditional
- Property subtype: Single Family Residence
Materials
- Concrete
- Roof: Composition
Condition
- Resale
- New construction: No
- Year built: 2019
Utilities & green energy
- Sewer: Public Sewer
- Water: Public
- Utilities for property: Cable Available, Electricity Available, High Speed Internet, Natural Gas Available, Phone Available, Sewer Available, Water Available
Community & HOA
Community
- Features: Clubhouse, Fitness Center, Playground, Pool, Sidewalks, Tennis Court(s)
- Security: Smoke Detector(s)
- Subdivision: Gardens of Harmony
HOA
- Has HOA: Yes
- Services included: Maintenance Grounds
- HOA fee: $1,800 annually
Location
- Region: Canton
Financial & listing details
- Price per square foot: $182/sqft
- Tax assessed value: $544,900
- Annual tax amount: $6,484
- Date on market: 8/4/2026
- Cumulative days on market: 75 days
- Listing agreement: Exclusive Right To Sell
- Electric utility on property: Yes
Estimated market value
$544,500
$517,000 - $572,000
$3,119/mo
Price history
| Date | Event | Price |
|---|---|---|
| 9/23/2026 | Pending sale | $550,000$182/sqft |
Source:  GAMLS #10818735 Report a problem GAMLS #10818735 Report a problem | ||
| 9/14/2026 | Price change | $550,000-1.8%$182/sqft |
Source: GAMLS #10818735 Report a problem | ||
| 8/25/2026 | Price change | $560,000-1.9%$185/sqft |
Source: GAMLS #10818735 Report a problem | ||
| 8/12/2026 | Price change | $571,000-1.6%$189/sqft |
Source: GAMLS #10818735 Report a problem | ||
| 8/4/2026 | Listed for sale | $580,000-1.7%$192/sqft |
Source:  FMLS GA #7815177 Report a problem FMLS GA #7815177 Report a problem | ||
| 7/27/2026 | Listing removed | $590,000$195/sqft |
Source: GAMLS #10695590 Report a problem | ||
| 7/23/2026 | Price change | $590,000-0.8%$195/sqft |
Source: GAMLS #10695590 Report a problem | ||
| 7/2/2026 | Price change | $595,000-0.8%$197/sqft |
Source: GAMLS #10695590 Report a problem | ||
| 5/28/2026 | Price change | $600,000-0.8%$199/sqft |
Source: GAMLS #10695590 Report a problem | ||
| 5/20/2026 | Listed for sale | $605,000$200/sqft |
Source: GAMLS #10695590 Report a problem | ||
| 5/5/2026 | Pending sale | $605,000$200/sqft |
Source: GAMLS #10695590 Report a problem | ||
| 3/27/2026 | Price change | $605,000-0.8%$200/sqft |
Source: GAMLS #10695590 Report a problem | ||
| 3/18/2026 | Price change | $610,000-1.6%$202/sqft |
Source: GAMLS #10695590 Report a problem | ||
| 3/8/2026 | Price change | $620,000-0.8%$205/sqft |
Source: GAMLS #10695590 Report a problem | ||
| 2/20/2026 | Listed for sale | $625,000+9.6%$207/sqft |
Source: FMLS GA #7710885 Report a problem | ||
| 6/5/2023 | Sold | $570,000+0.9%$189/sqft |
Source: FMLS GA #7202013 Report a problem | ||
| 4/21/2023 | Pending sale | $565,000$187/sqft |
Source: GAMLS #10149380 Report a problem | ||
| 4/13/2023 | Listed for sale | $565,000+70.3%$187/sqft |
Source: FMLS GA #7202013 Report a problem | ||
| 12/23/2019 | Sold | $331,750-2.2%$110/sqft |
Source:  GAMLS #8576118 Report a problem GAMLS #8576118 Report a problem | ||
| 11/18/2019 | Pending sale | $339,250$112/sqft |
Source: RE/MAX Tru #8576118 Report a problem | ||
| 11/18/2019 | Price change | $339,250-5.6%$112/sqft |
Source: RE/MAX Tru #8576118 Report a problem | ||
| 9/13/2019 | Listed for sale | $359,250$119/sqft |
Source: Lennar Report a problem | ||
Public tax history
| Year | Property taxes | Tax assessment |
|---|---|---|
| 2025 | $6,419 +4.9% | $217,960 +3.2% |
| 2024 | $6,121 +21.1% | $211,240 +12.4% |
| 2023 | $5,055 +26% | $188,000 +35.3% |
| 2022 | $4,012 -5.6% | $139,000 +4.8% |
| 2021 | $4,250 +2.4% | $132,640 +5.5% |
| 2020 | $4,151 +534.8% | $125,680 +383.4% |
| 2019 | $654 +15.3% | $26,000 -53.6% |
| 2018 | $567 | $56,000 |
Find assessor info on the county website
Monthly payment
Est. payment
Payment breakdown
Explore the cost of this home by adjusting the details. Changes won't be saved.Climate risks
Neighborhood: 30115
Nearby schools
Schools provided by the listing agent
- Elementary: Hickory Flat
- Middle: Dean Rusk
- High: Sequoyah
Source: GAMLS. This data may not be complete. We recommend contacting the local school district to confirm school assignments for this home.

Similar homes
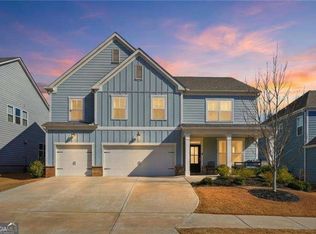
- $550,0005 bd5 ba3.5k sqft121 Treeline Trl, Canton, GA 30115Active
 MLS ID #10822507, Alicia Austhof, Atlanta Communities. GAMLS
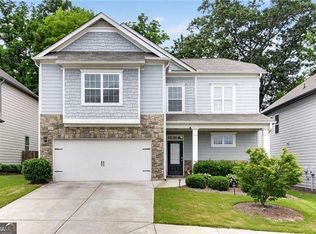
 - $525,0004 bd3 ba2.4k sqft236 Orchard Trl, Canton, GA 30115Active
 MLS ID #10782456, Cheryl Starling, Atlanta Communities. GAMLS
 - $525,0004 bd4 ba2.7k sqft210 Harmony Lake Dr, Canton, GA 30115Active
 MLS ID #10835882, Jill Mikulski, BHHS Georgia Properties. GAMLS
 - $515,0003 bd2 ba2.8k sqft216 William Creek Dr, Canton, GA 30115Active
 MLS ID #10831297, Jeannette Carter, BHHS Georgia Properties. GAMLS
 - $549,0004 bd3 ba3k sqft820 Cotton Creek Dr, Canton, GA 30115ActiveMLS ID #10856904, Julie Mendenhall, Harry Norman Realtors. GAMLS
- $640,0004 bd3 ba2.6k sqft405 Aristides Way, Canton, GA 30115ActiveMLS ID #10821353, Sara Knochel, Harry Norman Realtors. GAMLS
- $650,0004 bd4 ba2.6k sqft100 Copper Hills Dr, Canton, GA 30114ActiveMLS ID #10872654, Ceairra Funk, Atlanta Communities. GAMLS
- $580,0003 bd3 ba2.6k sqft170 Owens Farm Ln, Woodstock, GA 30188ActiveMLS ID #10838061, Kathleen Schmidt, Atlanta Communities. GAMLS
- $445,0004 bd3 ba2k sqft821 Poplar Ter, Canton, GA 30115ActiveMLS ID #10838949, Dianna Hornes, Atlanta Communities. GAMLS
- $595,0004 bd3 ba2.7k sqft216 Gaston Ct, Canton, GA 30115ActiveMLS ID #10808476, Jeanine Blumer, BHHS Georgia Properties. GAMLS
- $624,0006 bd4 ba3.9k sqft705 Owens Cir, Canton, GA 30115ActiveMLS ID #10818633, Brett Ray, Coldwell Banker Realty. GAMLS
- $599,5004 bd3 ba2.5k sqft211 Montana Way, Canton, GA 30114ActiveMLS ID #10833209, Karen M Lance, Atlanta Communities. GAMLS
- $435,0003 bd3 ba2k sqft615 Syemore Pass, Canton, GA 30115Active Under ContractMLS ID #10779505, The Archer Group, eXp Realty. GAMLS
- $470,0004 bd3 ba2.1k sqft248 Taylors Farm Dr, Canton, GA 30115ActiveMLS ID #10824351, Rhonda Duffy, Duffy Realty. GAMLS
- $789,0005 bd4 ba3.7k sqft114 Hardwood Ln, Canton, GA 30115ActiveMLS ID #10789678, Hummel Group, Keller Williams Realty. GAMLS
- $545,0004 bd4 ba3.3k sqft166 Goshen Ln, Woodstock, GA 30188ActiveMLS ID #10827152, Jessica Robidou, Atlanta Communities. GAMLS
- $565,0005 bd4 ba3k sqft1313 Amberwood Dr, Woodstock, GA 30189Active Under ContractMLS ID #10782572, Kristina Valente, Atlanta Communities. GAMLS
- $550,0004 bd4 ba3.1k sqft1508 Lake Koinonia Dr, Woodstock, GA 30189ActiveMLS ID #10847828, Laura Holbert, Atlanta Communities. GAMLS
- $820,0005 bd5 ba4.2k sqft200 Wexford Ct, Canton, GA 30115ActiveMLS ID #10817038, Jeanine Blumer, BHHS Georgia Properties. GAMLS
- $510,0005 bd4 ba2.8k sqft3427 Chastain Glen Ln NE, Marietta, GA 30066Active Under ContractMLS ID #10868401, Pamela Weatherby, Atlanta Communities. GAMLS
