Welcome to this stunning home nestled in a peaceful, friendly neighborhood. Located in the charming Owens Meadow community-just 38 homes-this property offers the perfect blend of comfort, style, and convenience, with easy access to Macedonia Elementary, Creekland Middle, and Creekview High School. A must-have rocking chair front porch invites you inside, where a spacious, thoughtfully designed floor plan awaits. The gorgeous white island kitchen is the heart of the home, featuring stone countertops, stainless steel appliances, and abundant cabinetry, all open to the dramatic two-story fireside great room-ideal for everyday living and entertaining. The main level also includes a bedroom with a full bath, perfect for guests, in-laws, or a home office, along with formal living and dining rooms for special occasions. Upstairs, the oversized owner's suite is a true retreat with double vanities topped with marble, a garden tub, tiled shower, and a generous walk-in closet. Spacious secondary bedrooms include a private teen suite with its own bath. Large windows throughout fill the home with natural light, enhancing the open, airy feel. The partially finished basement offers exceptional flexibility with an oversized recreation room-perfect for weekend fun-and a large bedroom currently used as a craft room. Outdoor living is just as inviting, with a spacious deck overlooking a level, pool-friendly backyard. This home truly has it all-space, comfort, charm, and an unbeatable location. Nearby Woodmont Golf & Country Club offers golf, tennis, and more (see club for details). Located in the highly sought-after Macedonia / Creekland / Creekview school district. Don't miss your opportunity-schedule your private tour today! Listing agent is related is related to owner.
Active
Price increase: $24.1K (9/14)
$624,000
705 Owens Cir, Canton, GA 30115
6beds
3,943sqft
Single Family Residence
Built in 2020
10,018 Square Feet Lot
$617,100 Zestimate®
$158/sqft
$60/mo HOA
What's special
Partially finished basementSpacious deckLevel pool-friendly backyardRocking chair front porchStainless steel appliancesGenerous walk-in closetSpacious secondary bedrooms
- 64 days
- 456
- 38
Zillow last checked:
Listing updated:
Listed by:
Brett Ray 706-692-8449,
Coldwell Banker Realty
Source: GAMLS,MLS#: 10818633
Facts & features
Interior
Bedrooms & bathrooms
- Bedrooms: 6
- Bathrooms: 4
- Full bathrooms: 4
- Main level bathrooms: 1
- Main level bedrooms: 1
Rooms
- Room types: Foyer, Great Room
Heating
- Natural Gas, Zoned
Cooling
- Central Air
Appliances
- Included: Dishwasher, Disposal, Microwave, Washer
- Laundry: In Hall, Upper Level
Features
- High Ceilings, Tray Ceiling(s), Walk-In Closet(s)
- Flooring: Carpet, Tile, Vinyl
- Windows: Double Pane Windows
- Basement: Bath/Stubbed,Daylight,Exterior Entry,Interior Entry,Partial
- Number of fireplaces: 1
- Fireplace features: Family Room
- Common walls with other units/homes: No Common Walls
Interior area
- Total structure area: 3,943
- Total interior livable area: 3,943 sqft
- Finished area above ground: 2,920
- Finished area below ground: 1,023
Property
Parking
- Total spaces: 2
- Parking features: Attached, Garage, Garage Door Opener
- Has attached garage: Yes
Features
- Levels: Three Or More
- Stories: 3
- Body of water: None
Lot
- Size: 10,018 Square Feet
- Features: Other
Details
- Parcel number: 03N11E 233
- Special conditions: Agent/Seller Relationship
Construction
Type & style
- Home type: SingleFamily
- Architectural style: Brick Front,Traditional
- Property subtype: Single Family Residence
Materials
- Concrete
- Roof: Composition
Condition
- Resale
- New construction: No
- Year built: 2020
Utilities & green energy
- Sewer: Public Sewer
- Water: Public
- Utilities for property: Cable Available, Electricity Available, High Speed Internet, Natural Gas Available, Sewer Available, Underground Utilities, Water Available
Community & HOA
Community
- Features: Sidewalks
- Security: Carbon Monoxide Detector(s), Smoke Detector(s)
- Subdivision: Owens Meadow
HOA
- Has HOA: Yes
- Services included: Insurance, Maintenance Grounds
- HOA fee: $725 annually
Location
- Region: Canton
Financial & listing details
- Price per square foot: $158/sqft
- Tax assessed value: $662,800
- Annual tax amount: $6,960
- Date on market: 8/5/2026
- Cumulative days on market: 64 days
- Listing agreement: Exclusive Right To Sell
- Listing terms: Cash,Conventional,FHA,VA Loan
- Electric utility on property: Yes
Estimated market value
$617,100
$586,000 - $648,000
$3,484/mo
Price history
| Date | Event | Price |
|---|---|---|
| 9/14/2026 | Price change | $624,000+4%$158/sqft |
Source:  GAMLS #10818633 Report a problem GAMLS #10818633 Report a problem | ||
| 9/1/2026 | Price change | $599,8990%$152/sqft |
Source: GAMLS #10818633 Report a problem | ||
| 8/5/2026 | Listed for sale | $599,900-7.6%$152/sqft |
Source: GAMLS #10818633 Report a problem | ||
| 4/24/2026 | Listing removed | $649,000$165/sqft |
Source: GAMLS #10693645 Report a problem | ||
| 3/26/2026 | Price change | $649,000-1.5%$165/sqft |
Source: GAMLS #10693645 Report a problem | ||
| 2/18/2026 | Listed for sale | $659,000-5.2%$167/sqft |
Source:  FMLS GA #7717891 Report a problem FMLS GA #7717891 Report a problem | ||
| 11/3/2025 | Listing removed | $695,000$176/sqft |
Source: GAMLS #10600983 Report a problem | ||
| 9/9/2025 | Listed for sale | $695,000+2.2%$176/sqft |
Source: FMLS GA #7640243 Report a problem | ||
| 8/19/2024 | Listing removed | -- |
Source: GAMLS #10341085 Report a problem | ||
| 8/4/2024 | Price change | $679,900-1.2%$172/sqft |
Source: FMLS GA #7422299 Report a problem | ||
| 7/31/2024 | Price change | $688,500-0.9%$175/sqft |
Source: FMLS GA #7422299 Report a problem | ||
| 7/25/2024 | Price change | $695,000-0.6%$176/sqft |
Source: FMLS GA #7422299 Report a problem | ||
| 7/18/2024 | Listed for sale | $699,000+84%$177/sqft |
Source: FMLS GA #7422299 Report a problem | ||
| 8/14/2020 | Sold | $379,990$96/sqft |
Source: Public Record Report a problem | ||
Public tax history
| Year | Property taxes | Tax assessment |
|---|---|---|
| 2025 | $6,960 -0.5% | $265,120 -0.5% |
| 2024 | $6,995 +24.3% | $266,360 +24.4% |
| 2023 | $5,628 +16.1% | $214,120 +16.1% |
| 2022 | $4,846 +12.3% | $184,360 +16.6% |
| 2021 | $4,315 +554.5% | $158,080 +581.4% |
| 2020 | $659 | $23,200 |
Find assessor info on the county website
Monthly payment
Est. payment
Payment breakdown
Explore the cost of this home by adjusting the details. Changes won't be saved.Climate risks
Neighborhood: 30115
Nearby schools
Schools provided by the listing agent
- Elementary: Macedonia
- Middle: Creekland
- High: Creekview
Source: GAMLS. This data may not be complete. We recommend contacting the local school district to confirm school assignments for this home.
Similar homes
- $549,0004 bd3 ba3k sqft820 Cotton Creek Dr, Canton, GA 30115Active
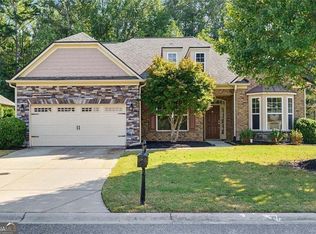
 MLS ID #10856904, Julie Mendenhall, Harry Norman Realtors. GAMLS
 - $595,0004 bd3 ba2.7k sqft216 Gaston Ct, Canton, GA 30115Active
 MLS ID #10808476, Jeanine Blumer, BHHS Georgia Properties. GAMLS
 - $825,0005 bd5 ba4.2k sqft200 Wexford Ct, Canton, GA 30115Active
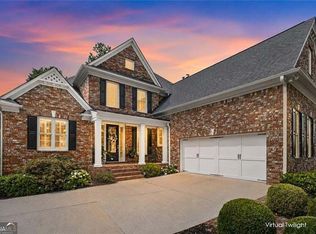 MLS ID #10817038, Jeanine Blumer, BHHS Georgia Properties. GAMLS
 - $789,0005 bd4 ba3.7k sqft114 Hardwood Ln, Canton, GA 30115Active
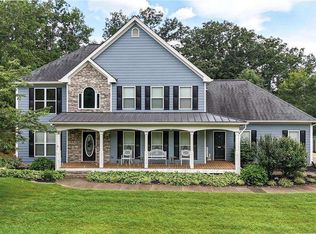 MLS ID #10789678, Hummel Group, Keller Williams Realty. GAMLS
 - $550,0005 bd5 ba3.5k sqft121 Treeline Trl, Canton, GA 30115ActiveMLS ID #10822507, Alicia Austhof, Atlanta Communities. GAMLS
- $639,9006 bd5 ba5.4k sqft200 White Cloud Run, Canton, GA 30114ActiveMLS ID #10815631, Jennifer Bohrer, Boulevard. GAMLS
- $674,9994 bd4 ba2.9k sqft303 McDaniel Pl, Canton, GA 30115ActiveMLS ID #10683363, Molly M McGrory, RE/MAX Town & Country. GAMLS
- $659,0005 bd4 ba3.1k sqft8190 Tiberon Pkwy, Cumming, GA 30028ActiveMLS ID #10858347, Lavanya Thadiparthi, Sekhars Realty, Inc.. GAMLS
- $699,9005 bd4 ba3.3k sqft450 Parkbrook Way, Canton, GA 30114ActiveMLS ID #10782473, Lisa Tipton, Coldwell Banker Realty. GAMLS
- $515,0003 bd2 ba2.8k sqft216 William Creek Dr, Canton, GA 30115ActiveMLS ID #10831297, Jeannette Carter, BHHS Georgia Properties. GAMLS
- $524,9995 bd4 ba3.2k sqft3831 Meeting St, Cumming, GA 30040ActiveMLS ID #10867758, Mark Spain, Mark Spain Real Estate. GAMLS
- $525,0004 bd4 ba2.7k sqft210 Harmony Lake Dr, Canton, GA 30115ActiveMLS ID #10835882, Jill Mikulski, BHHS Georgia Properties. GAMLS
- $685,4005 bd4 ba4k sqft4805 Carriage Bridge Ln, Cumming, GA 30040ActiveMLS ID #10848269, Mikel D Muffley, Weichert Realtors - The Collective. GAMLS
- $589,0003 bd2 ba2.3k sqft7660 Donington Park Dr, Cumming, GA 30040ActiveMLS ID #10844240, Beverly B Jones, BHHS Georgia Properties. GAMLS
- $525,0004 bd3 ba2.4k sqft236 Orchard Trl, Canton, GA 30115ActiveMLS ID #10782456, Cheryl Starling, Atlanta Communities. GAMLS
- $698,5005 bd4 ba2.5k sqft169 Greenbrier Way, Canton, GA 30114ActiveMLS ID #10803762, Jennifer Bohrer, Boulevard. GAMLS
- $695,0005 bd4 ba3.7k sqft5765 Willow Oak Pass, Cumming, GA 30040ActiveMLS ID #10847179, SNGROUP Team, Keller Williams Realty North Atlanta. GAMLS
- $725,0004 bd4 ba4.9k sqft322 Woodridge Pass, Canton, GA 30114ActiveMLS ID #10817630, Taylor Porter, BHHS Georgia Properties. GAMLS
- $598,0004 bd3 ba2.8k sqft2910 Prestwood Dr, Cumming, GA 30040ActiveMLS ID #10844725, SNGROUP Team, Keller Williams Realty North Atlanta. GAMLS
- $570,0005 bd3 ba3.1k sqft7545 Rambling Vale, Cumming, GA 30028ActiveMLS ID #10849442, Dana P Chambers, Atlanta Communities. GAMLS
