Welcome to 166 Goshen Lane, where modern comfort meets the vibrant Woodstock lifestyle. Built in 2017 and freshly updated with new interior paint and a freshly stained deck, this charming Craftsman-style home offers the perfect combination of space, convenience, and move-in-ready appeal. The inviting front porch welcomes you into a bright, open-concept floor plan designed for both everyday living and effortless entertaining. The spacious living, dining, and kitchen areas flow seamlessly together, creating the ideal setting for hosting guests or spending time with family. A convenient half bath is located on the main level. With 4 bedrooms and 3 full bathrooms, this home offers exceptional flexibility. The lower-level bedroom with its own full bath can easily serve as a private guest suite, home office, media room, workout space, or bonus room to fit your needs. Outside, enjoy the freshly stained deck and outdoor living space, perfect for grilling, relaxing, or enjoying Georgia's beautiful seasons. The spacious two-car garage provides plenty of room for vehicles, storage, and hobbies. Location is everything, and this home delivers. Just minutes from the heart of downtown Woodstock, you'll enjoy easy access to award-winning restaurants, boutique shopping, local breweries, coffee shops, concerts, festivals, and community events. Spend weekends exploring the nearby trails of the renowned Noonday Creek Trail and Greenprints Trail System, grab dinner on Main Street, or enjoy live music and entertainment at The Woodstock Arts Event Green. This location offers the perfect blend of walkability, convenience, and small-town charm while remaining close to major commuter routes, shopping, and everyday amenities. If you've been searching for a home that offers flexible living space, modern construction, fresh updates, and an unbeatable Woodstock location, 166 Goshen Lane is one you won't want to miss.
Active
Price cut: $15.5K (7/13)
$569,500
166 Goshen Ln, Woodstock, GA 30188
4beds
3,336sqft
:
Get pre-qualified$3,872/mo
Single Family Residence
Built in 2017
3,049 Square Feet Lot
$564,100 Zestimate®
$171/sqft
$200/mo HOA
What's special
Modern comfortFreshly stained deckBright open-concept floor planInviting front porch
- 43 days |
- 1,448 |
- 66 |
Zillow last checked:
Listing updated:
Listed by:
Jessica Robidou 404-376-5159,
Atlanta Communities
Source: GAMLS,MLS#: 10790409
Facts & features
Interior
Bedrooms & bathrooms
- Bedrooms: 4
- Bathrooms: 4
- Full bathrooms: 3
- 1/2 bathrooms: 1
Rooms
- Room types: Foyer, Laundry, Other
Dining room
- Features: Seats 12+
Kitchen
- Features: Breakfast Area, Breakfast Bar, Kitchen Island, Solid Surface Counters, Walk-in Pantry
Heating
- Central, Forced Air
Cooling
- Ceiling Fan(s), Central Air, Electric
Appliances
- Included: Dishwasher, Microwave
- Laundry: Upper Level
Features
- Double Vanity, Vaulted Ceiling(s), Walk-In Closet(s)
- Flooring: Other
- Windows: Double Pane Windows
- Basement: Bath Finished,Exterior Entry,Finished
- Attic: Pull Down Stairs
- Number of fireplaces: 1
- Fireplace features: Family Room
- Common walls with other units/homes: No Common Walls
Interior area
- Total structure area: 3,336
- Total interior livable area: 3,336 sqft
- Finished area above ground: 2,376
- Finished area below ground: 960
Property
Parking
- Total spaces: 2
- Parking features: Basement, Garage
- Has attached garage: Yes
Features
- Levels: Two
- Stories: 2
- Patio & porch: Deck
- Exterior features: Other
- Body of water: None
Lot
- Size: 3,049 Square Feet
- Features: Level
Details
- Parcel number: 92N06 144
Construction
Type & style
- Home type: SingleFamily
- Architectural style: Craftsman
- Property subtype: Single Family Residence
Materials
- Concrete
- Roof: Composition
Condition
- Resale
- New construction: No
- Year built: 2017
Utilities & green energy
- Electric: 220 Volts
- Sewer: Public Sewer
- Water: Public
- Utilities for property: Electricity Available, High Speed Internet, Natural Gas Available, Sewer Available, Underground Utilities, Water Available
Community & HOA
Community
- Features: None
- Security: Carbon Monoxide Detector(s), Smoke Detector(s)
- Subdivision: Highland Park
HOA
- Has HOA: Yes
- Services included: Other
- HOA fee: $2,400 annually
Location
- Region: Woodstock
Financial & listing details
- Price per square foot: $171/sqft
- Tax assessed value: $490,160
- Annual tax amount: $5,142
- Date on market: 6/19/2026
- Cumulative days on market: 43 days
- Listing agreement: Exclusive Right To Sell
- Electric utility on property: Yes
Estimated market value
$564,100
$536,000 - $592,000
$3,676/mo
Price history
| Date | Event | Price |
|---|---|---|
| 7/13/2026 | Price change | $569,500-2.6%$171/sqft |
Source:  FMLS GA #7791354 Report a problem FMLS GA #7791354 Report a problem | ||
| 6/19/2026 | Listed for sale | $585,000+1.7%$175/sqft |
Source: FMLS GA #7791354 Report a problem | ||
| 5/14/2026 | Listing removed | $575,000$172/sqft |
Source:  GAMLS #10706004 Report a problem GAMLS #10706004 Report a problem | ||
| 4/6/2026 | Price change | $575,000-0.8%$172/sqft |
Source: GAMLS #10706004 Report a problem | ||
| 3/9/2026 | Listed for sale | $579,900$174/sqft |
Source: GAMLS #10706004 Report a problem | ||
| 3/3/2026 | Listing removed | -- |
Source: Owner Report a problem | ||
| 3/2/2026 | Listed for sale | $579,900+61.1%$174/sqft |
Source: Owner Report a problem | ||
| 3/2/2026 | Listing removed | $3,500$1/sqft |
Source: Zillow Rentals Report a problem | ||
| 2/28/2026 | Listed for rent | $3,500$1/sqft |
Source: Zillow Rentals Report a problem | ||
| 7/26/2019 | Sold | $359,900-2.7%$108/sqft |
Source: Public Record Report a problem | ||
| 2/28/2019 | Listing removed | $369,900$111/sqft |
Source: Engel & Volkers Atlanta North Fulton #6509838 Report a problem | ||
| 9/11/2018 | Price change | $369,900-9.5%$111/sqft |
Source: Berkshire Hathaway HomeServices Georgia Properties #8444419 Report a problem | ||
| 7/19/2018 | Price change | $408,900-4.3%$123/sqft |
Source: VENTURE REAL ESTATE INC #6017973 Report a problem | ||
| 7/10/2018 | Price change | $427,336+4.5%$128/sqft |
Source: VENTURE REAL ESTATE INC #6017973 Report a problem | ||
| 5/2/2018 | Price change | $408,900-2.4%$123/sqft |
Source: VENTURE REAL ESTATE INC #5925417 Report a problem | ||
| 4/15/2018 | Listed for sale | $418,900$126/sqft |
Source: VENTURE REAL ESTATE INC #5925417 Report a problem | ||
Public tax history
| Year | Property taxes | Tax assessment |
|---|---|---|
| 2025 | $4,992 +17.2% | $196,064 |
| 2024 | $4,260 -16.1% | $196,064 |
| 2023 | $5,079 +14.5% | $196,064 +21.9% |
| 2022 | $4,435 -6.5% | $160,864 +1.9% |
| 2021 | $4,745 +5.4% | $157,828 +8.9% |
| 2020 | $4,501 +34.7% | $144,868 +9.1% |
| 2019 | $3,340 +46.8% | $132,840 -39.7% |
| 2018 | $2,275 +162.2% | $220,300 +159.2% |
| 2017 | $867 | $85,000 |
Find assessor info on the county website
Monthly payment
Est. payment
Payment breakdown
Explore the cost of this home by adjusting the details. Changes won't be saved.Climate risks
Neighborhood: 30188
Nearby schools
GreatSchools rating
- 8/10Woodstock Elementary SchoolGrades: PK-5Distance: 0.9 mi
- 8/10Woodstock Middle SchoolGrades: 6-8Distance: 1 mi
- 8/10Woodstock High SchoolGrades: 9-12Distance: 1 mi
Schools provided by the listing agent
- Elementary: Woodstock
- Middle: Woodstock
- High: Woodstock
Source: GAMLS. This data may not be complete. We recommend contacting the local school district to confirm school assignments for this home.
- $501,0004 bd4 ba2.3k sqft212 Highland Park Poin, Woodstock, GA 30188Off Market

- $556,3004 bd4 ba2.3k sqft168 Goshen Ln, Woodstock, GA 30188Off Market
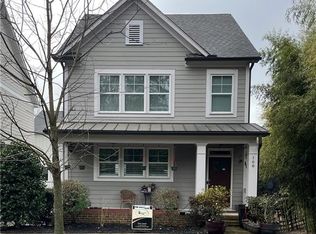
- $567,9004 bd4 ba-- sqft164 Goshen Ln, Woodstock, GA 30188Off Market

- $---- bd-- ba-- sqft208 Highland Park Poin, Woodstock, GA 30188Off Market
- $130,0004 bd3 ba1.8k sqft120 Dupree Rd, Woodstock, GA 30188Off Market
- $572,8003 bd3 ba2.3k sqft162 Goshen Ln, Woodstock, GA 30188Off Market
- $---- bd-- ba-- sqft206 Highland Park Poin, Woodstock, GA 30188Off Market
- $679,9005 bd5 ba3.8k sqft209 Highland Park, Woodstock, GA 30188For Sale
A local agent can set up tours, give advice and negotiate with sellers.
Similar homes
- $619,9005 bd4 ba3.6k sqft1011 Fairway Valley Dr, Woodstock, GA 30189Active

 MLS ID #10814915, Kristina Valente, Atlanta Communities. GAMLS
 - $565,0004 bd3 ba2.5k sqft204 Meadows Ct, Woodstock, GA 30189Active
 MLS ID #10740157, Christopher Contreras, Keller Williams Realty Partners. GAMLS
 - $445,0004 bd3 ba2.3k sqft310 Woodson Way, Woodstock, GA 30189Active
 MLS ID #10779370, Christopher Bartelski, Atlanta Communities. GAMLS
 - $635,0005 bd4 ba4.1k sqft1007 Poplar Grv, Woodstock, GA 30189Active
 MLS ID #10806483, Valerie Corpora, Atlanta Communities. GAMLS
 - $560,0005 bd4 ba3.8k sqft2013 Castlemaine Cir, Woodstock, GA 30189ActiveMLS ID #10719096, Michael Bradford, NorthGroup Real Estate Inc. GAMLS
- $465,0002 bd2 ba1.7k sqft315 Winthrope Dr, Woodstock, GA 30188Active Under ContractMLS ID #10737512, Kim Sims, Atlanta Communities. GAMLS
- $500,0003 bd3 ba2k sqft100 Grove View Rd, Woodstock, GA 30189ActiveMLS ID #10803796, Kristin Ribley, Atlanta Communities. GAMLS
- $599,0005 bd4 ba4k sqft403 Dogwood Way, Canton, GA 30114Active Under ContractMLS ID #10797928, Brenda Laird, BHHS Georgia Properties. GAMLS
- $818,0005 bd5 ba4.8k sqft404 Laurel Park, Woodstock, GA 30188ActiveMLS ID #10810975, Cindy R Corona, Maximum One Grt. Atl. REALTORS. GAMLS
- $675,0004 bd4 ba2.6k sqft100 Copper Hills Dr, Canton, GA 30114ActiveMLS ID #10801445, Ceairra Funk, Atlanta Communities. GAMLS
- $539,0004 bd3 ba2.4k sqft236 Orchard Trl, Canton, GA 30115ActiveMLS ID #10782456, Cheryl Starling, Atlanta Communities. GAMLS
- $450,0004 bd2 ba2.3k sqft16 Allatoona Woods Trl SE, Acworth, GA 30102ActiveMLS ID #10810682, John McAdoo, Atlanta Communities. GAMLS
- $575,0005 bd4 ba2.8k sqft1308 Double Branches Ln, Dallas, GA 30132ActiveMLS ID #10810991, Jackie Rollizo, Compass. GAMLS
- $525,0004 bd3 ba2.4k sqft713 Lorimore Pass, Canton, GA 30115ActiveMLS ID #10784399, Elizabeth Martin, Atlanta Communities. GAMLS
- $609,0006 bd4 ba4.1k sqft821 Tramore Ct, Acworth, GA 30102ActiveMLS ID #10677178, Clint Weatherby, ERA Sunrise Realty. GAMLS
- $385,0003 bd3 ba1.8k sqft215 Jonquil Spring Rd, Woodstock, GA 30188ActiveMLS ID #10773470, EmpowerHome Team Atlanta, Keller Williams Realty First Atlanta. GAMLS
- $600,0004 bd4 ba3.4k sqft6955 Black Fox Ln, Cumming, GA 30040ActiveMLS ID #10792799, Laura Holbert, Atlanta Communities. GAMLS
- $610,0005 bd4 ba3.7k sqft172 Clubhouse Xing, Acworth, GA 30101ActiveMLS ID #10802457, Rebecca Rhue, RE/MAX Center. GAMLS
- $475,0004 bd3 ba2.5k sqft3224 McEver Woods Trl NW, Acworth, GA 30101ActiveMLS ID #10809600, Nicole M France, RE/MAX Center. GAMLS
- $575,0006 bd4 ba3.6k sqft99 White Magnolia Way, Dallas, GA 30132ActiveMLS ID #10791383, Lyssette Navarra, Atlanta Communities. GAMLS
