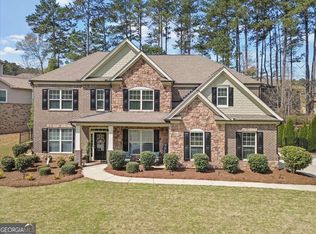
Welcome to 821 Tramore in the desirable neighborhood of Lochshire! With gracious room sizes, open floor plan on the main level, and a finished basement for a variety of activities, you will find more than enough space in this home to breath or grow! The main level includes the family room, eat in kitchen, separate dining room, and office. Upstairs you will find the owners suite with attached sitting room along with three additional bathrooms. The finished basement boasts a full bathroom, family room, flex room and three additional rooms that can be used in any way you choose. Outside is a level front yard and a level back yard with a concrete pad for recreation. The home backs up to wood line area for additional privacy. A new roof in 2025, 2 water heaters to serve the home, as well as a separate HVAC system for each level of the home. Lochshire sits at the southern border of Cherokee County with its highly rated schools and is a swim/tennis community. This home is moments from shopping, dining, recreation, access to I-75, and is just waiting to welcome you!
Active
$609,000
821 Tramore Ct, Acworth, GA 30102
6beds
4,100sqft
Single Family Residence
Built in 2016
7,840 Square Feet Lot
$603,700 Zestimate®
$149/sqft
$48/mo HOA
What's special
Level front yardGracious room sizesEat in kitchenFamily roomSeparate dining roomThree additional bathrooms
- 262 days
- 223
- 25
Zillow last checked:
Listing updated:
Listed by:
Clint Weatherby 404-402-6250,
ERA Sunrise Realty
Source: GAMLS,MLS#: 10677178
Facts & features
Interior
Bedrooms & bathrooms
- Bedrooms: 6
- Bathrooms: 4
- Full bathrooms: 4
- Main level bathrooms: 1
Rooms
- Room types: Family Room, Foyer, Media Room, Office
Kitchen
- Features: Breakfast Area, Breakfast Bar, Walk-in Pantry
Heating
- Central, Natural Gas
Cooling
- Ceiling Fan(s), Central Air
Appliances
- Included: Dishwasher, Disposal, Microwave, Refrigerator
- Laundry: Upper Level
Features
- High Ceilings, Tray Ceiling(s), Walk-In Closet(s)
- Flooring: Carpet, Hardwood
- Windows: Double Pane Windows
- Basement: Bath Finished,Exterior Entry,Finished,Full,Interior Entry
- Attic: Pull Down Stairs
- Number of fireplaces: 1
- Fireplace features: Family Room
- Common walls with other units/homes: No Common Walls
Interior area
- Total structure area: 4,100
- Total interior livable area: 4,100 sqft
- Finished area above ground: 4,100
- Finished area below ground: 0
Property
Parking
- Total spaces: 2
- Parking features: Garage
- Has garage: Yes
Features
- Levels: Two
- Stories: 2
- Patio & porch: Deck
- Body of water: None
Lot
- Size: 7,840 Square Feet
- Features: Private
- Residential vegetation: Wooded
Details
- Parcel number: 21N12M 154
Construction
Type & style
- Home type: SingleFamily
- Architectural style: Traditional
- Property subtype: Single Family Residence
Materials
- Concrete, Stone
- Roof: Composition
Condition
- Resale
- New construction: No
- Year built: 2016
Utilities & green energy
- Electric: 220 Volts
- Sewer: Public Sewer
- Water: Public
- Utilities for property: Cable Available, Electricity Available, High Speed Internet, Natural Gas Available, Phone Available, Sewer Available, Underground Utilities, Water Available
Community & HOA
Community
- Features: Playground, Pool, Sidewalks, Street Lights, Tennis Court(s), Walk To Schools, Near Shopping
- Security: Carbon Monoxide Detector(s), Smoke Detector(s)
- Subdivision: Lochshire
HOA
- Has HOA: Yes
- Services included: Other
- HOA fee: $575 annually
Location
- Region: Acworth
Financial & listing details
- Price per square foot: $149/sqft
- Tax assessed value: $588,700
- Annual tax amount: $4,377
- Date on market: 1/22/2026
- Cumulative days on market: 262 days
- Listing agreement: Exclusive Right To Sell
- Electric utility on property: Yes
Estimated market value
$603,700
$574,000 - $634,000
$3,323/mo
Price history
| Date | Event | Price |
|---|---|---|
| 6/10/2026 | Price change | $605,000-0.7%$148/sqft |
Source:  FMLS GA #7708004 Report a problem FMLS GA #7708004 Report a problem | ||
| 5/3/2026 | Listing removed | $3,000$1/sqft |
Source: Zillow Rentals Report a problem | ||
| 3/31/2026 | Price change | $609,000-1.6%$149/sqft |
Source: FMLS GA #7708004 Report a problem | ||
| 3/27/2026 | Listed for rent | $3,000$1/sqft |
Source: Zillow Rentals Report a problem | ||
| 3/26/2026 | Listing removed | $3,000$1/sqft |
Source: FMLS GA #7738464 Report a problem | ||
| 3/23/2026 | Price change | $3,000-14.3%$1/sqft |
Source: FMLS GA #7738464 Report a problem | ||
| 3/20/2026 | Listed for rent | $3,500$1/sqft |
Source: FMLS GA #7738464 Report a problem | ||
| 3/17/2026 | Price change | $619,000-1.6%$151/sqft |
Source: FMLS GA #7708004 Report a problem | ||
| 1/22/2026 | Listed for sale | $629,000$153/sqft |
Source: FMLS GA #7708004 Report a problem | ||
| 1/21/2026 | Listing removed | $629,000-0.1%$153/sqft |
Source: FMLS GA #7673735 Report a problem | ||
| 1/12/2026 | Price change | $629,900+0.1%$154/sqft |
Source:  GAMLS #10640952 Report a problem GAMLS #10640952 Report a problem | ||
| 1/12/2026 | Price change | $629,000-1.6%$153/sqft |
Source: FMLS GA #7673735 Report a problem | ||
| 11/7/2025 | Listed for sale | $639,000+85.2%$156/sqft |
Source: FMLS GA #7673735 Report a problem | ||
| 3/7/2016 | Sold | $345,000$84/sqft |
Source:  FMLS GA #5583524 Report a problem FMLS GA #5583524 Report a problem | ||
Public tax history
| Year | Property taxes | Tax assessment |
|---|---|---|
| 2025 | $6,182 +7.2% | $235,480 +7.2% |
| 2024 | $5,769 +4.3% | $219,680 +4.4% |
| 2023 | $5,531 +13.9% | $210,440 +13.9% |
| 2022 | $4,854 +4.5% | $184,680 +12.9% |
| 2021 | $4,643 +7.4% | $163,560 +7.5% |
| 2020 | $4,324 +4.8% | $152,160 +4.8% |
| 2019 | $4,126 +1% | $145,200 -59.4% |
| 2018 | $4,086 +4% | $357,300 +4.8% |
| 2017 | $3,929 +10.1% | $340,900 +11.3% |
| 2016 | $3,567 | $306,300 +410.5% |
| 2015 | $3,567 | $60,000 |
Find assessor info on the county website
Monthly payment
Est. payment
Payment breakdown
Explore the cost of this home by adjusting the details. Changes won't be saved.Climate risks
Neighborhood: 30102
Nearby schools
Schools provided by the listing agent
- Elementary: Clark Creek
- Middle: Booth
- High: Etowah
Source: GAMLS. This data may not be complete. We recommend contacting the local school district to confirm school assignments for this home.
Similar homes
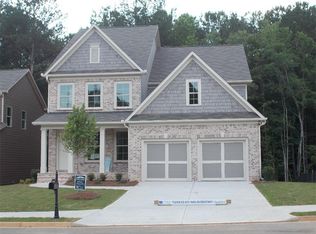
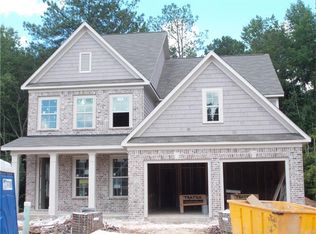
- $599,0005 bd4 ba4.1k sqft3056 Fairhaven Rdg NW, Kennesaw, GA 30144Active
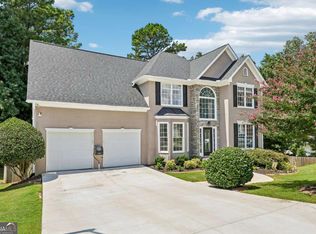
 MLS ID #10824107, Frances D Tubbs, Redfin Corporation. GAMLS
 - $565,0005 bd4 ba3.2k sqft4822 Archer Pl, Acworth, GA 30101Active
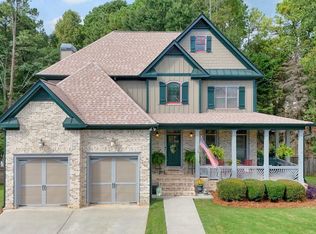 MLS ID #10851673, Deborah Hill, Anchor Realty Partners. GAMLS
 - $450,0004 bd3 ba2.7k sqft1879 Tranquil Field Dr NW, Acworth, GA 30102Active
 MLS ID #10804084, Marty Devine, VIBE Realty. GAMLS
 - $665,0005 bd4 ba3.3k sqft5472 Heatherbrooke Dr NW, Acworth, GA 30101Active
 MLS ID #10717107, Annemarie Johns, Atlanta Communities. GAMLS
 - $569,0005 bd5 ba3.9k sqft66 Lanier Rdg, Acworth, GA 30101ActiveMLS ID #10795987, LME Realty, Keller Williams Realty. GAMLS
- $650,0005 bd4 ba4.5k sqft5205 Millwood Dr, Canton, GA 30114ActiveMLS ID #10857585, Jennifer Goddard, RE/MAX Town & Country. GAMLS
- $539,9005 bd4 ba3.9k sqft148 Gemstone Ln, Acworth, GA 30101ActiveMLS ID #10814647, Kyle W Duncan, RE/MAX Pure. GAMLS
- $530,0005 bd5 ba3.6k sqft262 Fairway Dr, Acworth, GA 30101ActiveMLS ID #10846890, Wendy G Chambers, Chambers Select Realty. GAMLS
- $445,0005 bd3 ba2.7k sqft4903 Thornwood Knl NW, Acworth, GA 30102ActiveMLS ID #10794351, Sonya M Peterson, Realty One Group Edge. GAMLS
- $639,9006 bd4 ba4.5k sqft407 Ward Farm Dr, Powder Springs, GA 30127ActiveMLS ID #10827974, Angie Chavez-Leonard, Atlanta Communities. GAMLS
- $674,5005 bd5 ba4.2k sqft1053 Longwood Dr, Woodstock, GA 30189ActiveMLS ID #10818543, Christine Frady, GA Realty LLC. GAMLS
- $550,0004 bd4 ba2.9k sqft147 N Lakeside Dr NW, Kennesaw, GA 30144ActiveMLS ID #10843965, Kelly Prewitt, Real Broker, LLC. GAMLS
- $699,9006 bd4 ba4.4k sqft1800 Ridge Rd, Canton, GA 30114ActiveMLS ID #10843619, Stephanie R O'Rourke, Atlanta Communities. GAMLS
- $550,0005 bd4 ba3.1k sqft103 Grove View Rd, Woodstock, GA 30189ActiveMLS ID #10754277, LME Realty, Keller Williams Realty. GAMLS
- $519,4004 bd3 ba2.7k sqft4229 Sheffield Ct NW, Kennesaw, GA 30144ActiveMLS ID #10806479, Stacy H Corley, Atlanta Communities. GAMLS
- $484,9005 bd3 ba2.5k sqft6034 Silver Lace Ln NW, Acworth, GA 30101ActiveMLS ID #10820856, Justine Derby, Real Broker, LLC. GAMLS
- $585,0004 bd3 ba3.7k sqft805 Lake Arrowhead Dr, Waleska, GA 30183ActiveMLS ID #10847743, Jeff Power, Atlanta Communities. GAMLS
- $600,0005 bd4 ba2.9k sqft258 White Antelope St, Waleska, GA 30183ActiveMLS ID #10757007, Lisa Steele, Lake Homes Realty LLC. GAMLS
- $655,0005 bd4 ba3.2k sqft129 Edinburgh Dr, Canton, GA 30115ActiveMLS ID #10852130, Stephanie P Beckwith, Redfin Corporation. GAMLS
- $660,0006 bd4 ba3.9k sqft203 Red Wood Dr, Dallas, GA 30132ActiveMLS ID #10816984, April Echols, Real Broker, LLC. GAMLS
