Located in the heart of Downtown Woodstock, this stunning 5-bedroom, 4.5 bath home blends timeless craftsmanship with elevated designer finishes throughout. From the freshly painted exterior and charming iron-fenced front yard to the Brazilian teak upper deck, Trex under decking, and inviting covered front porch, every detail has been thoughtfully curated. Inside, you'll find fresh Brazilian oak hardwood floors, soaring coffered ceilings, crown molding throughout, custom lighting, plantation shutters, and updated iron stair railings that create a refined yet welcoming feel. The open-concept kitchen features floor-to-ceiling cabinetry, quartz countertops, designer tile backsplash, oversized kitchen island, and seamless flow into the spacious living and dining areas - perfect for entertaining! This flexible floorplan offers two luxurious primary suites, including one on the main level, ideal for guests. Additional highlights include board-and-batten accent walls, epoxy garage floors, and a pre constructed elevator bank ready for future installation. Enjoy walkability to Downtown Woodstock's award-winning restaurants, shops, trails, and entertainment while living in the sought-after Highland Park community. This home combines upscale finishes, modern functionality, and unbeatable location in one exceptional package. Downtown feel without the Downtown price! Don't miss your chance to make this beautiful home yours - Schedule your showing today!
Active
Price cut: $10K (8/14)
$649,000
209 Highland Park, Woodstock, GA 30188
5beds
3,886sqft
Single Family Residence
Built in 2016
2,613 Square Feet Lot
$646,000 Zestimate®
$167/sqft
$200/mo HOA
What's special
Crown molding throughoutCharming iron-fenced front yardCustom lightingBrazilian teak upper deckBoard-and-batten accent wallsFloor-to-ceiling cabinetryInviting covered front porch
- 88 days |
- 2,039 |
- 99 |
Zillow last checked:
Listing updated:
Listed by:
Leah Moore 7703542576,
Sanders Real Estate
Source: GAMLS,MLS#: 10768038
Facts & features
Interior
Bedrooms & bathrooms
- Bedrooms: 5
- Bathrooms: 5
- Full bathrooms: 4
- 1/2 bathrooms: 1
- Main level bathrooms: 1
- Main level bedrooms: 1
Rooms
- Room types: Bonus Room, Foyer, Laundry, Media Room, Office
Kitchen
- Features: Breakfast Room, Kitchen Island, Walk-in Pantry
Heating
- Central, Forced Air, Zoned
Cooling
- Ceiling Fan(s), Central Air, Zoned
Appliances
- Included: Dishwasher, Disposal, Microwave
- Laundry: Upper Level
Features
- Beamed Ceilings, Double Vanity, Master On Main Level, Walk-In Closet(s)
- Flooring: Hardwood, Other
- Basement: None
- Number of fireplaces: 1
- Fireplace features: Family Room
- Common walls with other units/homes: No Common Walls
Interior area
- Total structure area: 3,886
- Total interior livable area: 3,886 sqft
- Finished area above ground: 3,886
- Finished area below ground: 0
Property
Parking
- Total spaces: 2
- Parking features: Garage, Garage Door Opener
- Has garage: Yes
Features
- Levels: Three Or More
- Stories: 3
- Patio & porch: Deck
- Exterior features: Balcony
- Fencing: Fenced,Front Yard
- Body of water: None
Lot
- Size: 2,613 Square Feet
- Features: Level, Private
Details
- Parcel number: 92N06 148
- Special conditions: Agent/Seller Relationship
Construction
Type & style
- Home type: SingleFamily
- Architectural style: Brick 3 Side,Craftsman
- Property subtype: Single Family Residence
Materials
- Concrete
- Foundation: Slab
- Roof: Composition
Condition
- Resale
- New construction: No
- Year built: 2016
Utilities & green energy
- Sewer: Public Sewer
- Water: Public
- Utilities for property: Cable Available, Electricity Available, Natural Gas Available, Phone Available, Sewer Available, Underground Utilities, Water Available
Community & HOA
Community
- Features: Park, Sidewalks, Walk To Schools, Near Shopping
- Security: Smoke Detector(s)
- Subdivision: Highland Park
HOA
- Has HOA: Yes
- Services included: Maintenance Grounds
- HOA fee: $2,400 annually
Location
- Region: Woodstock
Financial & listing details
- Price per square foot: $167/sqft
- Tax assessed value: $713,900
- Annual tax amount: $8,313
- Date on market: 5/20/2026
- Cumulative days on market: 88 days
- Listing agreement: Exclusive Right To Sell
- Listing terms: Cash,Conventional,FHA,VA Loan
- Electric utility on property: Yes
Estimated market value
$646,000
$614,000 - $678,000
$4,053/mo
Price history
| Date | Event | Price |
|---|---|---|
| 8/14/2026 | Price change | $649,000-1.5%$167/sqft |
Source:  GAMLS #10768038 Report a problem GAMLS #10768038 Report a problem | ||
| 8/13/2026 | Price change | $659,000-1.6%$170/sqft |
Source: GAMLS #10768038 Report a problem | ||
| 8/11/2026 | Price change | $669,900-0.7%$172/sqft |
Source: GAMLS #10768038 Report a problem | ||
| 8/8/2026 | Price change | $3,850-2.5%$1/sqft |
Source: Zillow Rentals Report a problem | ||
| 8/3/2026 | Price change | $674,900-0.7%$174/sqft |
Source: GAMLS #10768038 Report a problem | ||
| 7/29/2026 | Price change | $3,950-6%$1/sqft |
Source: Zillow Rentals Report a problem | ||
| 7/27/2026 | Price change | $679,900-1.4%$175/sqft |
Source: GAMLS #10768038 Report a problem | ||
| 7/24/2026 | Listed for rent | $4,200$1/sqft |
Source: Zillow Rentals Report a problem | ||
| 7/20/2026 | Price change | $689,900-1.4%$178/sqft |
Source: GAMLS #10768038 Report a problem | ||
| 7/2/2026 | Price change | $699,900-3.5%$180/sqft |
Source: GAMLS #10768038 Report a problem | ||
| 5/20/2026 | Listed for sale | $724,999+3.7%$187/sqft |
Source:  FMLS GA #7773184 Report a problem FMLS GA #7773184 Report a problem | ||
| 5/12/2026 | Listing removed | $699,000$180/sqft |
Source: GAMLS #10757526 Report a problem | ||
| 4/28/2026 | Price change | $699,000-6.7%$180/sqft |
Source: FMLS GA #7682159 Report a problem | ||
| 3/12/2026 | Price change | $749,000+2.6%$193/sqft |
Source: FMLS GA #7682159 Report a problem | ||
| 3/11/2026 | Listed for sale | $730,000$188/sqft |
Source: GAMLS #10701134 Report a problem | ||
| 3/4/2026 | Pending sale | $730,000$188/sqft |
Source: GAMLS #10701134 Report a problem | ||
| 2/20/2026 | Price change | $730,000-2.5%$188/sqft |
Source: FMLS GA #7682159 Report a problem | ||
| 2/4/2026 | Price change | $749,000-3.9%$193/sqft |
Source: FMLS GA #7682159 Report a problem | ||
| 1/20/2026 | Price change | $779,000-2.5%$200/sqft |
Source: FMLS GA #7682159 Report a problem | ||
| 12/2/2025 | Price change | $799,000-3.2%$206/sqft |
Source: FMLS GA #7682159 Report a problem | ||
| 11/20/2025 | Price change | $825,000-8.2%$212/sqft |
Source: FMLS GA #7682159 Report a problem | ||
| 11/18/2025 | Price change | $899,000-5.3%$231/sqft |
Source: FMLS GA #7682159 Report a problem | ||
| 11/15/2025 | Listed for sale | $949,000+95.7%$244/sqft |
Source: FMLS GA #7682159 Report a problem | ||
| 4/28/2017 | Sold | $485,000$125/sqft |
Source: Public Record Report a problem | ||
Public tax history
| Year | Property taxes | Tax assessment |
|---|---|---|
| 2025 | $8,118 +21.6% | $285,560 |
| 2024 | $6,674 -19.4% | $285,560 |
| 2023 | $8,279 +23.3% | $285,560 +23.3% |
| 2022 | $6,712 -1.2% | $231,528 +7.1% |
| 2021 | $6,791 +7.8% | $216,256 +8.8% |
| 2020 | $6,299 +25.1% | $198,704 -0.7% |
| 2019 | $5,033 +1.7% | $200,160 -59.1% |
| 2018 | $4,950 +12.3% | $488,800 +13.2% |
| 2017 | $4,408 | $431,900 |
Find assessor info on the county website
Monthly payment
Est. payment
Payment breakdown
Explore the cost of this home by adjusting the details. Changes won't be saved.Climate risks
Neighborhood: 30188
Nearby schools
GreatSchools rating
- 8/10Woodstock Elementary SchoolGrades: PK-5Distance: 0.9 mi
- 8/10Woodstock Middle SchoolGrades: 6-8Distance: 1 mi
- 8/10Woodstock High SchoolGrades: 9-12Distance: 1 mi
Schools provided by the listing agent
- Elementary: Woodstock
- Middle: Woodstock
- High: Woodstock
Source: GAMLS. This data may not be complete. We recommend contacting the local school district to confirm school assignments for this home.
- $130,0004 bd3 ba1.8k sqft120 Dupree Rd, Woodstock, GA 30188Off Market
- $570,8004 bd4 ba-- sqft164 Goshen Ln, Woodstock, GA 30188Off Market

- $---- bd-- ba-- sqft208 Highland Park Poin, Woodstock, GA 30188Off Market
- $569,5004 bd4 ba3.3k sqft166 Goshen Ln, Woodstock, GA 30188For Sale
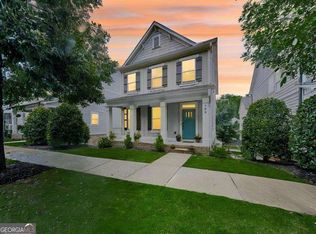
- $555,8004 bd4 ba2.3k sqft168 Goshen Ln, Woodstock, GA 30188Off Market
- $573,7003 bd3 ba2.3k sqft162 Goshen Ln, Woodstock, GA 30188Off Market
- $507,3004 bd4 ba2.3k sqft212 Highland Park Poin, Woodstock, GA 30188Off Market
- $325,0003 bd1 ba1.1k sqft122 Dupree Rd, Woodstock, GA 30188Off Market
A local agent can set up tours, give advice and negotiate with sellers.
Similar homes
- $669,5004 bd5 ba2.7k sqft308 Dawson Dr, Woodstock, GA 30188Active

 MLS ID #10804298, The Premier Group, Keller Williams Realty Partners. GAMLS
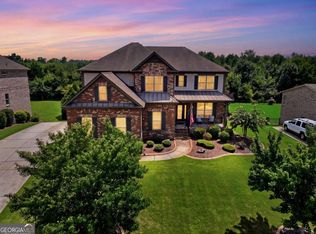
 - $899,9005 bd4 ba4k sqft248 Millstone Pkwy, Woodstock, GA 30188Active
 MLS ID #10823929, Lindsey Haas, Keller Williams Realty. GAMLS
 - $624,9002 bd2 ba1.9k sqft616 Grassmeade Ln, Woodstock, GA 30188Active
 MLS ID #10818927, Jason Wilson, Ursula and Associates. GAMLS
 - $584,9994 bd4 ba2.6k sqft762 Stickley Oak Way, Woodstock, GA 30189Active
 MLS ID #10782221, Sherine S Loudermilk, Century 21 Connect Realty. GAMLS
 - $900,0005 bd4 ba3.6k sqft400 Silver Brook Dr, Woodstock, GA 30188ActiveMLS ID #10815297, Brittany Niehoff, ERA Sunrise Realty. GAMLS
- $625,0004 bd5 ba2.6k sqft401 Nettle Ct, Woodstock, GA 30188For Sale
 MLS ID #7810409, Nikki Elmore, Atlanta Fine Homes Sotheby's International. FMLS GA
 - $585,0003 bd4 ba2.6k sqft105 Batten Board Way, Woodstock, GA 30189ActiveMLS ID #10677079, Jenn Kandt, LOCAL Realty. GAMLS
- $780,0006 bd6 ba3.3k sqft134 Spaulding Ln, Woodstock, GA 30188ActiveMLS ID #10773782, Mitali Patel, Keller Williams Realty Consultants. GAMLS
- $825,0005 bd6 ba3.3k sqft237 Tillman Pass, Woodstock, GA 30188ActiveMLS ID #10764193, Raphael Kirby, Keller Williams West Atlanta. GAMLS
- $739,0004 bd5 ba3.7k sqft14170 Old Course Dr, Roswell, GA 30075ActiveMLS ID #10760705, Heather Kromer, Keller Williams Realty Consultants. GAMLS
- $659,9994 bd3 ba2.2k sqft3741 Northpoint Dr, Marietta, GA 30062ActiveMLS ID #10814462, Kaylee D Bellamy, Atlanta Communities. GAMLS
- $749,9995 bd4 ba3.1k sqft6168 Collins Rd, Acworth, GA 30101ActiveMLS ID #10802492, Robert Lammert, Compass. GAMLS
- $685,0005 bd4 ba3.7k sqft542 Flyingbolt Run, Canton, GA 30115ActiveMLS ID #10800386, Zack Bobo, ERA Sunrise Realty. GAMLS
- $650,0004 bd3 ba2.7k sqft195 Cabots Cove Ct, Alpharetta, GA 30022ActiveMLS ID #10815516, Alison LeCraw, Atlanta Communities. GAMLS
- $699,0005 bd4 ba3.1k sqft3010 Canton Hills Dr, Marietta, GA 30062ActiveMLS ID #10772165, Michael Lacy, Compass. GAMLS
- $698,9004 bd3 ba2.3k sqft409 McDaniel Pl, Canton, GA 30115ActiveMLS ID #10821765, Lisa Cochran, Atlanta Communities. GAMLS
- $599,9004 bd4 ba3.4k sqft2069 Ursuline Way NW, Acworth, GA 30101ActiveMLS ID #10820600, Justine Derby, Real Broker, LLC. GAMLS
- $705,0006 bd5 ba4.4k sqft3585 Univeter Rd, Canton, GA 30115Active Under ContractMLS ID #10755141, Maria Sims, Keller Williams Rlty. Partners. GAMLS
- $699,9005 bd4 ba2.9k sqft2270 Rushmore Dr, Marietta, GA 30062ActiveMLS ID #10767307, Kathy M Stephenson, Redfin Corporation. GAMLS
- $580,0004 bd3 ba2.4k sqft2360 Milstead Cir NE, Marietta, GA 30066ActiveMLS ID #10676403, Jennifer Collier, Coldwell Banker Realty. GAMLS
