Some homes photograph beautifully. This one is even better in person. Welcome to an extraordinary residence in the highly sought after Meadows at Idyl Wilde, where sophisticated design, custom craftsmanship, and everyday functionality come together beautifully. Thoughtfully reimagined from top to bottom, this is not a typical remodeled home. Carefully selected finishes and custom details give it the look and feel of a luxury custom build. Step inside and the attention to detail is immediately apparent. Brand new flooring, plush new bedroom carpet, custom trim work, fresh designer paint, custom interior barn doors, sophisticated lighting, striking accent walls, and designer wallpaper create a polished and beautifully cohesive interior. The renovated kitchen is equally impressive, blending elevated design with the functionality needed for everyday living and entertaining. At the heart of the main living space, the dramatic black and gold designer tiled fireplace creates an unforgettable focal point, adding warmth and sophistication. The primary suite offers a private retreat with a completely renovated spa inspired bathroom and impressive custom designed walk in closet. Updated secondary bathrooms and a beautifully appointed mudroom continue the elevated design throughout. The fully climate controlled walkout basement provides incredible versatility and room to grow. Two beautifully finished rooms are currently used as a home gym and flexible living area, while the expansive unfinished space offers exceptional potential. Create an in law suite, guest retreat, multigenerational living quarters, media room, private office, additional bedrooms, or a complete lower level living space designed around your needs. Outside, an extended deck provides the perfect setting for relaxing or entertaining while overlooking the backyard and surrounding views. Newly installed sod, backed by a transferable warranty, enhances the home's beautiful curb appeal. Enjoy added peace of mind with an HVAC system under warranty, a 20 year roof warranty, and a 10 year structural home warranty. The Meadows at Idylwilde offers an exceptional lifestyle with a resort style pool, clubhouse, pickleball courts, community gardens, scenic sidewalks, and lush green spaces. If new construction is on your list, see this home before making a decision. There is truly no other home like it. The craftsmanship, finishes, warmth, and character simply cannot be fully captured in photographs. This is a home you need to walk through and experience in person to understand just how special it is. Schedule your private showing today.
Active
Price cut: $100 (10/3)
$664,899
409 McDaniel Pl, Canton, GA 30115
3beds
2,335sqft
Single Family Residence
Built in 2021
5,662 Square Feet Lot
$656,000 Zestimate®
$285/sqft
$215/mo HOA
What's special
Sophisticated lightingFresh designer paintRenovated kitchenCustom craftsmanshipCustom interior barn doorsCustom detailsStriking accent walls
- 58 days
- 306
- 9
Zillow last checked:
Listing updated:
Listed by:
Lisa Cochran 770-324-6254,
Atlanta Communities
Source: GAMLS,MLS#: 10821765
Facts & features
Interior
Bedrooms & bathrooms
- Bedrooms: 3
- Bathrooms: 3
- Full bathrooms: 2
- 1/2 bathrooms: 1
- Main level bathrooms: 2
- Main level bedrooms: 3
Rooms
- Room types: Bonus Room, Exercise Room, Foyer, Laundry, Other
Dining room
- Features: Dining Rm/Living Rm Combo
Kitchen
- Features: Kitchen Island, Walk-in Pantry
Heating
- Forced Air, Natural Gas, Zoned
Cooling
- Ceiling Fan(s), Central Air, Zoned
Appliances
- Included: Dishwasher, Disposal, Double Oven, Dryer, Microwave, Refrigerator, Washer
- Laundry: Mud Room
Features
- Double Vanity, High Ceilings, Master On Main Level, Rear Stairs, Tray Ceiling(s), Walk-In Closet(s)
- Flooring: Carpet, Other
- Windows: Double Pane Windows
- Basement: Bath/Stubbed,Exterior Entry,Finished,Full,Interior Entry
- Number of fireplaces: 1
- Fireplace features: Family Room, Gas Log, Living Room
- Common walls with other units/homes: No Common Walls
Interior area
- Total structure area: 2,335
- Total interior livable area: 2,335 sqft
- Finished area above ground: 2,099
- Finished area below ground: 236
Property
Parking
- Total spaces: 2
- Parking features: Garage, Garage Door Opener
- Has garage: Yes
Features
- Levels: Two
- Stories: 2
- Patio & porch: Deck
- Exterior features: Balcony
- Fencing: Back Yard,Fenced,Privacy
- Body of water: None
Lot
- Size: 5,662 Square Feet
- Features: None
Details
- Parcel number: 15N26K 346
Construction
Type & style
- Home type: SingleFamily
- Architectural style: Ranch
- Property subtype: Single Family Residence
Materials
- Other, Stone
- Foundation: Pillar/Post/Pier
- Roof: Composition
Condition
- Resale
- New construction: No
- Year built: 2021
Utilities & green energy
- Electric: 220 Volts
- Sewer: Public Sewer
- Water: Public
- Utilities for property: Cable Available, Electricity Available, High Speed Internet, Natural Gas Available, Phone Available, Sewer Available, Underground Utilities, Water Available
Green energy
- Energy efficient items: Insulation
Community & HOA
Community
- Features: Clubhouse, Gated, Playground, Pool, Street Lights, Tennis Court(s), Walk To Schools, Near Shopping
- Security: Carbon Monoxide Detector(s), Smoke Detector(s)
- Subdivision: Idylwilde
HOA
- Has HOA: Yes
- Services included: Maintenance Grounds, Swimming, Tennis, Trash
- HOA fee: $2,580 annually
Location
- Region: Canton
Financial & listing details
- Price per square foot: $285/sqft
- Tax assessed value: $539,000
- Annual tax amount: $1,708
- Date on market: 8/8/2026
- Cumulative days on market: 58 days
- Listing agreement: Exclusive Right To Sell
- Listing terms: Cash,Conventional,FHA,VA Loan
- Electric utility on property: Yes
Estimated market value
$656,000
$623,000 - $689,000
$2,737/mo
Price history
| Date | Event | Price |
|---|---|---|
| 10/3/2026 | Price change | $664,8990%$285/sqft |
Source:  FMLS GA #7816678 Report a problem FMLS GA #7816678 Report a problem | ||
| 9/24/2026 | Price change | $664,999-1.5%$285/sqft |
Source:  GAMLS #10821765 Report a problem GAMLS #10821765 Report a problem | ||
| 9/21/2026 | Price change | $674,9990%$289/sqft |
Source: FMLS GA #7816678 Report a problem | ||
| 9/10/2026 | Price change | $675,000-3.4%$289/sqft |
Source: GAMLS #10821765 Report a problem | ||
| 8/30/2026 | Price change | $698,7000%$299/sqft |
Source: GAMLS #10821765 Report a problem | ||
| 8/25/2026 | Price change | $698,8000%$299/sqft |
Source: GAMLS #10821765 Report a problem | ||
| 8/8/2026 | Listed for sale | $698,900+24.3%$299/sqft |
Source: GAMLS #10821765 Report a problem | ||
| 3/24/2025 | Listing removed | $562,105+3.7%$241/sqft |
Source: GAMLS #9030799 Report a problem | ||
| 3/23/2022 | Sold | $542,105-3.6%$232/sqft |
Source: FMLS GA #6919401 Report a problem | ||
| 2/25/2022 | Pending sale | $562,105$241/sqft |
Source: GAMLS #9030799 Report a problem | ||
| 2/22/2022 | Price change | $562,105+1.8%$241/sqft |
Source: GAMLS #9030799 Report a problem | ||
| 2/14/2022 | Price change | $552,105+0.8%$236/sqft |
Source: FMLS GA #6919401 Report a problem | ||
| 2/8/2022 | Price change | $547,730+3.8%$235/sqft |
Source: FMLS GA #6919401 Report a problem | ||
| 12/17/2021 | Pending sale | $527,730$226/sqft |
Source: FMLS GA #6919401 Report a problem | ||
| 12/17/2021 | Price change | $527,730+1.9%$226/sqft |
Source: GAMLS #9030799 Report a problem | ||
| 12/1/2021 | Price change | $517,730+1%$222/sqft |
Source: GAMLS #9030799 Report a problem | ||
| 11/18/2021 | Price change | $512,730+2%$220/sqft |
Source: GAMLS #9030799 Report a problem | ||
| 11/17/2021 | Price change | $502,730-2%$215/sqft |
Source: GAMLS #9030799 Report a problem | ||
| 11/15/2021 | Price change | $512,730+1.4%$220/sqft |
Source: GAMLS #9030799 Report a problem | ||
| 9/8/2021 | Pending sale | $505,640$217/sqft |
Source: GAMLS #9030799 Report a problem | ||
Public tax history
| Year | Property taxes | Tax assessment |
|---|---|---|
| 2025 | $1,723 -7.1% | $215,600 +3.4% |
| 2024 | $1,855 -9.4% | $208,600 -1.4% |
| 2023 | $2,049 -21.6% | $211,520 +112.8% |
| 2022 | $2,613 | $99,400 |
Find assessor info on the county website
Monthly payment
Est. payment
Payment breakdown
Explore the cost of this home by adjusting the details. Changes won't be saved.Climate risks
Neighborhood: 30115
Nearby schools
Schools provided by the listing agent
- Elementary: Hickory Flat
- Middle: Dean Rusk
- High: Sequoyah
Source: GAMLS. This data may not be complete. We recommend contacting the local school district to confirm school assignments for this home.
Similar homes
- $745,0003 bd3 ba2.6k sqft2101 Gaddis Rd, Canton, GA 30115Active
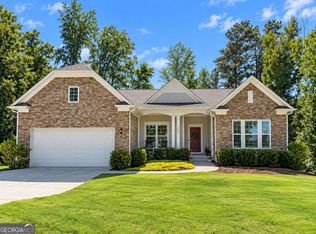
 MLS ID #10858292, Carlie Anne Bifaro, Method Real Estate Advisors. GAMLS
 - $579,9003 bd2 ba2k sqft145 Redford Ln, Canton, GA 30115For Sale
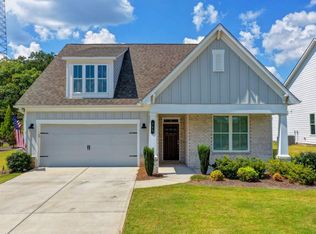
 MLS ID #7835458, KAREN REYNOLDS, Atlanta Fine Homes Sotheby's International. FMLS GA
 - $464,0003 bd3 ba1.8k sqft147 Fieldbrook Xing, Canton, GA 30115Active
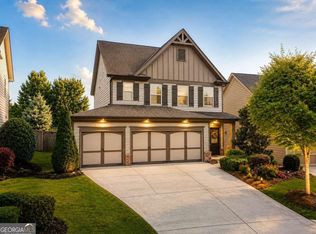 MLS ID #10821189, Amy Lauda, RE/MAX Town & Country. GAMLS
 - $609,9003 bd3 ba2.1k sqft252 Persimmon Dr, Canton, GA 30115Active
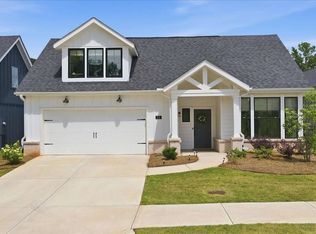 MLS ID #10791619, Angie Yancey, Dwelli. GAMLS
 - $769,0003 bd2 ba2.5k sqft340 Pepperwood Way, Canton, GA 30114ActiveMLS ID #10858281, Brenda Laird, BHHS Georgia Properties. GAMLS
- $600,0004 bd3 ba2.4k sqft145 Alaina Rd, Canton, GA 30115ActiveMLS ID #10802541, Mark Spain, Mark Spain Real Estate. GAMLS
- $548,5003 bd3 ba2.1k sqft3003 Holly St, Canton, GA 30115Active Under ContractMLS ID #10811701, Kathrin Recinos, Keller Williams Realty Atl. Partners. GAMLS
- $709,9004 bd4 ba2.9k sqft306 Misty Morning Cir, Canton, GA 30114ActiveMLS ID #10846853, Bonnie Padgett, Keller Williams Elevate. GAMLS
- $720,0003 bd2 ba2.7k sqft127 Spaulding Ln, Woodstock, GA 30188ActiveMLS ID #10857698, Jim Jenks, RB Realty. GAMLS
- $789,0005 bd3 ba3.3k sqft114 Hedgewood Ln, Canton, GA 30115ActiveMLS ID #10789035, Jeanine Blumer, BHHS Georgia Properties. GAMLS
- $698,5005 bd4 ba2.5k sqft169 Greenbrier Way, Canton, GA 30114ActiveMLS ID #10803762, Jennifer Bohrer, Boulevard. GAMLS
- $420,0004 bd3 ba1.6k sqft645 Morgan Springs Ct, Canton, GA 30115Active Under ContractMLS ID #10804580, Stephanie K. Robinson, ERA Sunrise Realty. GAMLS
- $659,9994 bd3 ba2.2k sqft3741 Northpoint Dr, Marietta, GA 30062ActiveMLS ID #10814462, Kaylee D Bellamy, Atlanta Communities. GAMLS
- $650,0003 bd3 ba2.1k sqft499 London Rd, Ball Ground, GA 30107ActiveMLS ID #10777457, Robin McWalters, Coldwell Banker Realty. GAMLS
- $500,0003 bd2 ba2k sqft4810 Augustus Ct, Woodstock, GA 30188Active Under ContractMLS ID #10844806, Kathleen Schmidt, Atlanta Communities. GAMLS
- $519,9005 bd3 ba2.6k sqft914 Lower Bethany Rd, Ball Ground, GA 30107ActiveMLS ID #10830967, Mark Spain, Mark Spain Real Estate. GAMLS
- $535,0004 bd3 ba2.5k sqft3772 Ardsley Ct, Marietta, GA 30062ActiveMLS ID #10856488, Mary K McMath, Keller Williams Realty Atlanta North. GAMLS
- $775,0004 bd3 ba2.8k sqft2590 Grassview Dr, Milton, GA 30004ActiveMLS ID #10834935, Alix Nadi, REMAX Around Atlanta. GAMLS
- $615,0004 bd3 ba2.6k sqft5165 Huntington Crest Ln, Cumming, GA 30040ActiveMLS ID #10822976, North Georgia Group, Keller Williams Community Partners. GAMLS
- $579,0003 bd3 ba2.7k sqft1453 Bluffs Ridge Way, Canton, GA 30114ActiveMLS ID #10847075, Kinser Euler, EXIT Grassroots Realty. GAMLS
