Situated on a desirable, prominent corner lot, this exceptional residence in the highly sought-after Gated Idlywilde community seamlessly blends high-end builder upgrades with custom, post-construction seller enhancements to deliver a turn-key luxury experience. From the moment you step inside, the pristine condition and pride of ownership are unmistakable-every detail has been meticulously maintained to absolute perfection. Nothing is out of place! At the heart of the home is a spacious open-concept living area, designed for both effortless daily living and elegant entertaining. The main level features a magnificent primary suite, with a walk in shower that will make you say, "Wow!", offering a private, tranquil retreat away from the secondary spaces. In addition to the primary suite, the home offers flexible living arrangements with a versatile space that effortlessly serves as a fourth bedroom, dedicated executive office, or media room. Exceptional, built-in storage solutions throughout the home ensure clean lines and uncluttered aesthetics. The Community features a Clubhouse, updated amenities, pool and Pickle ball courts. This community does have sidewalks so you can enjoy an evening stroll with the family pets. The only thing missing is -YOU!
Active
$650,000
700 Hickory Hollow Walk, Canton, GA 30115
3beds
--sqft
Single Family Residence
Built in 2021
6,098 Square Feet Lot
$642,100 Zestimate®
$--/sqft
$215/mo HOA
What's special
Private tranquil retreatWalk in showerFlexible living arrangementsDesirable prominent corner lotMagnificent primary suite
- 7 days
- 285
- 9
Zillow last checked:
Listing updated:
Listed by:
Lyndsey Harp 770-778-0477,
Atlanta Communities
Source: GAMLS,MLS#: 10839038
Facts & features
Interior
Bedrooms & bathrooms
- Bedrooms: 3
- Bathrooms: 4
- Full bathrooms: 3
- 1/2 bathrooms: 1
- Main level bathrooms: 2
- Main level bedrooms: 2
Rooms
- Room types: Foyer, Laundry, Loft, Office, Other
Kitchen
- Features: Breakfast Area, Breakfast Bar, Kitchen Island, Solid Surface Counters, Walk-in Pantry
Heating
- Natural Gas
Cooling
- Ceiling Fan(s), Central Air, Electric
Appliances
- Included: Dishwasher, Disposal, Electric Water Heater, Gas Water Heater, Microwave
- Laundry: Other
Features
- Master On Main Level, Other, Walk-In Closet(s)
- Flooring: Tile, Hardwood
- Windows: Double Pane Windows
- Basement: None
- Number of fireplaces: 1
- Fireplace features: Factory Built, Gas Log, Gas Starter, Living Room
- Common walls with other units/homes: No Common Walls
Interior area
- Total structure area: 0
- Finished area above ground: 0
- Finished area below ground: 0
Video & virtual tour
Property
Parking
- Total spaces: 2
- Parking features: Garage, Garage Door Opener, Kitchen Level, Side/Rear Entrance
- Has garage: Yes
Features
- Levels: One and One Half
- Stories: 1
- Exterior features: Other
- Body of water: None
Lot
- Size: 6,098 Square Feet
- Features: Corner Lot, Level
- Residential vegetation: Grassed
Details
- Parcel number: 15N26K 112
Construction
Type & style
- Home type: SingleFamily
- Architectural style: Traditional
- Property subtype: Single Family Residence
Materials
- Brick, Concrete
- Foundation: Slab
- Roof: Composition
Condition
- Resale
- New construction: No
- Year built: 2021
Utilities & green energy
- Sewer: Public Sewer
- Water: Public
- Utilities for property: Cable Available, Electricity Available, High Speed Internet, Natural Gas Available, Phone Available, Sewer Available, Underground Utilities, Water Available
Community & HOA
Community
- Features: Clubhouse, Gated, Park, Playground, Pool, Sidewalks
- Security: Carbon Monoxide Detector(s), Gated Community, Security System, Smoke Detector(s)
- Subdivision: Idlywilde
HOA
- Has HOA: Yes
- Services included: Maintenance Grounds, Swimming, Tennis
- HOA fee: $2,580 annually
Location
- Region: Canton
Financial & listing details
- Tax assessed value: $627,550
- Annual tax amount: $6,590
- Date on market: 9/3/2026
- Cumulative days on market: 7 days
- Listing agreement: Exclusive Right To Sell
- Listing terms: Cash,Conventional,FHA,VA Loan
- Electric utility on property: Yes
Estimated market value
$642,100
$610,000 - $674,000
$2,696/mo
Price history
| Date | Event | Price |
|---|---|---|
| 9/3/2026 | Listed for sale | $650,000+12.4% |
Source:  FMLS GA #7832042 Report a problem FMLS GA #7832042 Report a problem | ||
| 5/19/2022 | Listing removed | -- |
Source:  Providence Group Report a problem Providence Group Report a problem | ||
| 2/25/2022 | Sold | $578,195+10.5% |
Source: FMLS GA #6892828 Report a problem | ||
| 6/26/2021 | Pending sale | $523,130 |
Source: FMLS GA #6892828 Report a problem | ||
| 6/2/2021 | Listed for sale | $523,130 |
Source: FMLS GA #6892828 Report a problem | ||
Public tax history
| Year | Property taxes | Tax assessment |
|---|---|---|
| 2025 | $6,590 +6.7% | $251,020 +6.7% |
| 2024 | $6,176 +3.7% | $235,196 +3.8% |
| 2023 | $5,954 +99.5% | $226,520 +99.5% |
| 2022 | $2,985 +192.1% | $113,560 +215.4% |
| 2021 | $1,022 | $36,000 |
Find assessor info on the county website
Monthly payment
Est. payment
Payment breakdown
Explore the cost of this home by adjusting the details. Changes won't be saved.Climate risks
Neighborhood: 30115
Nearby schools
Schools provided by the listing agent
- Elementary: Hickory Flat
- Middle: Dean Rusk
- High: Sequoyah
Source: GAMLS. This data may not be complete. We recommend contacting the local school district to confirm school assignments for this home.

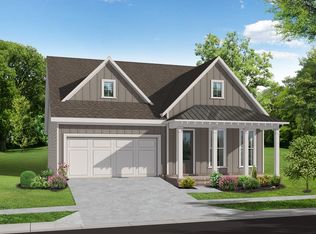
Similar homes
- $670,0003 bd3 ba2.8k sqft1041 Cagle Creek Overlook, Canton, GA 30115Active

 MLS ID #10839752, Dorie Caraballo, BHHS Georgia Properties. GAMLS
 - $659,9003 bd3 ba2.9k sqft520 Homestead Park Pl, Canton, GA 30115Active
 MLS ID #10827168, Molly M McGrory, RE/MAX Town & Country. GAMLS
 - $649,9993 bd3 ba2.7k sqft116 Idylwilde Way, Canton, GA 30115Active
 MLS ID #10786733, Molly M McGrory, RE/MAX Town & Country. GAMLS
 - $620,0003 bd2 ba1.7k sqft403 N Stringer Rd, Canton, GA 30115Active
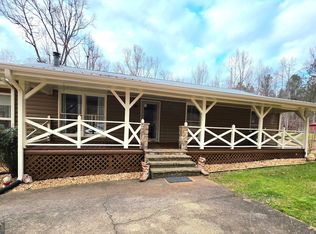 MLS ID #10836607, Lauren S Loper, eXp Realty. GAMLS
 - $579,9003 bd2 ba2k sqft145 Redford Ln, Canton, GA 30115For Sale
 MLS ID #7835458, KAREN REYNOLDS, Atlanta Fine Homes Sotheby's International. FMLS GA
 - $698,7004 bd3 ba2.3k sqft409 McDaniel Pl, Canton, GA 30115ActiveMLS ID #10821765, Lisa Cochran, Atlanta Communities. GAMLS
- $599,9903 bd4 ba2.6k sqft704 Hickory Hollow Walk, Canton, GA 30115ActiveMLS ID #10776844, Brittany Thornberry, Heartland Real Estate. GAMLS
- $674,9994 bd4 ba2.9k sqft303 McDaniel Pl, Canton, GA 30115ActiveMLS ID #10683363, Molly M McGrory, RE/MAX Town & Country. GAMLS
- $635,0005 bd4 ba3.1k sqft364 McDaniel Pl, Canton, GA 30115ActiveMLS ID #10771427, Nina Chopra, Homesmart Realty Partners. GAMLS
- $719,0003 bd3 ba-- sqft575 Teresa Ln, Canton, GA 30115ActiveMLS ID #10815718, Chris McMahan, Atlanta Communities. GAMLS
- $675,0005 bd4 ba3.3k sqft232 Wild Rose Cir, Holly Springs, GA 30115ActiveMLS ID #10780737, Nian-Nian Labonte, Li Realty LLC. GAMLS
- $565,0004 bd3 ba2.5k sqft324 Coppergate Ct, Canton, GA 30115Active Under ContractMLS ID #10829283, Jennifer Re, RB Realty. GAMLS
- $599,0006 bd4 ba3.4k sqft135 Cherokee Reserve Cir, Canton, GA 30115Active Under ContractMLS ID #10824467, Maria Sims, Keller Williams Rlty. Partners. GAMLS
- $800,0006 bd5 ba4.7k sqft757 Bridgeview Dr, Holly Springs, GA 30115ActiveMLS ID #10843103, Brittany Niehoff, ERA Sunrise Realty. GAMLS
- $575,0005 bd4 ba2.8k sqft622 Shadow Moss Ave, Canton, GA 30115ActiveMLS ID #10808537, Mareea Warden, Virtual Properties Realty.com. GAMLS
- $579,9005 bd5 ba3.5k sqft121 Treeline Trl, Canton, GA 30115ActiveMLS ID #10822507, Alicia Austhof, Atlanta Communities. GAMLS
- $640,0004 bd3 ba2.6k sqft405 Aristides Way, Canton, GA 30115ActiveMLS ID #10821353, Sara Knochel, Harry Norman Realtors. GAMLS
- $750,0004 bd4 ba4k sqft213 Fieldbrook Xing, Canton, GA 30115ActiveMLS ID #10833018, Kristin May, 1 Look Real Estate. GAMLS
- $650,0004 bd5 ba3.5k sqft232 South Village Sq, Canton, GA 30115ActiveMLS ID #10831125, Nolen Hill, eXp Realty. GAMLS
- $560,0005 bd4 ba3k sqft522 Rosemont Ave, Canton, GA 30115ActiveMLS ID #10818735, Kelly Habowski, Atlanta Communities. GAMLS
