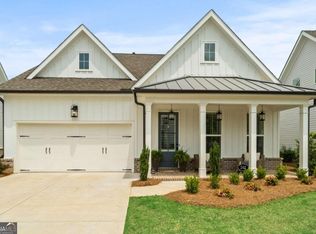
Welcome to this modern farmhouse-inspired residence built by The Providence Group in the gated Idylwilde community of Canton. Over 2400 square feet on a level, landscaped lot, this three-bedroom, three-bathroom home pairs main-level living with refined architectural details. Step inside from the inviting front porch to an open-concept interior featuring ten-foot ceilings, tenured hardwood flooring, and abundant natural light. The heart of the home centers around an expansive great room anchored by a gas-log fireplace with glass doors, seamlessly flowing into the dining area and a gourmet kitchen. Designed for effortless entertaining, the kitchen showcases white Wellborn cabinetry, a huge center island with breakfast bar seating, solid surface countertops, upgraded stainless steel appliances including a gas cooktop, and a walk-in pantry. A bright sunroom sits just off the main living space, leading out to a private patio for relaxed outdoor living. Main-level accessibility is prioritized with a spacious primary suite featuring an en-suite bath complete with a double vanity and an oversized zero-threshold shower with a rain showerhead. The main floor also includes a second bedroom, a full guest bathroom, and a dedicated laundry room. Upstairs, a versatile loft space accompanies a large third bedroom and a third full bathroom, providing a versatile layout for visitors, a media lounge, or an office. Complete with an attached two-car garage and HOA-maintained grounds, residents enjoy low-maintenance luxury living alongside resort-style community amenities including a clubhouse, swimming pool, pickleball courts, a community garden, and walking trails. Ideally located in Cherokee County near Highway 140, Highway 575, and Northside Hospital-Cherokee, this home is zoned for top-rated schools. This home is wired for an Electric car charging port.
Active
Price cut: $30K (11/2)
$599,998
244 Idylwilde Way, Canton, GA 30115
3beds
2,432sqft
Single Family Residence
Built in 2020
6,534 Square Feet Lot
$620,200 Zestimate®
$247/sqft
$215/mo HOA
What's special
Refined architectural detailsTen-foot ceilingsSpacious primary suiteAttached two-car garageBright sunroomVersatile loft spaceHoa-maintained grounds
- 21 days
- 525
- 40
Zillow last checked:
Listing updated:
Listed by:
Lyndsey Harp 770-778-0477,
Atlanta Communities
Source: GAMLS,MLS#: 10871372
Facts & features
Interior
Bedrooms & bathrooms
- Bedrooms: 3
- Bathrooms: 3
- Full bathrooms: 3
- Main level bathrooms: 2
- Main level bedrooms: 2
Rooms
- Room types: Foyer, Laundry, Office, Sun Room
Dining room
- Features: Seats 12+
Kitchen
- Features: Kitchen Island, Solid Surface Counters, Walk-in Pantry
Heating
- Forced Air, Natural Gas, Zoned
Cooling
- Ceiling Fan(s), Central Air, Electric
Appliances
- Included: Dishwasher, Disposal, Double Oven, Gas Water Heater, Microwave
- Laundry: Mud Room
Features
- Bookcases, Double Vanity, Master On Main Level, Split Bedroom Plan, Walk-In Closet(s)
- Flooring: Carpet, Hardwood
- Windows: Double Pane Windows, Window Treatments
- Basement: None
- Number of fireplaces: 1
- Fireplace features: Factory Built, Family Room, Gas Log
- Common walls with other units/homes: No Common Walls
Interior area
- Total structure area: 2,432
- Total interior livable area: 2,432 sqft
- Finished area above ground: 2,432
- Finished area below ground: 0
Video & virtual tour
Property
Parking
- Total spaces: 2
- Parking features: Garage, Garage Door Opener
- Has garage: Yes
Features
- Levels: One and One Half
- Stories: 1
- Patio & porch: Patio
- Body of water: None
Lot
- Size: 6,534 Square Feet
- Features: Level
Details
- Parcel number: 15N26K 066
Construction
Type & style
- Home type: SingleFamily
- Architectural style: Bungalow/Cottage
- Property subtype: Single Family Residence
Materials
- Concrete, Other
- Foundation: Slab
- Roof: Composition
Condition
- Resale
- New construction: No
- Year built: 2020
Utilities & green energy
- Electric: 220 Volts
- Sewer: Public Sewer
- Water: Public
- Utilities for property: Cable Available, Electricity Available, High Speed Internet, Natural Gas Available, Phone Available, Sewer Available, Water Available
Green energy
- Energy efficient items: Appliances, Thermostat
Community & HOA
Community
- Features: Clubhouse, Gated, Park, Pool, Sidewalks, Street Lights, Walk To Schools, Near Shopping
- Security: Smoke Detector(s)
- Subdivision: Idylwilde
HOA
- Has HOA: Yes
- Services included: Swimming, Tennis, Trash
- HOA fee: $2,580 annually
Location
- Region: Canton
Financial & listing details
- Price per square foot: $247/sqft
- Tax assessed value: $586,400
- Annual tax amount: $6,157
- Date on market: 10/12/2026
- Cumulative days on market: 21 days
- Listing agreement: Exclusive Right To Sell
- Electric utility on property: Yes
Estimated market value
$620,200
$589,000 - $651,000
$2,632/mo
Price history
| Date | Event | Price |
|---|---|---|
| 11/2/2026 | Price change | $599,998-4.8%$247/sqft |
Source:  GAMLS #10871372 Report a problem | ||
| 10/12/2026 | Listed for sale | $630,000-8.4%$259/sqft |
Source:  FMLS GA #7852300 Report a problem | ||
| 9/19/2023 | Sold | $687,500+40.4%$283/sqft |
Source: Public Record Report a problem | ||
| 6/29/2021 | Sold | $489,800-0.1%$201/sqft |
Source: Public Record Report a problem | ||
| 5/13/2021 | Pending sale | $490,050$202/sqft |
Source: FMLS GA #6856674 Report a problem | ||
| 4/19/2021 | Price change | $490,050+1%$202/sqft |
Source: FMLS GA #6856674 Report a problem | ||
| 4/16/2021 | Price change | $485,050+1%$199/sqft |
Source: FMLS GA #6856674 Report a problem | ||
| 3/21/2021 | Listed for sale | $480,050$197/sqft |
Source: FMLS GA #6856674 Report a problem | ||
Public tax history
| Year | Property taxes | Tax assessment |
|---|---|---|
| 2025 | $6,157 +6.9% | $234,560 +6.9% |
| 2024 | $5,762 +3.2% | $219,400 +3.3% |
| 2023 | $5,581 +20.4% | $212,360 +20.4% |
| 2022 | $4,637 +89.3% | $176,440 +104.5% |
| 2021 | $2,449 | $86,280 |
Find assessor info on the county website
Monthly payment
Est. payment
Payment breakdown
Explore the cost of this home by adjusting the details. Changes won't be saved.Climate risks
Neighborhood: 30115
Nearby schools
Schools provided by the listing agent
- Elementary: Hickory Flat
- Middle: Dean Rusk
- High: Sequoyah
Source: GAMLS. This data may not be complete. We recommend contacting the local school district to confirm school assignments for this home.
Similar homes
- $--3 bd4 ba2.3k sqft542 Homestead Park Pl, Canton, GA 30115AuctionAuction.com 2
- $--5 bd4 ba3.1k sqft514 Cobblestone Ct, Canton, GA 30115AuctionAuction.com 2
- $565,0004 bd3 ba3k sqft310 Ellenton Pl, Canton, GA 30115Active
 MLS ID #10881273, Cody Kuhn, Keller Williams Realty. GAMLS
- $635,0003 bd3 ba3.1k sqft198 Fieldbrook Xing, Canton, GA 30115For Sale
 MLS ID #7859749, Karen Verri, Atlanta Fine Homes Sotheby's International. FMLS GA
- $627,0003 bd3 ba2.3k sqft224 Idylwilde Way, Canton, GA 30115ActiveMLS ID #10881620, Pete A Bauch, HomeSmart. GAMLS
- $648,9973 bd3 ba2.3k sqft409 McDaniel Pl, Canton, GA 30115ActiveMLS ID #10870843, Lisa Cochran, Atlanta Communities. GAMLS
- $575,0005 bd3 ba2.5k sqft607 Redbud Ter, Canton, GA 30115ActiveMLS ID #10880582, Jeannette Carter, BHHS Georgia Properties. GAMLS
- $579,9903 bd4 ba2.6k sqft704 Hickory Hollow Walk, Canton, GA 30115ActiveMLS ID #10776844, Brittany Thornberry, Heartland Real Estate. GAMLS
- $635,9003 bd3 ba2.7k sqft605 Greenbow Ln, Canton, GA 30115ActiveMLS ID #10856649, Allison Kloster, HOME Luxury Real Estate. GAMLS
- $679,9003 bd3 ba2.3k sqft329 McDaniel Pl, Canton, GA 30115ActiveMLS ID #10838310, Molly M McGrory, RE/MAX Town & Country. GAMLS
- $600,0005 bd3 ba3k sqft350 Gardens Of Harmony Dr, Canton, GA 30115ActiveMLS ID #10854856, Tanya Pickens, Opendoor Brokerage. GAMLS
- $555,0005 bd4 ba2.8k sqft622 Shadow Moss Ave, Canton, GA 30115ActiveMLS ID #10874985, Mareea Warden, Virtual Properties Realty.com. GAMLS
- $689,0003 bd3 ba2.7k sqft707 Hickory Hollow Walk, Canton, GA 30115ActiveMLS ID #10857858, Pam Gillig, Ansley RE|Christie's Int'l RE. GAMLS
- $570,0004 bd3 ba2.9k sqft416 Timberleaf Rd, Canton, GA 30115ActiveMLS ID #10877821, Cody Kuhn, Keller Williams Realty. GAMLS
- $600,0005 bd4 ba3.4k sqft173 Fieldbrook Xing, Holly Springs, GA 30115ActiveMLS ID #10867302, The Premier Group, Keller Williams Realty Partners. GAMLS
- $569,5004 bd4 ba3k sqft205 Orchard Trl, Canton, GA 30115ActiveMLS ID #10876786, Mikel D Muffley, Weichert Realtors - The Collective. GAMLS
- $567,0004 bd3 ba2.8k sqft313 Hannah Pl, Canton, GA 30115ActiveMLS ID #10874601, Tanya Pickens, Opendoor Brokerage. GAMLS
- $579,9003 bd2 ba2k sqft145 Redford Ln, Canton, GA 30115For SaleMLS ID #7835458, KAREN REYNOLDS, Atlanta Fine Homes Sotheby's International. FMLS GA
- $650,0004 bd5 ba3.3k sqft3580 Univeter Rd, Canton, GA 30115ActiveMLS ID #10875723, Kristen Cowan, Bolst. GAMLS
- $590,0005 bd3 ba3k sqft138 Madison St, Canton, GA 30115ActiveMLS ID #10846175, Avion Abreu, Compass. GAMLS
