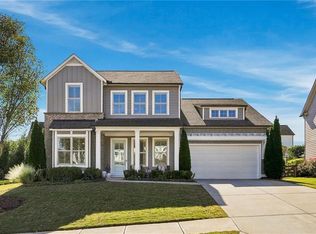
What if the home you love today could also work beautifully for the way you live tomorrow? Thoughtfully designed with flexibility, privacy and easy everyday living in mind, this home offers a rare combination: a primary suite on the main level, additional main-level living space, a private upstairs retreat, exceptional outdoor living and a large, level backyard, all tucked away on a wonderfully private cul-de-sac street. Step inside and the open floor plan immediately feels welcoming. The heart of the home is the beautifully updated kitchen, where an oversized farmhouse sink, new gas cooktop, double ovens, generous pantry and abundant workspace make it equally ready for Tuesday night dinner or a house full of friends. The kitchen overlooks the casual dining area and flows naturally into the great room with fireplace, keeping everyone connected without sacrificing defined spaces. The main level offers incredible versatility. The spacious primary suite features an updated bath and generously sized closet, while a secondary bedroom on the main provides options for family or guests. An additional flex room can become whatever life calls for: another bedroom, home office, workout room, media room, playroom or creative space. Upstairs feels almost like a private residence of its own. A bedroom and full bath are joined by a separate den, creating an ideal retreat for overnight guests, extended stays, multigenerational living or anyone who simply appreciates having a little space of their own. The den could easily function as a private office, television room, study or hobby space. But some of the best living may happen outside. The screened porch is truly an extension of the home, complete with its own fireplace operated by remote. Picture fall football by the fire, morning coffee overlooking the garden, dinner on the porch or an afternoon spent winding down without ever leaving home. Beyond the porch is a large, flat, fully fenced grassy backyard with room to play, entertain and enjoy. The sellers have created an exceptional perennial garden, thoughtfully curated to be beautiful and self-sustaining without demanding constant attention. A pathway winds through the garden, softly illuminated in the evening by solar lighting, while an irrigation system helps keep everything thriving. Gather around the beautiful firepit on cool evenings, with its own cover for when it is not in use. Even better, the Adirondack chairs remain with the home, so this favorite backyard gathering spot is ready to enjoy from day one. The setting makes it even more special. Adjacent to a large tract of land, the property enjoys an unusual sense of openness and privacy. Combine that with its location on a quiet cul-de-sac street and you have the feeling of being tucked away, while still enjoying the benefits of a neighborhood. And here, you don't have to choose between privacy and amenities. Enjoy the neighborhood swim and tennis amenity area while also having access to the amenities of the Harmony on the Lakes master association. It truly offers the best of both worlds: your own private retreat when you want it and community amenities when you don't. Main-level living. A flexible floor plan. Updated kitchen and primary bath. A private upstairs guest retreat. Screened porch with fireplace. Large, level fenced backyard. Beautiful established gardens. Exceptional privacy. Swim and tennis amenities. This isn't simply a home with more rooms. It's a home with more ways to live. Welcome HOME.
Active
Price cut: $10K (10/15)
$635,900
605 Greenbow Ln, Canton, GA 30115
3beds
2,726sqft
Single Family Residence
Built in 2019
0.38 Acres Lot
$625,100 Zestimate®
$233/sqft
$150/mo HOA
What's special
Large level backyardSpacious primary suiteBeautifully updated kitchenOpen floor planAdditional flex roomAbundant workspaceGenerous pantry
- 33 days
- 655
- 32
Zillow last checked:
Listing updated:
Listed by:
Allison Kloster 404-784-5287,
HOME Luxury Real Estate,
Peter Kloster 678-429-0450,
HOME Luxury Real Estate
Source: GAMLS,MLS#: 10856649
Facts & features
Interior
Bedrooms & bathrooms
- Bedrooms: 3
- Bathrooms: 3
- Full bathrooms: 3
- Main level bathrooms: 2
- Main level bedrooms: 2
Rooms
- Room types: Bonus Room, Laundry, Office
Dining room
- Features: Separate Room
Kitchen
- Features: Breakfast Bar, Breakfast Room, Kitchen Island, Pantry
Heating
- Forced Air
Cooling
- Ceiling Fan(s), Central Air
Appliances
- Included: Cooktop, Dishwasher, Disposal, Gas Water Heater, Microwave, Refrigerator, Stainless Steel Appliance(s)
- Laundry: Other
Features
- High Ceilings, Master On Main Level, Split Bedroom Plan
- Flooring: Hardwood
- Windows: Double Pane Windows
- Basement: None
- Attic: Pull Down Stairs
- Number of fireplaces: 2
- Fireplace features: Family Room, Gas Log, Living Room, Outside
- Common walls with other units/homes: No Common Walls
Interior area
- Total structure area: 2,726
- Total interior livable area: 2,726 sqft
- Finished area above ground: 2,726
- Finished area below ground: 0
Video & virtual tour
Property
Parking
- Total spaces: 2
- Parking features: Garage, Garage Door Opener
- Has garage: Yes
Features
- Levels: Two
- Stories: 2
- Patio & porch: Patio, Porch, Screened
- Exterior features: Garden
- Fencing: Back Yard,Wood
- Body of water: None
Lot
- Size: 0.38 Acres
- Features: Private
- Residential vegetation: Wooded
Details
- Parcel number: 15N19D 028
Construction
Type & style
- Home type: SingleFamily
- Architectural style: Craftsman,Traditional
- Property subtype: Single Family Residence
Materials
- Concrete, Press Board
- Foundation: Slab
- Roof: Composition
Condition
- Resale
- New construction: No
- Year built: 2019
Utilities & green energy
- Electric: 220 Volts
- Sewer: Public Sewer
- Water: Public
- Utilities for property: Cable Available, Electricity Available, High Speed Internet, Natural Gas Available, Phone Available, Sewer Available, Underground Utilities, Water Available
Community & HOA
Community
- Features: Clubhouse, Playground, Pool, Tennis Court(s)
- Security: Smoke Detector(s)
- Subdivision: Gardens of Harmony
HOA
- Has HOA: Yes
- Services included: Management Fee, Swimming, Tennis
- HOA fee: $1,800 annually
Location
- Region: Canton
Financial & listing details
- Price per square foot: $233/sqft
- Tax assessed value: $562,000
- Annual tax amount: $6,082
- Date on market: 9/30/2026
- Cumulative days on market: 34 days
- Listing agreement: Exclusive Right To Sell
- Electric utility on property: Yes
Estimated market value
$625,100
$594,000 - $656,000
$3,033/mo
Price history
| Date | Event | Price |
|---|---|---|
| 10/15/2026 | Price change | $635,900-1.5%$233/sqft |
Source:  GAMLS #10856649 Report a problem | ||
| 10/1/2026 | Listed for sale | $645,900+82%$237/sqft |
Source:  FMLS GA #7847065 Report a problem | ||
| 8/20/2019 | Sold | $354,875$130/sqft |
Source: Public Record Report a problem | ||
Public tax history
| Year | Property taxes | Tax assessment |
|---|---|---|
| 2025 | $6,017 +3.6% | $224,800 +2.1% |
| 2024 | $5,809 +6.5% | $220,160 +8.1% |
| 2023 | $5,456 +27.8% | $203,640 +37.7% |
| 2022 | $4,269 -5.3% | $147,880 +5.2% |
| 2021 | $4,509 +3.9% | $140,560 +5.4% |
| 2020 | $4,341 +564% | $133,360 +412.9% |
| 2019 | $654 +15.3% | $26,000 -53.6% |
| 2018 | $567 | $56,000 |
Find assessor info on the county website
Monthly payment
Est. payment
Payment breakdown
Explore the cost of this home by adjusting the details. Changes won't be saved.Climate risks
Neighborhood: 30115
Nearby schools
Schools provided by the listing agent
- Elementary: Hickory Flat
- Middle: Dean Rusk
- High: Sequoyah
Source: GAMLS. This data may not be complete. We recommend contacting the local school district to confirm school assignments for this home.
Similar homes
- $635,0003 bd3 ba3.1k sqft198 Fieldbrook Xing, Canton, GA 30115For Sale
 MLS ID #7859749, Karen Verri, Atlanta Fine Homes Sotheby's International. FMLS GA
- $--3 bd4 ba2.3k sqft542 Homestead Park Pl, Canton, GA 30115AuctionAuction.com 2
- $--5 bd4 ba3.1k sqft514 Cobblestone Ct, Canton, GA 30115Auction
 Auction.com 2
- $600,0005 bd3 ba3k sqft350 Gardens Of Harmony Dr, Canton, GA 30115Active

 MLS ID #10854856, Tanya Pickens, Opendoor Brokerage. GAMLS
- $648,9973 bd3 ba2.3k sqft409 McDaniel Pl, Canton, GA 30115ActiveMLS ID #10870843, Lisa Cochran, Atlanta Communities. GAMLS
- $650,0004 bd5 ba3.3k sqft3580 Univeter Rd, Canton, GA 30115ActiveMLS ID #10875723, Kristen Cowan, Bolst. GAMLS
- $565,0004 bd3 ba3k sqft310 Ellenton Pl, Canton, GA 30115ActiveMLS ID #10881273, Cody Kuhn, Keller Williams Realty. GAMLS
- $650,0003 bd4 ba2.9k sqft203 Jeffrey Dr, Woodstock, GA 30188ActiveMLS ID #10882031, Kim Stinson, BHHS Georgia Properties. GAMLS
- $599,9983 bd3 ba2.4k sqft244 Idylwilde Way, Canton, GA 30115ActiveMLS ID #10871372, Lyndsey Harp, Atlanta Communities. GAMLS
- $627,0003 bd3 ba2.3k sqft224 Idylwilde Way, Canton, GA 30115ActiveMLS ID #10881620, Pete A Bauch, HomeSmart. GAMLS
- $569,5004 bd4 ba3k sqft205 Orchard Trl, Canton, GA 30115ActiveMLS ID #10876786, Mikel D Muffley, Weichert Realtors - The Collective. GAMLS
- $640,0004 bd5 ba3.5k sqft232 South Village Sq, Canton, GA 30115ActiveMLS ID #10831125, Nolen Hill, eXp Realty. GAMLS
- $575,0005 bd3 ba2.5k sqft607 Redbud Ter, Canton, GA 30115ActiveMLS ID #10880582, Jeannette Carter, BHHS Georgia Properties. GAMLS
- $679,9003 bd3 ba2.3k sqft329 McDaniel Pl, Canton, GA 30115ActiveMLS ID #10838310, Molly M McGrory, RE/MAX Town & Country. GAMLS
- $640,0004 bd3 ba2.6k sqft405 Aristides Way, Canton, GA 30115ActiveMLS ID #10821353, Sara Knochel, Harry Norman Realtors. GAMLS
- $689,0003 bd3 ba2.7k sqft707 Hickory Hollow Walk, Canton, GA 30115ActiveMLS ID #10857858, Pam Gillig, Ansley RE|Christie's Int'l RE. GAMLS
- $570,0004 bd3 ba2.9k sqft416 Timberleaf Rd, Canton, GA 30115ActiveMLS ID #10877821, Cody Kuhn, Keller Williams Realty. GAMLS
- $567,0004 bd3 ba2.8k sqft313 Hannah Pl, Canton, GA 30115ActiveMLS ID #10874601, Tanya Pickens, Opendoor Brokerage. GAMLS
- $590,0005 bd3 ba3k sqft138 Madison St, Canton, GA 30115ActiveMLS ID #10846175, Avion Abreu, Compass. GAMLS
- $659,0004 bd4 ba3.3k sqft230 McArthur Dr, Canton, GA 30115ActiveMLS ID #10784770, Suzanne T Crowe, Ansley RE|Christie's Int'l RE. GAMLS
