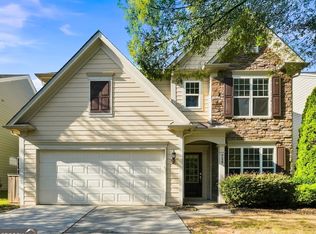
INCREDIBLE BUYER INCENTIVES: $9,000 MORTGAGE CONCESSION. Opendoor Home Loans will contribute up to $9,000 towards a permanent interest rate buy-down if you finance with Opendoor Home Loans LLC. A fenced backyard and patio extend the living space of this four-bedroom, three-bath Canton home. The single-level layout connects the living room to an island kitchen with white cabinetry, pendant lighting, a gas cooktop, double wall ovens, refrigerator, microwave and dishwasher. A separate dining room features paneled wall detailing, while a window-lined sunroom opens to the backyard. The primary suite includes a tray ceiling, walk-in closet, double vanity and glass-enclosed shower with a built-in bench. Three additional bedrooms and two additional full bathrooms provide separate spaces across the layout. Laundry-room cabinetry and an attached two-car garage add storage. Canton's Etowah River Park includes walking trails and picnic areas. Included 100-Day Home Warranty with buyer activation
Active
Price cut: $18K (10/29)
$567,000
313 Hannah Pl, Canton, GA 30115
4beds
2,824sqft
Single Family Residence
Built in 2019
10,018 Square Feet Lot
$560,500 Zestimate®
$201/sqft
$-- HOA
What's special
Walk-in closetPendant lightingSingle-level layoutRefrigerator microwave and dishwasherDouble wall ovensGas cooktopLaundry-room cabinetry
- 16 days
- 406
- 34
Zillow last checked:
Listing updated:
Listed by:
Tanya Pickens 404-796-8789,
Opendoor Brokerage
Source: GAMLS,MLS#: 10874601
Facts & features
Interior
Bedrooms & bathrooms
- Bedrooms: 4
- Bathrooms: 3
- Full bathrooms: 3
- Main level bathrooms: 3
- Main level bedrooms: 4
Rooms
- Room types: Family Room, Foyer, Sun Room
Kitchen
- Features: Kitchen Island
Heating
- Central, Natural Gas
Cooling
- Central Air
Appliances
- Included: Microwave, Dishwasher, Other
- Laundry: Other
Features
- Other
- Flooring: Laminate, Tile
- Basement: None
- Has fireplace: No
Interior area
- Total structure area: 2,824
- Total interior livable area: 2,824 sqft
- Finished area above ground: 2,824
- Finished area below ground: 0
Property
Parking
- Total spaces: 2
- Parking features: Garage, Attached
- Has attached garage: Yes
Features
- Levels: One
- Stories: 1
- Fencing: Wood,Back Yard,Privacy
Lot
- Size: 10,018 Square Feet
- Features: None
Details
- Parcel number: 15N20J 032
Construction
Type & style
- Home type: SingleFamily
- Architectural style: Other
- Property subtype: Single Family Residence
Materials
- Brick, Other
- Foundation: Slab
- Roof: Composition
Condition
- Resale
- New construction: No
- Year built: 2019
Utilities & green energy
- Sewer: Public Sewer
- Water: Public
- Utilities for property: Water Available, Electricity Available, Sewer Available
Community & HOA
Community
- Features: Pool, Park
- Subdivision: CARSON CREEK
HOA
- Has HOA: Yes
- Services included: Swimming
Location
- Region: Canton
Financial & listing details
- Price per square foot: $201/sqft
- Tax assessed value: $557,100
- Annual tax amount: $5,633
- Date on market: 10/17/2026
- Cumulative days on market: 17 days
- Listing agreement: Exclusive Agency
- Listing terms: Cash,Conventional,VA Loan
- Electric utility on property: Yes
Estimated market value
$560,500
$532,000 - $589,000
$2,857/mo
Price history
| Date | Event | Price |
|---|---|---|
| 10/29/2026 | Price change | $567,000-3.1%$201/sqft |
Source:  FMLS GA #7855565 Report a problem | ||
| 10/17/2026 | Listed for sale | $585,000+6.1%$207/sqft |
Source:  GAMLS #10874601 Report a problem | ||
| 9/30/2026 | Sold | $551,200+43.5%$195/sqft |
Source: Public Record Report a problem | ||
| 12/20/2019 | Sold | $384,230$136/sqft |
Source: Public Record Report a problem | ||
Public tax history
| Year | Property taxes | Tax assessment |
|---|---|---|
| 2025 | $1,393 -10.6% | $222,840 +6.3% |
| 2024 | $1,558 -19.8% | $209,680 -5.5% |
| 2023 | $1,943 +52.1% | $221,800 +29.9% |
| 2022 | $1,277 -1.6% | $170,800 +13.7% |
| 2021 | $1,298 +60.5% | $150,280 +2.6% |
| 2020 | $809 +8.6% | $146,520 +395% |
| 2019 | $744 -0.7% | $29,600 -60% |
| 2018 | $749 -0.8% | $74,000 |
| 2017 | $755 | $74,000 |
Find assessor info on the county website
Monthly payment
Est. payment
Payment breakdown
Explore the cost of this home by adjusting the details. Changes won't be saved.Climate risks
Neighborhood: 30115
Nearby schools
Schools provided by the listing agent
- Elementary: Holly Springs
- Middle: Dean Rusk
- High: Sequoyah
Source: GAMLS. This data may not be complete. We recommend contacting the local school district to confirm school assignments for this home.
Similar homes
- $600,0005 bd4 ba3.4k sqft173 Fieldbrook Xing, Holly Springs, GA 30115Active

 MLS ID #10867302, The Premier Group, Keller Williams Realty Partners. GAMLS
- $435,0004 bd3 ba2k sqft710 Berkeley Ter, Canton, GA 30115Active
 MLS ID #10839342, Tahliyah Guzman, Coldwell Banker Realty. GAMLS
- $510,0005 bd3 ba3.2k sqft201 Overlook Ct, Canton, GA 30115Active
 MLS ID #10823649, Brian Ergle, Atlanta Communities. GAMLS
- $550,0004 bd3 ba2.4k sqft941 Bendleton Dr, Woodstock, GA 30188Active
 MLS ID #10843557, Michael Moore, One Home Advisors. GAMLS
- $530,0004 bd3 ba2.2k sqft1336 Fate Conn Rd, Canton, GA 30114ActiveMLS ID #10835539, Tanya Pickens, Opendoor Brokerage. GAMLS
- $650,0006 bd5 ba4k sqft1113 Honeysuckle Dr, Canton, GA 30114ActiveMLS ID #10878197, Maria Sims, Keller Williams Rlty. Partners. GAMLS
- $678,0005 bd4 ba3.9k sqft106 Lumpkin Way, Canton, GA 30115ActiveMLS ID #10832321, Tanya Pickens, Opendoor Brokerage. GAMLS
- $575,0003 bd3 ba2.2k sqft523 Margaret Ln, Woodstock, GA 30188ActiveMLS ID #10840404, Stephanie Herbert, Keller Williams Realty Consultants. GAMLS
- $549,9992 bd2 ba2.1k sqft223 Hickory Bluffs Pkwy, Canton, GA 30114ActiveMLS ID #10844438, Maria Sims, Keller Williams Rlty. Partners. GAMLS
- $499,9904 bd3 ba2.2k sqft324 William Gossett Dr #26, Canton, GA 30114ActiveMLS ID #10834322, Stephanie K Cox, Beazer Realty Corp.. GAMLS
- $395,0004 bd3 ba2.3k sqft249 Serenoa Dr, Canton, GA 30114ActiveMLS ID #10784199, Tanya Pickens, Opendoor Brokerage. GAMLS
- $549,0004 bd3 ba2k sqft1367 Old Shoal Creek Trl, Canton, GA 30114New Construction
 MLS ID #7788118, DAVID MILLER, Atlanta Communities. FMLS GA
- $699,2033 bd3 ba2.8k sqft216 Persimmon Way, Holly Springs, GA 30115ActiveMLS ID #10676387, Ryan T Plowman, Plowman Properties. GAMLS
- $639,9995 bd3 ba2.7k sqft176 Meander Dr, Woodstock, GA 30188ActiveMLS ID #10872315, Mary Lewis, Keller Williams Realty Consultants. GAMLS
- $625,0004 bd4 ba2.5k sqft311 Gray Shingle Ln, Woodstock, GA 30189ActiveMLS ID #10847630, Lacey Carver, Atlanta Communities. GAMLS
- $738,9004 bd4 ba2.8k sqft321 Bellinger Ln, Canton, GA 30115ActiveMLS ID #10828095, Karensa Harris-Quamina, Atlanta Communities. GAMLS
- $599,9003 bd3 ba2.3k sqft1045 Pine Bark Ln, Canton, GA 30114ActiveMLS ID #10821434, Maria Sims, Keller Williams Rlty. Partners. GAMLS
- $649,9904 bd3 ba3.3k sqft307 William Gossett Dr #47B, Canton, GA 30114ActiveMLS ID #10759522, Stephanie K Cox, Beazer Realty Corp.. GAMLS
