
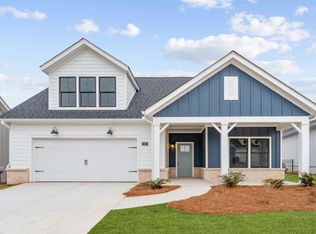
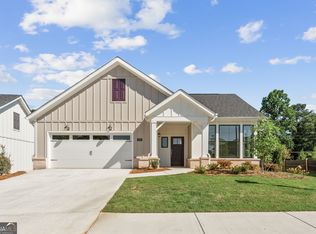
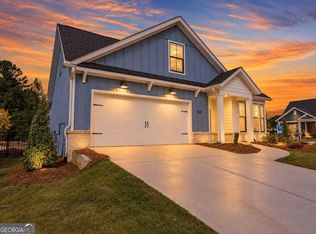
Purchase a designer-curated luxury ranch home in October and receive up to $40,000 to use how you choose! Apply it toward closing costs, a rate buy-down, or other approved options. Looking for a spacious home that can comfortably accommodate your oversized furniture and host your family and friends? The Promenade is the most popular floor plan! Great for entertaining, this oversized kitchen flows into a spacious family room. Enjoy outdoor space in a screened porch flowing into an open patio with stone pavers in a fenced in courtyard. Custom shelving in main level bedrooms. 3 bedroom, 3 bathrooms plus a versatile den and huge loft. The Courtyards at Redbud Lane is perfectly located within walking distance of the upcoming Holly Springs Town Center. Golf carts are permitted!
Active
Price cut: $7K (8/5)
$699,203
216 Persimmon Way, Holly Springs, GA 30115
3beds
2,860sqft
Single Family Residence
Built in 2025
9,583 Square Feet Lot
$697,100 Zestimate®
$244/sqft
$20/mo HOA
What's special
Huge loftSpacious family roomOversized kitchenFenced in courtyardVersatile denScreened porch
- 271 days
- 74
- 6
Zillow last checked:
Listing updated:
Listed by:
Ryan T Plowman 614-499-7776,
Plowman Properties
Source: GAMLS,MLS#: 10676387
Facts & features
Interior
Bedrooms & bathrooms
- Bedrooms: 3
- Bathrooms: 3
- Full bathrooms: 3
- Main level bathrooms: 2
- Main level bedrooms: 2
Rooms
- Room types: Foyer, Laundry
Kitchen
- Features: Kitchen Island, Pantry
Heating
- Forced Air
Cooling
- Central Air
Appliances
- Included: Convection Oven, Cooktop, Dishwasher, Disposal, Double Oven, Electric Water Heater, Microwave, Refrigerator
- Laundry: In Hall, Other
Features
- High Ceilings, Double Vanity, Master On Main Level, Tray Ceiling(s), Walk-In Closet(s)
- Flooring: Tile, Vinyl
- Basement: None
- Number of fireplaces: 1
- Fireplace features: Gas Log
Interior area
- Total structure area: 2,860
- Total interior livable area: 2,860 sqft
- Finished area above ground: 2,860
- Finished area below ground: 0
Video & virtual tour
Property
Parking
- Total spaces: 2
- Parking features: Attached, Garage Door Opener, Garage
- Has attached garage: Yes
Accessibility
- Accessibility features: Accessible Full Bath
Features
- Levels: One and One Half
- Stories: 1
- Patio & porch: Patio, Porch, Screened
- Fencing: Back Yard,Privacy
Lot
- Size: 9,583 Square Feet
- Features: Level
Details
- Parcel number: 9300B005
Construction
Type & style
- Home type: SingleFamily
- Architectural style: Ranch
- Property subtype: Single Family Residence
Materials
- Brick, Concrete
- Foundation: Slab
- Roof: Composition
Condition
- New Construction
- New construction: Yes
- Year built: 2025
Details
- Warranty included: Yes
Utilities & green energy
- Sewer: Public Sewer
- Water: Public
- Utilities for property: Cable Available, Electricity Available, High Speed Internet, Natural Gas Available, Phone Available, Sewer Available, Sewer Connected
Community & HOA
Community
- Features: Clubhouse, Fitness Center, Pool, Retirement Community, Sidewalks, Street Lights
- Security: Carbon Monoxide Detector(s), Smoke Detector(s)
- Senior community: Yes
- Subdivision: The Courtyards at Redbud Lane
HOA
- Has HOA: Yes
- Services included: Maintenance Grounds, Insurance, Management Fee, Swimming
- HOA fee: $240 annually
Location
- Region: Holly Springs
Financial & listing details
- Price per square foot: $244/sqft
- Date on market: 1/21/2026
- Cumulative days on market: 247 days
- Listing agreement: Exclusive Agency
- Electric utility on property: Yes
Estimated market value
$697,100
$662,000 - $732,000
$3,036/mo
Price history
| Date | Event | Price |
|---|---|---|
| 8/5/2026 | Price change | $699,203-1%$244/sqft |
Source:  GAMLS #10676387 Report a problem GAMLS #10676387 Report a problem | ||
| 7/2/2026 | Price change | $706,203-0.1%$247/sqft |
Source: GAMLS #10676387 Report a problem | ||
| 5/19/2026 | Price change | $706,603+0.2%$247/sqft |
Source: GAMLS #10676387 Report a problem | ||
| 5/11/2026 | Price change | $705,378+0.8%$247/sqft |
Source: GAMLS #10676387 Report a problem | ||
| 5/6/2026 | Listed for sale | $699,933$245/sqft |
Source: GAMLS #10676387 Report a problem | ||
| 4/13/2026 | Pending sale | $699,933$245/sqft |
Source: GAMLS #10676387 Report a problem | ||
| 2/6/2026 | Price change | $699,933-0.7%$245/sqft |
Source: GAMLS #10676387 Report a problem | ||
| 1/21/2026 | Listed for sale | $704,933$246/sqft |
Source: GAMLS #10676387 Report a problem | ||
Public tax history
Tax history is unavailable.
Monthly payment
Est. payment
Payment breakdown
Explore the cost of this home by adjusting the details. Changes won't be saved.Climate risks
Neighborhood: 30115
Nearby schools
Schools provided by the listing agent
- Elementary: Holly Springs
- Middle: Dean Rusk
- High: Sequoyah
Source: GAMLS. This data may not be complete. We recommend contacting the local school district to confirm school assignments for this home.
Similar homes
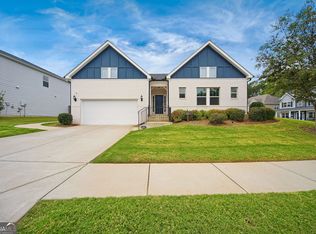
- $585,0004 bd3 ba2.8k sqft313 Hannah Pl, Canton, GA 30115Active
 MLS ID #10874601, Tanya Pickens, Opendoor Brokerage. GAMLS
 - $694,9005 bd4 ba3.7k sqft516 Flyingbolt Run, Canton, GA 30115Active Under Contract
 MLS ID #10857403, Holly Pecht, Maximum One Grt. Atl. REALTORS. GAMLS
 - $625,0005 bd4 ba3.4k sqft173 Fieldbrook Xing, Holly Springs, GA 30115Active
 MLS ID #10867302, The Premier Group, Keller Williams Realty Partners. GAMLS
 - $695,0005 bd4 ba3.9k sqft106 Lumpkin Way, Canton, GA 30115Active
 MLS ID #10832321, Tanya Pickens, Opendoor Brokerage. GAMLS
 - $785,0005 bd5 ba3.3k sqft472 Greyfield Dr, Canton, GA 30115ActiveMLS ID #10837840, Jeanine Blumer, BHHS Georgia Properties. GAMLS
- $639,9995 bd3 ba2.7k sqft176 Meander Dr, Woodstock, GA 30188ActiveMLS ID #10872315, Mary Lewis, Keller Williams Realty Consultants. GAMLS
- $738,9004 bd4 ba2.8k sqft321 Bellinger Ln, Canton, GA 30115ActiveMLS ID #10828095, Karensa Harris-Quamina, Atlanta Communities. GAMLS
- $694,9905 bd4 ba3.1k sqft315 William Gossett Dr, Canton, GA 30114ActiveGAMLS
- $809,0003 bd3 ba3.3k sqft173 Cadence Trl, Canton, GA 30115ActiveMLS ID #10846209, Jeanine Blumer, BHHS Georgia Properties. GAMLS
- $699,9004 bd3 ba2.7k sqft239 Mooney Rd, Woodstock, GA 30188ActiveMLS ID #10816300, Premier Atlanta Real Estate, Premier Atlanta Real Estate. GAMLS
- $687,0002 bd2 ba2k sqft404 Northside Dr, Canton, GA 30115ActiveMLS ID #10821380, Robert Komar, Keller Williams Community Partners. GAMLS
- $499,8005 bd3 ba3.2k sqft137 Farm Valley Dr, Canton, GA 30115ActiveMLS ID #10868128, Maria Sims, Keller Williams Rlty. Partners. GAMLS
- $659,2792 bd3 ba2k sqft454 Sugarberry Ln, Holly Springs, GA 30115ActiveGAMLS
- $662,9803 bd3 ba2.2k sqft2000 Ripple Park Bnd, Canton, GA 30114ActiveGAMLS
- $525,0005 bd4 ba3.5k sqft101 Copper Trl, Canton, GA 30114ActiveMLS ID #10782729, Natalie Stampfly, Southern Classic Realtors. GAMLS
