There's no need to wait 6-7 months for your new home to be built when you have a meticulously-cared for home like this one available NOW! With panoramic views of the community pool, bocce, pickleball, and the incredible Resort-style clubhouse just steps away, this gently-lived in resale is loaded with desirable builder upgrades to include beautiful hardwoods in every room, oversized garage w/ floored storage above, Tech Center, bay window extension in the primary Bedroom, and level 4 Kitchen cabinets, just to name a few. Owner improvements include upgraded light fixtures and ceiling fans, custom built-ins for the Family Room/Tech Center/Office/Laundry, cabinet pull-outs in Kitchen, privacy screens on the covered porch, and professional landscaping throughout the exterior. This highly sought-after floor plan has a well-appointed Kitchen w/ HUGE island w/ wide open views to the fireside Family Room, breakfast area, Office, Dining Room, oversized Primary Bedroom w/ luxurious Bath, and a separate hallway leading to the Tech Center, Laundry Room, and Guest Bedroom w/ full Bath. Plenty of storage spaces in large walk-in closets, garage ceiling rack and tons of floored storage in garage attic! Relax and enjoy the covered porches front and rear overlooking the flat and scenic private backyard! Enjoy the maintenance-free lifestyle in this coveted 55+ community!
Active
Price cut: $2K (9/5)
$687,000
404 Northside Dr, Canton, GA 30115
2beds
2,064sqft
Single Family Residence
Built in 2023
0.3 Acres Lot
$673,600 Zestimate®
$333/sqft
$420/mo HOA
What's special
Dining roomBreakfast areaCabinet pull-outs in kitchenTech center
- 67 days
- 195
- 5
Zillow last checked:
Listing updated:
Listed by:
Robert Komar 678-778-5087,
Keller Williams Community Partners
Source: GAMLS,MLS#: 10821380
Facts & features
Interior
Bedrooms & bathrooms
- Bedrooms: 2
- Bathrooms: 2
- Full bathrooms: 2
- Main level bathrooms: 2
- Main level bedrooms: 2
Rooms
- Room types: Family Room, Foyer, Laundry, Office
Dining room
- Features: Separate Room
Kitchen
- Features: Breakfast Area, Breakfast Bar, Kitchen Island, Solid Surface Counters, Walk-in Pantry
Heating
- Central, Natural Gas, Zoned
Cooling
- Ceiling Fan(s), Central Air, Electric
Appliances
- Included: Cooktop, Dishwasher, Disposal, Gas Water Heater, Microwave, Oven, Stainless Steel Appliance(s)
- Laundry: Mud Room
Features
- Bookcases, Double Vanity, High Ceilings, Master On Main Level, Split Bedroom Plan, Tile Bath, Tray Ceiling(s), Walk-In Closet(s)
- Flooring: Hardwood
- Windows: Double Pane Windows, Window Treatments
- Basement: None
- Attic: Expandable,Pull Down Stairs
- Number of fireplaces: 1
- Fireplace features: Family Room, Gas Log
- Common walls with other units/homes: No Common Walls
Interior area
- Total structure area: 2,064
- Total interior livable area: 2,064 sqft
- Finished area above ground: 2,064
- Finished area below ground: 0
Property
Parking
- Total spaces: 2
- Parking features: Attached, Garage, Garage Door Opener, Kitchen Level, Storage
- Has attached garage: Yes
Accessibility
- Accessibility features: Accessible Doors, Accessible Entrance, Accessible Hallway(s), Accessible Kitchen
Features
- Levels: One
- Stories: 1
- Patio & porch: Porch, Screened
- Exterior features: Sprinkler System
- Waterfront features: No Dock Or Boathouse
- Body of water: None
Lot
- Size: 0.3 Acres
- Features: Level, Private
- Residential vegetation: Grassed
Details
- Parcel number: 03N16C 069
- Special conditions: Covenants/Restrictions
Construction
Type & style
- Home type: SingleFamily
- Architectural style: Ranch
- Property subtype: Single Family Residence
Materials
- Concrete
- Foundation: Slab
- Roof: Composition
Condition
- Resale
- New construction: No
- Year built: 2023
Utilities & green energy
- Electric: 220 Volts
- Sewer: Public Sewer
- Water: Public
- Utilities for property: Cable Available, Electricity Available, High Speed Internet, Natural Gas Available, Phone Available, Sewer Connected, Underground Utilities, Water Available
Green energy
- Energy efficient items: Insulation, Thermostat
Community & HOA
Community
- Features: Clubhouse, Fitness Center, Gated, Pool, Retirement Community, Sidewalks, Street Lights, Tennis Court(s)
- Security: Carbon Monoxide Detector(s), Gated Community, Smoke Detector(s)
- Senior community: Yes
- Subdivision: Soleil Belmont Park
HOA
- Has HOA: Yes
- Services included: Maintenance Grounds, Reserve Fund, Security, Swimming, Tennis
- HOA fee: $5,040 annually
Location
- Region: Canton
Financial & listing details
- Price per square foot: $333/sqft
- Tax assessed value: $608,200
- Annual tax amount: $1,913
- Date on market: 8/7/2026
- Cumulative days on market: 67 days
- Listing agreement: Exclusive Right To Sell
- Listing terms: Cash,Conventional,VA Loan
- Electric utility on property: Yes
Estimated market value
$673,600
$640,000 - $707,000
$2,816/mo
Price history
| Date | Event | Price |
|---|---|---|
| 9/5/2026 | Price change | $687,000-0.3%$333/sqft |
Source:  FMLS GA #7817624 Report a problem FMLS GA #7817624 Report a problem | ||
| 8/7/2026 | Listed for sale | $689,000+11.4%$334/sqft |
Source: FMLS GA #7817624 Report a problem | ||
| 8/28/2023 | Sold | $618,395$300/sqft |
Source: FMLS GA #7207866 Report a problem | ||
| 5/5/2023 | Pending sale | $618,395$300/sqft |
Source:  GAMLS #10152966 Report a problem GAMLS #10152966 Report a problem | ||
| 4/25/2023 | Listed for sale | $618,395$300/sqft |
Source: GAMLS #10152966 Report a problem | ||
Public tax history
| Year | Property taxes | Tax assessment |
|---|---|---|
| 2025 | $1,924 -23.1% | $243,280 +4.3% |
| 2024 | $2,503 | $233,280 |
Find assessor info on the county website
Monthly payment
Est. payment
Payment breakdown
Explore the cost of this home by adjusting the details. Changes won't be saved.Climate risks
Neighborhood: 30115
Nearby schools
Schools provided by the listing agent
- Elementary: Macedonia
- Middle: Creekland
- High: Creekview
Source: GAMLS. This data may not be complete. We recommend contacting the local school district to confirm school assignments for this home.
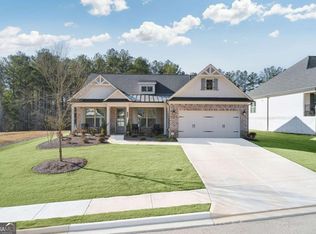

Similar homes
- $738,9004 bd4 ba2.8k sqft321 Bellinger Ln, Canton, GA 30115Active

 MLS ID #10828095, Karensa Harris-Quamina, Atlanta Communities. GAMLS
 - $629,0004 bd4 ba2.9k sqft406 Mountain Point, Canton, GA 30115Active
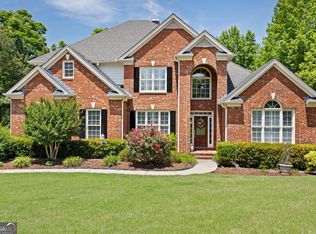 MLS ID #10759507, LME Realty, Keller Williams Realty. GAMLS
 - $699,9003 bd3 ba2.1k sqft404 London Rd, Ball Ground, GA 30107Active
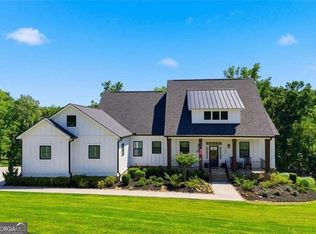 MLS ID #10797073, Tambrie Kitchens, BHHS Georgia Properties. GAMLS
 - $524,9002 bd2 ba1.8k sqft214 Hickory Bluffs Pkwy, Canton, GA 30114Active
 MLS ID #10869650, Justin Shipp, Porch Property Group, LLC. GAMLS
 - $625,0003 bd2 ba2.6k sqft6785 Bransford Dr, Cumming, GA 30040ActiveMLS ID #10857382, Tanya Pickens, Opendoor Brokerage. GAMLS
- $625,0003 bd2 ba2.3k sqft7220 Serenity Pl, Cumming, GA 30041ActiveMLS ID #10869278, Michele Sarrica, Redfin Corporation. GAMLS
- $1,000,0004 bd4 ba2.6k sqft109 Etowah Downs Ct, Ball Ground, GA 30107ActiveMLS ID #10846127, Frances D Tubbs, Redfin Corporation. GAMLS
- $569,9002 bd2 ba2.1k sqft223 Hickory Bluffs Pkwy, Canton, GA 30114ActiveMLS ID #10844438, Maria Sims, Keller Williams Rlty. Partners. GAMLS
- $477,4803 bd3 ba2.1k sqft288 Harmony Lake Dr, Canton, GA 30115ActiveMLS ID #10832318, Rhonda Anderson, Orchard Brokerage, LLC. GAMLS
- $500,0003 bd2 ba1.8k sqft5910 Stellata Cir, Cumming, GA 30028ActiveMLS ID #10856879, Rhonda L Forbes, Keller Williams Lanier Partners. GAMLS
- $459,0005 bd3 ba2.3k sqft150 Mill Creek Dr, Canton, GA 30115ActiveMLS ID #10825222, Maik Ruppert, Redfin Corporation. GAMLS
- $689,9005 bd4 ba3k sqft3390 Hillshire Dr, Cumming, GA 30028ActiveMLS ID #10837033, Tamra J Wade, Re/Max Tru, Inc.. GAMLS
- $480,0004 bd3 ba2.2k sqft119 Lake Reserve Way, Canton, GA 30115ActiveMLS ID #10825530, Dana Coleman, Ansley RE|Christie's Int'l RE. GAMLS
- $509,9994 bd3 ba2.4k sqft202 Jefferson Ave, Canton, GA 30114ActiveMLS ID #10835203, Maria Sims, Keller Williams Rlty. Partners. GAMLS
- $649,9004 bd4 ba2.9k sqft2930 Heatherstone Dr, Cumming, GA 30041ActiveMLS ID #10857010, Justin Landis, Bolst. GAMLS
- $650,0003 bd3 ba2.2k sqft112 Heron Xing, Woodstock, GA 30188ActiveMLS ID #10855703, Bonds Realty Group, Keller Williams Realty Atl. Partners. GAMLS
- $575,0003 bd2 ba2.1k sqft2545 Chalgrove Ct, Cumming, GA 30040ActiveMLS ID #10802786, Premier Realty Group, Keller Williams Realty Atl. Partners. GAMLS
- $685,0004 bd4 ba2.6k sqft7565 Scarlet Dr, Alpharetta, GA 30005ActiveMLS ID #10840581, The Lowry Group, Century 21 Results. GAMLS
- $535,0003 bd3 ba2k sqft3625 Summerpoint Xing, Cumming, GA 30028ActiveMLS ID #10826884, Mona Cooper, AXEN Realty. GAMLS
