Skip main navigation
Closed
  • $782,500

    438 Northside Dr, Canton, GA 30115

    3beds
    2,809sqft
    Single Family Residence
    Built in 2023
    0.42 Acres Lot
    $790,400 Zestimate®
    $279/sqft
    $3,010 Estimated rent

    Home value

    $790,400

    $743,000 - $846,000

    $3,010/mo

    Zestimate® history
    Loading
    Loading...

    Owner options

    List your home for rent

    $3,010/mo

    Rent Zestimate®

    Find your next renter with Zillow Rental Manager. Plus, with online applications, you can quickly screen prospective tenants – for free.

    Learn more

    $3,010/mo

    Rent Zestimate®

    Refinance and save

    $9,738/mo

    Est. payment

    Refinancing to a lower rate could help reduce your monthly payments and save thousands over the life of the loan.

    See today's rates

    $9,738/mo

    Est. payment

    Explore your selling options

    Work with a Zillow partner agent

    Leverage their expertise and Zillow's premium Showcase listings to get your home seen by more buyers.

    Get started

    List with your own agent

    Get your home in front of millions of buyers by listing it on Zillow.

    Learn how to do it

    Sell it yourself

    Take full control of how buyers see your home on Zillow by listing For Sale by Owner (FSBO).

    List your home

    What's special

    Beautifully landscaped backyardThoughtfully laid out spaceCovered front porchBreakfast room with viewsQuartz countertopsCedar beam mantelDual vanities
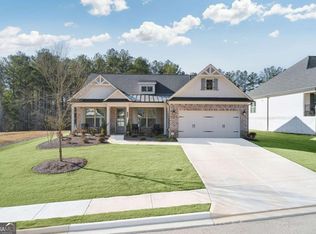
    Welcome to 438 Northside Drive in Canton! Built in 2023, this single-family residence is situated in the gated, upscale community of Soleil Belmont Park in the heart of Cherokee County. Almost a 1/2 acre, this gorgeous homesite offers both elegance and space. This home boasts a striking Weston floor plan marrying traditional and ranch architecture with high-end details. It's facade is dressed in brick and stone, lending warmth and permanence paired with modern appeal. The covered front porch adds charm and a welcoming presence. 2806 feet of thoughtfully laid out space. 3 bedrooms, 2 full and 1 1/2 bath. The primary suite is luxurious with dual vanities, a walk-in "zero entry" shower (stepless for ease and accessibility )and an enormous walk in closet. Just off the primary bedroom is a study that can serve as a den, craft room or home office. The chef's kitchen is the centerpiece- with quartz countertops and a striking island for family time. Adjacent you will see the breakfast room with views to the peaceful backyard. The family room includeds a fireplace with a tile surround and a cedar beam mantel, creating a cozy focal point. Luxury vinyl plank flooring throughout much of the home, a drop zone with storage leads you to the laundry room with built-ins. You can't forget the beautifully landscaped backyard which delivers both peace and solitude for your morning coffee or evening wine. The covered back porch with stunning pavers provides extra space for entertaining. Residing in Soleil Belmont Park means more that just a home, it delivers a lifestyle. Resort-style amenities: Clubhouse, fitness center, pool, tennis, pickleball courts, bocce ball, and community garden. This beautiful community has 24 hour gated access offering privacy and security. This low-maintenance living offers that lock and go experience for ease of travel. Easy access to shopping, dining and entertainment in Canton, Alpharetta and Cumming. This exquisite home offers the warmth of traditional arcitecture with beautiful upgrades throughout. All of these lifestyle perks make it more that a house- it's a home in a community built for comfort, elegance and living well.

    Zillow last checked:

    Listing updated:

    Listed by:

    Wendy Hilton 770-572-6535,

    RE/MAX Town & Country

    Bought with:

    Wendy Hilton, 365479

    RE/MAX Town & Country

    Source: GAMLS,MLS#: 10607166MLS Logo

    Facts & features

    Interior

    Bedrooms & bathrooms
    • Bedrooms: 3
    • Bathrooms: 3
    • Full bathrooms: 2
    • 1/2 bathrooms: 1
    • Main level bathrooms: 2
    • Main level bedrooms: 3
    Heating
    • Central, Natural Gas
    Cooling
    • Ceiling Fan(s), Central Air
    Appliances
    • Included: Convection Oven, Dishwasher, Disposal, Microwave
    • Laundry: In Hall
    Features
    • Bookcases, Double Vanity, High Ceilings, Master On Main Level, Roommate Plan, Separate Shower, Split Bedroom Plan, Tile Bath
    • Flooring: Other, Tile, Vinyl
    • Basement: None
    • Number of fireplaces: 1
    • Fireplace features: Factory Built, Family Room
    Interior area
    • Total structure area: 2,809
    • Total interior livable area: 2,809 sqft
    • Finished area above ground: 2,809
    • Finished area below ground: 0

    Property

    Parking
    • Parking features: Attached
    • Has attached garage: Yes
    Features
    • Levels: One
    • Stories: 1
    Lot
    • Size: 0.42 Acres
    • Features: Level
    Details
    • Parcel number: 03N16C 061

    Construction

    Type & style
    • Home type: SingleFamily
    • Architectural style: Craftsman
    • Property subtype: Single Family Residence
    Materials
    • Brick, Stone
    • Roof: Composition
    Condition
    • Resale
    • New construction: No
    • Year built: 2023

    Utilities & green energy

    • Sewer: Public Sewer
    • Water: Public
    • Utilities for property: Cable Available, Electricity Available, High Speed Internet, Natural Gas Available

    Community & neighborhood

    Security
    • Security features: Gated Community
    Community
    • Community features: Clubhouse, Fitness Center, Gated, Pool, Retirement Community, Sidewalks, Street Lights, Tennis Court(s)
    Senior living
    • Senior community: Yes
    Location
    • Region: Canton
    • Subdivision: Soleil Belmont Park

    HOA & financial

    HOA
    • Has HOA: Yes
    • HOA fee: $5,040 annually
    • Services included: Facilities Fee, Insurance, Maintenance Grounds, Swimming, Tennis

    Other

    Other facts
    • Listing agreement: Exclusive Right To Sell
    • Listing terms: Cash,Conventional,FHA

    Price history

    DateEventPrice
    10/29/2025Sold$782,500-2.1%$279/sqft
    Source: GAMLS #10607166 Report a problem
    10/7/2025Pending sale$799,000$284/sqft
    Source: GAMLS #10607166 Report a problem
    9/17/2025Price change$799,000+13.4%$284/sqft
    Source: GAMLS #10607166 Report a problem
    9/15/2023Pending sale$704,385$251/sqft
    Source: GAMLS #10172971 Report a problem
    6/21/2023Listed for sale$704,385$251/sqft
    Source: GAMLS #10172971 Report a problem
    6/21/2023Listing removed$704,385$251/sqft
    Source: FMLS GA #7205114 Report a problem
    4/19/2023Listed for sale$704,385$251/sqft
    Source: GAMLS #10150871 Report a problem

    Public tax history

    Tax history is unavailable.

    Neighborhood: 30115

    Nearby schools

    GreatSchools rating
    Schools provided by the listing agent
    • Elementary: Macedonia
    • Middle: Creekland
    • High: Creekview

    Source: GAMLS. This data may not be complete. We recommend contacting the local school district to confirm school assignments for this home.

    Get a cash offer in 3 minutes
    Find out how much your home could sell for in as little as 3 minutes with a no-obligation cash offer.
    Estimated market value
    $790,400
    Get a cash offer in 3 minutes
    Find out how much your home could sell for in as little as 3 minutes with a no-obligation cash offer.
    Estimated market value
    $790,400