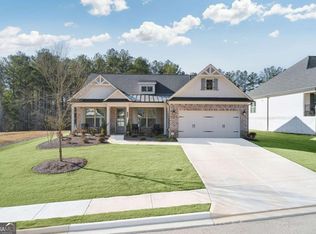
Experience premier active adult living in Soleil at Belmont Park, an award-winning gated 55+ community offering exceptional resort-style amenities and a vibrant lifestyle. This almost-new resale (2.5 years) comes with all the premium upgrades, so you can skip the hassle of building. The stunning Tifton C floorplan offers a third bedroom and an additional flex room, all on one level. The home features a premium lot with a private view of the professionally landscaped backyard. With 2,632 square feet of beautifully designed living space, this move-in-ready home offers the perfect blend of luxury, comfort, privacy, and convenience. Filled with natural light, the welcoming open-concept design begins with a charming covered front porch with a Granite finish and an inviting foyer entry. A versatile flex room is ideal for a home office or library. Throughout the home, custom-made 4.5-inch plantation shutters add timeless elegance and upscale character. The expansive chef's kitchen features upgraded cabinetry, abundant storage, a walk-in pantry, and an oversized island perfect for entertaining. The adjoining sunroom provides additional living space ideal for viewing nature. The spacious great room features a dramatic wall of windows, a brick fireplace, and is designed for effortless indoor-outdoor living. The screened back porch features ceiling fans and a custom patio overlooking the professionally landscaped yard, which is fenced. The luxurious main-level primary suite offers an extra two-foot extension with windows, with tray ceilings and a spa-inspired bath complete with an oversized stepless shower, bench seating, and an impressive custom. The laundry room includes additional cabinetry and a utility sink for everyday convenience. Additional highlights include: * 2-car oversized garage with dedicated golf cart area * Epoxy Granite floor finish in Garage, front porch, screened porch, back patio * Luxury Vinyl plank floors and ceramic tile throughout * Ceiling fans throughout * Monitored security system * Fully fenced backyard with great entertainment space * Professional Landscape with new stone patio extension Residents enjoy world-class amenities, including a resort-style pool, clubhouse, fitness center, coffee shop, cocktail bar, gourmet catering kitchen, tennis and pickleball courts, bocce ball, arts-and-crafts studio, community gardens, outdoor yoga lawn, clubhouse activities, and a full-time lifestyle director, coffee Barista and Bartender, walking trails, dog park, event lawn, staffed guard house - gated entry. Conveniently located near Kroger, Publix, The Outlet Shops of Atlanta, I-575, Canton, Cumming, Milton, Alpharetta, Roswell, Woodstock, and Cherokee Northside Hospital, this exceptional home offers luxury living in a peaceful setting with unbeatable accessibility. Skip the wait and expense of new construction permitting and upgrades - everything has already been beautifully completed for you. This is truly one of Soleil's finest move-in-ready opportunities.
Closed
Zillow last checked:
Listing updated:
Bought with:
Nestor A Rivera, 262912
BHHS Georgia Properties
Source: GAMLS,MLS#: 10783187
Price history
| Date | Event | Price |
|---|---|---|
| 9/15/2026 | Sold | $760,000-0.6%$289/sqft |
Source:  GAMLS #10783187 Report a problem GAMLS #10783187 Report a problem | ||
| 7/16/2026 | Pending sale | $764,900$291/sqft |
Source:  FMLS GA #7774432 Report a problem FMLS GA #7774432 Report a problem | ||
| 6/22/2026 | Price change | $764,900-4.3%$291/sqft |
Source: FMLS GA #7774432 Report a problem | ||
| 6/11/2026 | Listed for sale | $799,000+20.4%$304/sqft |
Source: FMLS GA #7774432 Report a problem | ||
| 10/31/2023 | Pending sale | $663,505$252/sqft |
Source: GAMLS #10214681 Report a problem | ||
| 10/16/2023 | Listed for sale | $663,505$252/sqft |
Source: FMLS GA #7290518 Report a problem | ||



Get a cash offer in 3 minutes
Find out how much your home could sell for in as little as 3 minutes with a no-obligation cash offer.
Estimated market value
$759,900
