Welcome to this gorgeous Davis model by Stanley Martin Homes, perfectly situated within the sought-after Edgewater community and within walking distance to the neighborhood amenities. A welcoming front porch invites you inside, where a flexible entry space can be used as an office, sitting room, or cozy reading room and flows seamlessly into the dining room. The heart of the home features an open-concept design with a spacious family room anchored by a fireplace, casual dining area, and well-appointed kitchen with a center island with seating, abundant cabinetry, and all kitchen appliances included. Just off the main living area, the covered rear porch provides the perfect spot for grilling, enjoying morning coffee, or unwinding with an evening beverage. A convenient drop zone off the two-car garage and a guest half bath complete the main level. Upstairs, the spacious owner's retreat offers a peaceful escape with an ensuite bath featuring a double vanity, glass-enclosed shower, and walk-in closet. Three additional generously sized bedrooms share a hall bath with a double vanity, while the conveniently located laundry room makes everyday living a little easier. The finished terrace level adds an exceptional amount of flexible living space and is sure to become a favorite gathering spot. The large family room is perfect for entertaining, watching the game, or settling in for movie night. Walk-out access leads to the level backyard, offering plenty of room for play, gardening, or gathering around a fire pit. A bedroom and full bathroom provide additional accommodations, while the bonus room offers the flexibility to create a home office, workout space, or whatever suits your needs. Beyond the home, Edgewater offers an incredible lifestyle with a clubhouse, swimming pool, tennis and pickleball courts, playground, community lake, and walking trails. The community is located within an award-winning school district and is conveniently located near shopping, dining, and entertainment. In fact, the sellers loved the Edgewater community so much that when they outgrew this home, they chose to remain in the neighborhood. This is more than a beautiful home-it's an opportunity to enjoy the space, amenities, and sense of community that make Edgewater such a special place to call home. Come see why you'll want to stay awhile!
Active
$625,000
173 Fieldbrook Xing, Holly Springs, GA 30115
5beds
--sqft
Single Family Residence
Built in 2021
8,276 Square Feet Lot
$-- Zestimate®
$--/sqft
$104/mo HOA
What's special
Open-concept designCasual dining areaWelcoming front porchWalk-in closetGlass-enclosed showerAll kitchen appliances includedAbundant cabinetry
- 2 days
- 161
- 8
Zillow last checked:
Listing updated:
Listed by:
The Premier Group 678-494-0102,
Keller Williams Realty Partners
Source: GAMLS,MLS#: 10867302
Facts & features
Interior
Bedrooms & bathrooms
- Bedrooms: 5
- Bathrooms: 4
- Full bathrooms: 3
- 1/2 bathrooms: 1
Rooms
- Room types: Foyer, Laundry, Media Room, Office
Dining room
- Features: Separate Room
Kitchen
- Features: Breakfast Bar, Kitchen Island, Solid Surface Counters
Heating
- Central, Forced Air, Natural Gas
Cooling
- Ceiling Fan(s), Central Air
Appliances
- Included: Dishwasher, Disposal, Microwave, Oven, Refrigerator
- Laundry: Mud Room, Other
Features
- Double Vanity, Walk-In Closet(s)
- Flooring: Carpet, Laminate, Tile
- Windows: Double Pane Windows
- Basement: Bath Finished,Finished
- Number of fireplaces: 1
- Fireplace features: Family Room
- Common walls with other units/homes: No Common Walls
Interior area
- Total structure area: 0
- Finished area above ground: 0
- Finished area below ground: 0
Property
Parking
- Total spaces: 2
- Parking features: Attached, Garage, Garage Door Opener, Kitchen Level
- Has attached garage: Yes
Features
- Levels: Two
- Stories: 2
- Patio & porch: Deck
- Fencing: Back Yard
- Waterfront features: No Dock Or Boathouse
- Body of water: None
Lot
- Size: 8,276 Square Feet
- Features: Private
Details
- Parcel number: 15N26G 161
Construction
Type & style
- Home type: SingleFamily
- Architectural style: Craftsman,Traditional
- Property subtype: Single Family Residence
Materials
- Concrete, Other
- Roof: Composition
Condition
- Resale
- New construction: No
- Year built: 2021
Utilities & green energy
- Electric: 220 Volts
- Sewer: Public Sewer
- Water: Public
- Utilities for property: Cable Available, Electricity Available, High Speed Internet, Natural Gas Available, Phone Available, Sewer Connected, Underground Utilities, Water Available
Community & HOA
Community
- Features: Clubhouse, Lake, Playground, Pool, Sidewalks, Street Lights, Tennis Court(s), Walk To Schools
- Security: Smoke Detector(s)
- Subdivision: Edgewater
HOA
- Has HOA: Yes
- Services included: Swimming, Tennis
- HOA fee: $1,250 annually
Location
- Region: Holly Springs
Financial & listing details
- Tax assessed value: $579,000
- Annual tax amount: $6,881
- Date on market: 10/8/2026
- Listing agreement: Exclusive Right To Sell
- Electric utility on property: Yes
Estimated market value
Not available
Estimated sales range
Not available
$3,606/mo
Price history
| Date | Event | Price |
|---|---|---|
| 10/8/2026 | Listed for sale | $625,000+0.8% |
Source:  FMLS GA #7849431 Report a problem FMLS GA #7849431 Report a problem | ||
| 10/5/2026 | Listing removed | -- |
Source: Owner Report a problem | ||
| 9/16/2026 | Listed for sale | $620,000+19.2% |
Source: Owner Report a problem | ||
| 6/9/2023 | Sold | $520,000+7.9% |
Source: Public Record Report a problem | ||
| 12/21/2021 | Sold | $481,900-1% |
Source: FMLS GA #6945300 Report a problem | ||
| 10/1/2021 | Pending sale | $486,900 |
Source: FMLS GA #6945300 Report a problem | ||
| 9/16/2021 | Listed for sale | $486,900 |
Source: FMLS GA #6945300 Report a problem | ||
Public tax history
| Year | Property taxes | Tax assessment |
|---|---|---|
| 2025 | $6,816 +10% | $231,600 +7.3% |
| 2024 | $6,196 +1% | $215,880 +6% |
| 2023 | $6,134 +25.5% | $203,640 +25.5% |
| 2022 | $4,886 +314% | $162,200 +350.6% |
| 2021 | $1,180 -0.7% | $36,000 |
| 2020 | $1,189 +57.6% | $36,000 +20% |
| 2019 | $754 -9.8% | $30,000 -63% |
| 2018 | $836 | $81,000 |
Find assessor info on the county website
Monthly payment
Est. payment
Payment breakdown
Explore the cost of this home by adjusting the details. Changes won't be saved.Climate risks
Neighborhood: 30115
Nearby schools
Schools provided by the listing agent
- Elementary: Hickory Flat
- Middle: Dean Rusk
- High: Sequoyah
Source: GAMLS. This data may not be complete. We recommend contacting the local school district to confirm school assignments for this home.
Similar homes
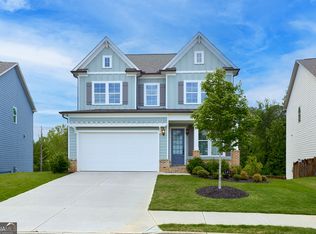
- $550,0005 bd4 ba3.3k sqft125 Treeline Trl, Canton, GA 30115Active

 MLS ID #10854850, Mark Spain, Mark Spain Real Estate. GAMLS
 - $369,9993 bd3 ba-- sqft516 Hayes Ln, Canton, GA 30115Active
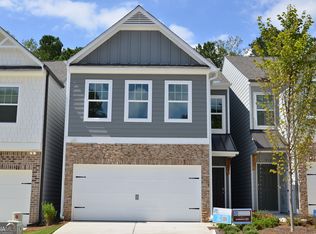 GAMLS
GAMLS - $899,0004 bd4 ba4.6k sqft712 Song Bird Way, Woodstock, GA 30188Active
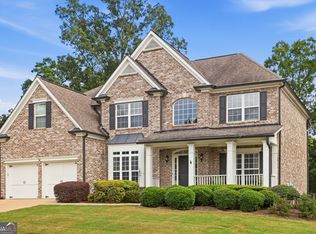 MLS ID #10854193, Eric Baker, Ansley RE|Christie's Int'l RE. GAMLS
 - from $357,9003 bd3 ba1.7k sqftTurner Plan, Owen Preserve, Canton, GA 30115New Construction
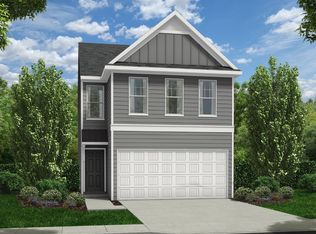 Piedmont Residential
 - $750,0005 bd4 ba3.4k sqft7495 Brookwood Way, Cumming, GA 30041ActiveMLS ID #10866506, Kaye Little, Keller Williams Realty North Atlanta. GAMLS
- $600,0003 bd2 ba2k sqft3035 Steinbeck St, Cumming, GA 30041ActiveMLS ID #10856352, Jessica McComis, Coldwell Banker Realty. GAMLS
- $751,2943 bd3 ba2.9k sqft335 Etowah Cir, Canton, GA 30115New Construction
 FMLS GA
 - $645,0004 bd3 ba2.5k sqft2960 Saddlebrook Glen Dr, Cumming, GA 30041ActiveMLS ID #10840334, Cher Wichmann, Coldwell Banker Realty. GAMLS
- $375,0003 bd3 ba1.9k sqft151 Wallnut Hall Cir, Woodstock, GA 30189ActiveMLS ID #10858254, Jason Wilson, Ursula and Associates. GAMLS
- $720,0005 bd4 ba4.4k sqft4415 Mossbrook Cir, Alpharetta, GA 30004ActiveMLS ID #10843423, Amanda Tello, Keller Williams Community Partners. GAMLS
- $589,9904 bd3 ba2.4k sqft155 Henley St, Canton, GA 30114New ConstructionFMLS GA
- $675,0005 bd4 ba3.2k sqft3270 Andover St, Cumming, GA 30028ActiveMLS ID #10782763, Aman Grover, BHGRE Metro Brokers. GAMLS
- $569,9004 bd3 ba-- sqft317 Willow Cv, Canton, GA 30114ActiveMLS ID #10848191, Lindsey Amos, Venture Real Estate, Inc.. GAMLS
