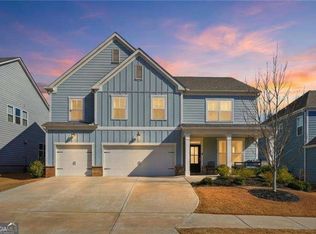
Here's the one you've been waiting for! This spacious Canton home delivers the space, flexibility and modern style you have been looking for! Built in 2020 and beautifully maintained, this home feels fresh and move-in ready with vinyl flooring throughout, including all upstairs bedrooms. The main level offers an open and inviting layout with a stylish kitchen featuring granite countertops and stainless steel appliances, plus TWO separate family room areas giving you plenty of space to relax, entertain or create a dedicated gathering space. A bedroom and full bath on the main level are perfect for guests, a home office or an in-law suite. Upstairs, the oversized primary suite offers his and hers closets and dual vanities, along with 3 additional bedrooms, 3 full baths and a versatile loft that can easily become a media room, playroom or second living area. Step outside to your extended concrete patio ready for weekend BBQs, entertaining or simply enjoying your own private space. And because the home was built in 2020, the roof, HVAC, water heater and appliances are still only a few years old. Great space, great layout, fresh updates and a backyard you will love-this one is ready for its next owner!
Active
$550,000
125 Treeline Trl, Canton, GA 30115
5beds
3,363sqft
Single Family Residence
Built in 2020
7,405 Square Feet Lot
$546,700 Zestimate®
$164/sqft
$56/mo HOA
What's special
Versatile loftOpen and inviting layoutStainless steel appliancesStylish kitchenGranite countertopsBackyard you will loveHis and hers closets
- 18 days
- 554
- 69
Zillow last checked:
Listing updated:
Listed by:
Mark Spain 770-886-9000,
Mark Spain Real Estate,
John Wilson 910-465-9411,
Mark Spain Real Estate
Source: GAMLS,MLS#: 10854850
Facts & features
Interior
Bedrooms & bathrooms
- Bedrooms: 5
- Bathrooms: 4
- Full bathrooms: 4
- Main level bathrooms: 1
- Main level bedrooms: 1
Rooms
- Room types: Foyer, Laundry, Other
Kitchen
- Features: Kitchen Island
Heating
- Central
Cooling
- Central Air, Electric
Appliances
- Included: Dishwasher, Double Oven, Microwave, Refrigerator
- Laundry: Other
Features
- In-Law Floorplan, Tray Ceiling(s), Walk-In Closet(s)
- Flooring: Carpet
- Windows: Double Pane Windows
- Basement: None
- Number of fireplaces: 1
- Fireplace features: Family Room
- Common walls with other units/homes: No Common Walls
Interior area
- Total structure area: 3,363
- Total interior livable area: 3,363 sqft
- Finished area above ground: 3,363
- Finished area below ground: 0
Property
Parking
- Total spaces: 3
- Parking features: Garage
- Has garage: Yes
Features
- Levels: Two
- Stories: 2
- Patio & porch: Patio
- Waterfront features: No Dock Or Boathouse
- Body of water: None
Lot
- Size: 7,405 Square Feet
- Features: Private
Details
- Parcel number: 15N19D 413
- Special conditions: As Is,Investor Owned
Construction
Type & style
- Home type: SingleFamily
- Architectural style: Traditional
- Property subtype: Single Family Residence
Materials
- Vinyl Siding
- Foundation: Slab
- Roof: Composition
Condition
- Resale
- New construction: No
- Year built: 2020
Utilities & green energy
- Sewer: Public Sewer
- Water: Public
- Utilities for property: Cable Available, Electricity Available, Phone Available, Water Available
Green energy
- Energy efficient items: Thermostat
Community & HOA
Community
- Features: None
- Subdivision: Springs Meadows
HOA
- Has HOA: Yes
- Services included: Other
- HOA fee: $675 annually
Location
- Region: Canton
Financial & listing details
- Price per square foot: $164/sqft
- Tax assessed value: $603,300
- Annual tax amount: $2,088
- Date on market: 9/29/2026
- Cumulative days on market: 18 days
- Listing agreement: Exclusive Right To Sell
- Listing terms: Cash,Conventional,VA Loan
- Electric utility on property: Yes
Estimated market value
$546,700
$519,000 - $574,000
$3,243/mo
Price history
| Date | Event | Price |
|---|---|---|
| 9/29/2026 | Listed for sale | $550,000-9.8%$164/sqft |
Source:  FMLS GA #7844437 Report a problem FMLS GA #7844437 Report a problem | ||
| 9/8/2026 | Sold | $610,000$181/sqft |
Source: Public Record Report a problem | ||
Public tax history
| Year | Property taxes | Tax assessment |
|---|---|---|
| 2025 | $2,023 -21.5% | $241,320 +3.2% |
| 2024 | $2,579 -59.3% | $233,760 +11.2% |
| 2023 | $6,331 +23.9% | $210,160 +23.9% |
| 2022 | $5,111 +4.6% | $169,680 +10.2% |
| 2021 | $4,887 +469.1% | $153,920 +492% |
| 2020 | $859 | $26,000 |
Find assessor info on the county website
Monthly payment
Est. payment
Payment breakdown
Explore the cost of this home by adjusting the details. Changes won't be saved.Climate risks
Neighborhood: 30115
Nearby schools
Schools provided by the listing agent
- Elementary: Hickory Flat
- Middle: Dean Rusk
- High: Sequoyah
Source: GAMLS. This data may not be complete. We recommend contacting the local school district to confirm school assignments for this home.

Similar homes
- $479,9994 bd2 ba1.7k sqft279 Orchard Trl, Canton, GA 30115Active

 MLS ID #10867292, Thomas Cooke, Century 21 Results. GAMLS
 - $529,0004 bd3 ba2.7k sqft1091 Forest Creek Dr, Canton, GA 30115Active
 MLS ID #10867510, Kierstin K Rainey, Homeriver Group. GAMLS
 - $699,0005 bd4 ba3.7k sqft437 Aristides Way, Canton, GA 30115For Sale

 MLS ID #7815216, Daniel Namgoong, King Star Realty. FMLS GA
 - $--5 bd5 ba4.5k sqft5157 Millwood Dr, Canton, GA 30114Auction
 Auction.com 2
 - $650,0004 bd4 ba4k sqft319 River Green Ave, Canton, GA 30114ActiveMLS ID #10850054, Yvonne Hunt, House Hunting Solutions. GAMLS
- $574,9004 bd3 ba2.1k sqft307 Oakwind Way, Canton, GA 30114ActiveMLS ID #10870517, Angelina Williams, Engel & Völkers Atlanta. GAMLS
- $534,9004 bd3 ba2.7k sqft119 Normandy Dr, Woodstock, GA 30188For SaleMLS ID #7807592, Heidi Wentz, Atlanta Fine Homes Sotheby's International. FMLS GA
- $530,0004 bd3 ba2.6k sqft507 Elkhorn Pl, Woodstock, GA 30189ActiveMLS ID #10825606, Katie Schanck, Keller Williams Atlanta Midtown. GAMLS
- $420,0003 bd3 ba1.9k sqft623 Wiley Ct, Canton, GA 30115ActiveMLS ID #10816325, Mark Spain, Mark Spain Real Estate. GAMLS
- $550,0004 bd4 ba2.8k sqft2070 Birmingham Ct, Cumming, GA 30040For SaleMLS ID #7771371, Hairong Ke, Metro Realty and Properties, Inc.. FMLS GA
- $525,0004 bd4 ba2.9k sqft350 Parc Xing, Acworth, GA 30102ActiveMLS ID #10847422, Veronique Taylor, Redfin Corporation. GAMLS
- $549,0004 bd3 ba3k sqft1115 Grey Rock Way, Suwanee, GA 30024For SaleMLS ID #7830732, Ling Chen, JL Realty Atlanta, LLC. FMLS GA
- $499,9904 bd3 ba2.2k sqft324 William Gossett Dr, Canton, GA 30114New ConstructionMLS ID #7828443, Stephanie Cox, Beazer Realty Corp.. FMLS GA
- $431,0003 bd3 ba2.2k sqft3223 Henford Ct NE, Marietta, GA 30066ActiveMLS ID #10872823, Shannon K Byrdsong, BHGRE Metro Brokers. GAMLS
- $520,0004 bd3 ba2.5k sqft2306 Holden Way NW, Kennesaw, GA 30144ActiveMLS ID #10848871, Salem Pierre, HomeSmart. GAMLS
- $397,0004 bd3 ba2.6k sqft4621 Spotted Pony Way NW, Acworth, GA 30101ActiveMLS ID #10869595, Mark Spain, Mark Spain Real Estate. GAMLS
