**A RARE FIND IN CANTON - SPACIOUS RANCH LIVING WITH ROOM FOR SO MUCH MORE!** If you've been searching for a spacious ranch without sacrificing comfort, character, or possibilities, your search may be over! Offering an impressive **4,051 square feet of finished living space PLUS approximately 2,800 square feet of unfinished basement space**, this exceptional home delivers a combination that's increasingly difficult to find-all within an upscale swim and tennis community in Canton. The main level features three generously sized bedrooms, including a primary suite with it's own fireplace, along with beautiful hardwood floors throughout the main living areas. At the heart of the home is a spacious kitchen and adjoining keeping room featuring a cozy fireplace. And that's just the beginning! A second fireplace graces the great room. Upstairs, a large bonus bedroom with its own full bathroom offers wonderful flexibility for guests, extended family, or a private retreat. Outdoor living is equally inviting! Enjoy relaxing on the wide, rocking-chair front porch or spending time in the spacious screened porch/sunroom overlooking the backyard. A long, wide driveway provides generous parking, complemented by a three-car side-entry garage. And let's not forget the approximately 2,800-square-foot unfinished basement-a blank canvas ready for your imagination! Whether you envision additional living space, a home theater, fitness room, workshop, or simply abundant storage, the possibilities are exciting. With its generous floor plan, distinctive architectural features, desirable community amenities, and exceptional potential, this Canton ranch offers space to live comfortably today and room to grow tomorrow. Homes offering this much space and versatility on a ranch-style floor plan don't come along every day. Schedule your private showing and discover the possibilities!
Pending
$650,000
319 River Green Ave, Canton, GA 30114
4beds
4,051sqft
Single Family Residence
Built in 2005
0.42 Acres Lot
$640,600 Zestimate®
$160/sqft
$105/mo HOA
What's special
- 20 days
- 759
- 54
Zillow last checked:
Listing updated:
Listed by:
Yvonne Hunt 4045875661,
House Hunting Solutions
Source: GAMLS,MLS#: 10850054
Facts & features
Interior
Bedrooms & bathrooms
- Bedrooms: 4
- Bathrooms: 4
- Full bathrooms: 3
- 1/2 bathrooms: 1
- Main level bathrooms: 2
- Main level bedrooms: 3
Rooms
- Room types: Bonus Room, Foyer, Great Room, Keeping Room, Laundry, Sun Room
Dining room
- Features: Separate Room
Kitchen
- Features: Breakfast Bar, Kitchen Island, Pantry
Heating
- Central, Forced Air, Natural Gas, Zoned
Cooling
- Ceiling Fan(s), Central Air, Electric
Appliances
- Included: Dishwasher, Disposal, Gas Water Heater, Microwave
- Laundry: In Hall
Features
- Bookcases, Master On Main Level, Tray Ceiling(s), Walk-In Closet(s)
- Flooring: Carpet, Hardwood, Tile
- Windows: Double Pane Windows
- Basement: Daylight,Exterior Entry,Full,Unfinished
- Number of fireplaces: 3
- Fireplace features: Family Room, Gas Log, Gas Starter, Master Bedroom
- Common walls with other units/homes: No Common Walls
Interior area
- Total structure area: 4,051
- Total interior livable area: 4,051 sqft
- Finished area above ground: 4,051
- Finished area below ground: 0
Video & virtual tour
Property
Parking
- Total spaces: 3
- Parking features: Attached, Garage, Garage Door Opener, Side/Rear Entrance
- Has attached garage: Yes
Features
- Levels: One and One Half
- Stories: 1
- Patio & porch: Porch, Screened
- Fencing: Fenced,Privacy,Wood
- Body of water: None
Lot
- Size: 0.42 Acres
- Features: Level
Details
- Parcel number: 14N12E 224
- Special conditions: Estate Owned
Construction
Type & style
- Home type: SingleFamily
- Architectural style: Brick Front,Craftsman,Ranch,Traditional
- Property subtype: Single Family Residence
Materials
- Concrete
- Roof: Composition
Condition
- Resale
- New construction: No
- Year built: 2005
Details
- Warranty included: Yes
Utilities & green energy
- Electric: 220 Volts
- Sewer: Public Sewer
- Water: Public
- Utilities for property: Cable Available, Electricity Available, High Speed Internet, Natural Gas Available, Phone Available, Sewer Connected, Underground Utilities, Water Available
Community & HOA
Community
- Features: Clubhouse, Playground, Pool, Sidewalks, Street Lights, Tennis Court(s)
- Security: Carbon Monoxide Detector(s), Smoke Detector(s)
- Subdivision: River Green
HOA
- Has HOA: Yes
- Services included: Maintenance Grounds, Management Fee, Swimming, Tennis
- HOA fee: $1,260 annually
Location
- Region: Canton
Financial & listing details
- Price per square foot: $160/sqft
- Tax assessed value: $668,100
- Annual tax amount: $1,659
- Date on market: 10/16/2026
- Cumulative days on market: 20 days
- Listing agreement: Exclusive Right To Sell
- Listing terms: Cash,Conventional,FHA,VA Loan
- Electric utility on property: Yes
Estimated market value
$640,600
$609,000 - $673,000
$3,534/mo
Price history
| Date | Event | Price |
|---|---|---|
| 11/3/2026 | Pending sale | $650,000$160/sqft |
Source:  GAMLS #10850054 Report a problem | ||
| 10/17/2026 | Listed for sale | $650,000+55.8%$160/sqft |
Source:  FMLS GA #7839872 Report a problem | ||
| 1/5/2007 | Sold | $417,300$103/sqft |
Source: Public Record Report a problem | ||
Public tax history
| Year | Property taxes | Tax assessment |
|---|---|---|
| 2025 | $1,659 -43% | $267,240 -0.4% |
| 2024 | $2,909 +12.9% | $268,240 +7.5% |
| 2023 | $2,577 +34.4% | $249,600 +18.8% |
| 2022 | $1,918 +25.8% | $210,040 +14.8% |
| 2021 | $1,524 +34.3% | $183,000 +12.6% |
| 2020 | $1,135 +2.5% | $162,520 +3% |
| 2019 | $1,107 +2.2% | $157,760 -58.5% |
| 2018 | $1,084 +1.9% | $380,500 +2.9% |
| 2017 | $1,063 +17.7% | $369,700 -0.1% |
| 2016 | $903 +0.3% | $370,200 +3.1% |
| 2015 | $900 -12% | $359,200 +4.3% |
| 2014 | $1,023 +25.3% | $344,400 +7.2% |
| 2013 | $816 +12% | $321,300 +12.1% |
| 2012 | $728 +9.1% | $286,700 -0.8% |
| 2011 | $668 +2.1% | $289,100 +128.3% |
| 2010 | $654 -31.2% | $126,640 -18% |
| 2009 | $951 +13.1% | $154,360 -0.4% |
| 2008 | $841 -9.7% | $154,960 -0.8% |
| 2007 | $931 -52% | $156,240 +91.6% |
| 2006 | $1,937 | $81,560 |
Find assessor info on the county website
Monthly payment
Est. payment
Payment breakdown
Explore the cost of this home by adjusting the details. Changes won't be saved.Climate risks
Neighborhood: 30114
Nearby schools
Schools provided by the listing agent
- Elementary: Knox
- Middle: Teasley
- High: Cherokee
Source: GAMLS. This data may not be complete. We recommend contacting the local school district to confirm school assignments for this home.


Similar homes
- $--5 bd4 ba3.8k sqft100 Carmel Ridge Rd, Canton, GA 30114Auction
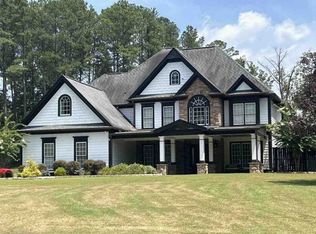 Xome
- $--4 bd3 ba2k sqft319 Azalea Loop, Canton, GA 30114Auction
 Auction.com 2
- $--5 bd4 ba4.7k sqft205 Avery Cv, Canton, GA 30115Auction
 Auction.com 2
- $574,9004 bd3 ba2.1k sqft307 Oakwind Way, Canton, GA 30114Active
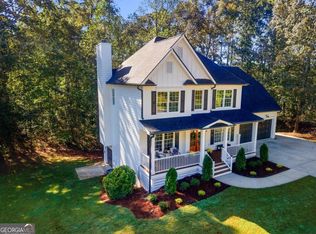
 MLS ID #10870517, Angelina Williams, Engel & Völkers Atlanta. GAMLS
- $650,0003 bd4 ba2.9k sqft203 Jeffrey Dr, Woodstock, GA 30188ActiveMLS ID #10882031, Kim Stinson, BHHS Georgia Properties. GAMLS
- $650,0005 bd4 ba3.8k sqft120 Laurel Branch Ct, Roswell, GA 30075ActiveMLS ID #10882557, Marineli DalCerro, Keller Williams Realty Consultants. GAMLS
- $699,9005 bd4 ba4.5k sqft37 Highcrest Dr, Acworth, GA 30101ActiveMLS ID #10884097, Suzanne T Crowe, Ansley RE|Christie's Int'l RE. GAMLS
- $729,9004 bd4 ba2.5k sqft1705 Darby Rd, Waleska, GA 30183ActiveMLS ID #10884021, Dominic Bamford, Atlanta Communities. GAMLS
- $635,0005 bd4 ba4.1k sqft672 Wolfs Bane Dr NW, Acworth, GA 30102Active Under ContractMLS ID #10877214, Mauricio Villa, Redfin Corporation. GAMLS
- $584,9005 bd4 ba3.6k sqft3905 N Seminole Way, Woodstock, GA 30189For Sale
 MLS ID #7811846, Dana Possick, Quantum Realty Inc. FMLS GA
- $750,0003 bd3 ba2.9k sqft104 Autumn Glen Dr, Woodstock, GA 30188Active Under ContractMLS ID #10877805, Susan Felbinger, Atlanta Communities. GAMLS
- $599,0005 bd5 ba3.7k sqft514 Lovinggood Ct, Woodstock, GA 30189ActiveMLS ID #10760988, Carl H Hawthorne, Watkins Real Estate Associates. GAMLS
