Welcome to 307 Oakwind Way-Where Modern Elegance Meets Everyday Comfort! Beautifully renovated from top to bottom, this stunning 4-bedroom, 2.5-bath home in Canton's desirable Oakwind community offers modern style, comfort, and thoughtful design. Step inside to a dramatic two-story foyer and a bright, open-concept floor plan designed to bring family and friends together, creating the perfect setting for memorable gatherings. The inviting family room features a sleek, modern electric fireplace and flows seamlessly into a beautifully renovated kitchen with stainless-steel appliances, a spacious island, and a charming breakfast nook with a dedicated coffee station. Upstairs, escape to a luxurious primary suite featuring a second modern electric fireplace, a spa-inspired bathroom, and a walk-in closet. Three additional bedrooms offer comfort and versatility. Enjoy a private backyard, spacious deck, and unfinished walk-out basement with endless possibilities. With a brand-new roof, stylish upgrades throughout, and convenient access to Downtown Canton and I-575, this home is truly move-in ready. More than a beautifully renovated house-it's where new memories begin and lasting moments are made. Schedule your private showing today!
Active
$574,900
307 Oakwind Way, Canton, GA 30114
4beds
2,177sqft
Single Family Residence
Built in 2005
0.73 Acres Lot
$567,200 Zestimate®
$264/sqft
$38/mo HOA
What's special
Spacious islandSpacious deckLuxurious primary suiteDedicated coffee stationPrivate backyardBrand-new roofBeautifully renovated kitchen
- 7 days
- 358
- 48
Zillow last checked:
Listing updated:
Listed by:
Angelina Williams 4703094612,
Engel & Völkers Atlanta
Source: GAMLS,MLS#: 10870517
Facts & features
Interior
Bedrooms & bathrooms
- Bedrooms: 4
- Bathrooms: 3
- Full bathrooms: 2
- 1/2 bathrooms: 1
Rooms
- Room types: Den, Foyer, Laundry, Library, Media Room, Office
Dining room
- Features: Separate Room
Kitchen
- Features: Breakfast Area, Breakfast Bar, Breakfast Room, Kitchen Island
Heating
- Hot Water, Central
Cooling
- Central Air
Appliances
- Included: Dishwasher, Electric Water Heater
- Laundry: Common Area, Other
Features
- Double Vanity, High Ceilings, Soaking Tub, Tile Bath, Tray Ceiling(s), Walk-In Closet(s)
- Flooring: Laminate
- Windows: Double Pane Windows
- Basement: Bath/Stubbed,Daylight,Exterior Entry,Unfinished
- Attic: Pull Down Stairs
- Number of fireplaces: 2
- Fireplace features: Family Room, Master Bedroom
- Common walls with other units/homes: No Common Walls
Interior area
- Total structure area: 2,177
- Total interior livable area: 2,177 sqft
- Finished area above ground: 2,177
- Finished area below ground: 0
Property
Parking
- Total spaces: 3
- Parking features: Garage
- Has garage: Yes
Features
- Levels: Two
- Stories: 2
- Patio & porch: Deck
- Exterior features: Garden
- Waterfront features: No Dock Or Boathouse
- Body of water: None
Lot
- Size: 0.73 Acres
- Features: Cul-De-Sac, Private
Details
- Parcel number: 22N05A 032
Construction
Type & style
- Home type: SingleFamily
- Architectural style: Traditional
- Property subtype: Single Family Residence
Materials
- Concrete
- Foundation: Block
- Roof: Other
Condition
- Resale
- New construction: No
- Year built: 2005
Details
- Warranty included: Yes
Utilities & green energy
- Sewer: Septic Tank
- Water: Public
- Utilities for property: Cable Available, Electricity Available, High Speed Internet, Phone Available, Sewer Available, Water Available
Community & HOA
Community
- Features: None
- Security: Carbon Monoxide Detector(s), Smoke Detector(s)
- Subdivision: Oakwind
HOA
- Has HOA: Yes
- Services included: Management Fee
- HOA fee: $450 annually
Location
- Region: Canton
Financial & listing details
- Price per square foot: $264/sqft
- Tax assessed value: $397,760
- Annual tax amount: $4,177
- Date on market: 10/14/2026
- Listing agreement: Exclusive Right To Sell
- Listing terms: Cash,Conventional,FHA,VA Loan
- Electric utility on property: Yes
Estimated market value
$567,200
$539,000 - $596,000
$2,676/mo
Price history
| Date | Event | Price |
|---|---|---|
| 10/14/2026 | Listed for sale | $574,900+89.1%$264/sqft |
Source:  GAMLS #10870517 Report a problem | ||
| 6/16/2026 | Sold | $304,000-1.6%$140/sqft |
Source: GAMLS #10757854 Report a problem | ||
| 6/1/2026 | Pending sale | $309,000$142/sqft |
Source: GAMLS #10757854 Report a problem | ||
| 5/28/2026 | Price change | $309,000-9.1%$142/sqft |
Source: GAMLS #10757854 Report a problem | ||
| 5/12/2026 | Price change | $339,900-2.9%$156/sqft |
Source: GAMLS #10757854 Report a problem | ||
| 5/5/2026 | Listed for sale | $350,000+101.1%$161/sqft |
Source:  FMLS GA #7765132 Report a problem | ||
| 4/28/2026 | Listing removed | $2,245$1/sqft |
Source: Zillow Rentals Report a problem | ||
| 4/27/2026 | Price change | $2,245-2.2%$1/sqft |
Source: Zillow Rentals Report a problem | ||
| 4/13/2026 | Listed for rent | $2,295-2.1%$1/sqft |
Source: Zillow Rentals Report a problem | ||
| 4/3/2026 | Listing removed | $2,345$1/sqft |
Source: Zillow Rentals Report a problem | ||
| 4/2/2026 | Price change | $2,345-2.7%$1/sqft |
Source: Zillow Rentals Report a problem | ||
| 3/25/2026 | Listed for rent | $2,410+61.3%$1/sqft |
Source: Zillow Rentals Report a problem | ||
| 3/16/2018 | Listing removed | $1,494$1/sqft |
Source: Invitation Homes Report a problem | ||
| 3/15/2018 | Price change | $1,494-3.9%$1/sqft |
Source: Invitation Homes Report a problem | ||
| 3/1/2018 | Listed for rent | $1,555+12.7%$1/sqft |
Source: Invitation Homes Report a problem | ||
| 3/9/2015 | Listing removed | $1,380$1/sqft |
Source: Invitation Homes Report a problem | ||
| 3/7/2015 | Price change | $1,380-1.1%$1/sqft |
Source: Invitation Homes Report a problem | ||
| 2/18/2015 | Price change | $1,395-2.1%$1/sqft |
Source: Invitation Homes Report a problem | ||
| 2/10/2015 | Price change | $1,425-10.7%$1/sqft |
Source: Invitation Homes Report a problem | ||
| 1/28/2015 | Price change | $1,595+14.3%$1/sqft |
Source: Invitation Homes Report a problem | ||
| 1/16/2015 | Listed for rent | $1,395$1/sqft |
Source: Invitation Homes Report a problem | ||
| 4/8/2014 | Listing removed | $1,395$1/sqft |
Source: Invitation Homes Report a problem | ||
| 2/18/2014 | Price change | $1,395-11.4%$1/sqft |
Source: Invitation Homes Report a problem | ||
| 1/5/2014 | Price change | $1,575-4.5%$1/sqft |
Source: Invitation Homes Report a problem | ||
| 12/3/2013 | Listed for rent | $1,650$1/sqft |
Source: Invitation Homes Report a problem | ||
| 10/30/2013 | Listing removed | $1,650$1/sqft |
Source: Invitation Homes Report a problem | ||
| 10/11/2013 | Sold | $174,000+18.4%$80/sqft |
Source:  FMLS GA #5195773 Report a problem | ||
| 11/16/2010 | Sold | $146,900-1.2%$67/sqft |
Source: Public Record Report a problem | ||
| 5/12/2010 | Sold | $148,750$68/sqft |
Source: Public Record Report a problem | ||
Public tax history
| Year | Property taxes | Tax assessment |
|---|---|---|
| 2025 | $4,177 0% | $159,104 |
| 2024 | $4,178 -0.1% | $159,104 |
| 2023 | $4,182 +17.4% | $159,104 +17.4% |
| 2022 | $3,561 +28% | $135,480 +38.2% |
| 2021 | $2,782 -0.1% | $98,000 |
| 2020 | $2,785 | $98,000 |
| 2019 | $2,785 +0.8% | $98,000 -59.4% |
| 2018 | $2,763 +5.7% | $241,600 +6.5% |
| 2017 | $2,614 -1.5% | $226,800 -0.4% |
| 2016 | $2,653 | $227,800 +8.6% |
| 2015 | $2,653 +29.4% | $209,800 +20.6% |
| 2014 | $2,050 +5.3% | $174,000 +3.4% |
| 2013 | $1,947 +2% | $168,200 +2.3% |
| 2012 | $1,908 +15.5% | $164,400 +11.9% |
| 2011 | $1,652 -31.4% | $146,900 +73.3% |
| 2010 | $2,407 -1.1% | $84,760 -6.7% |
| 2009 | $2,434 -7.9% | $90,800 -9.9% |
| 2008 | $2,642 -0.1% | $100,760 |
| 2007 | $2,645 +28.1% | $100,760 +29.3% |
| 2006 | $2,065 | $77,920 |
Find assessor info on the county website
Monthly payment
Est. payment
Payment breakdown
Explore the cost of this home by adjusting the details. Changes won't be saved.Climate risks
Neighborhood: 30114
Nearby schools
Schools provided by the listing agent
- Elementary: Knox
- Middle: Teasley
- High: Cherokee
Source: GAMLS. This data may not be complete. We recommend contacting the local school district to confirm school assignments for this home.
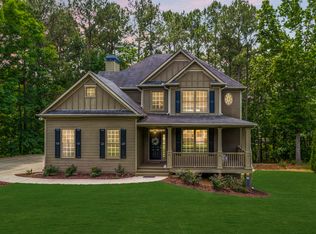
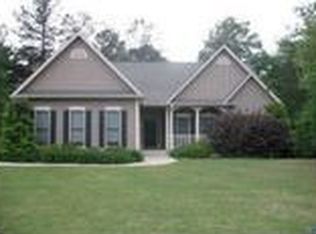

Similar homes
- $599,0005 bd4 ba2.3k sqft1440 Kennesaw Due West Rd NW, Kennesaw, GA 30152Active
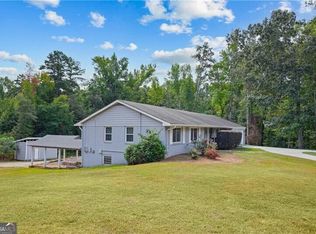
 MLS ID #10870116, Eric Baker, Ansley RE|Christie's Int'l RE. GAMLS
- $488,4994 bd3 ba2.6k sqft151 Rolling Hills Pl, Canton, GA 30114Active
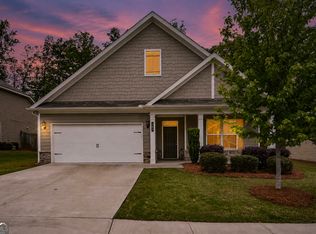 MLS ID #10817137, Wendy Verdon, RE/MAX Town & Country Jasper. GAMLS
- $689,9005 bd5 ba3k sqft715 Crescent Cir, Canton, GA 30115For Sale
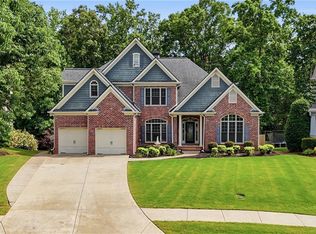
 MLS ID #7855384, ALAN F RUSSELL, Keller Williams Realty Community Partners. FMLS GA
- $599,9994 bd3 ba2.7k sqft313 Windsong Way, Woodstock, GA 30188Active
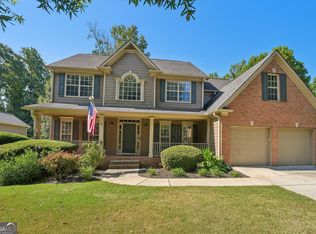 MLS ID #10831589, Whitney B Crawford, Atlanta Communities. GAMLS
- $540,0004 bd4 ba3.1k sqft300 Hampton Pl, Canton, GA 30115ActiveMLS ID #10841011, Dianna McWhorter, Keller Williams Realty North Atlanta. GAMLS
- $499,9004 bd3 ba2.1k sqft100 Bridgeview Way Lot 1, Canton, GA 30114New ConstructionFMLS GA
- $520,0004 bd3 ba2.5k sqft2306 Holden Way NW, Kennesaw, GA 30144ActiveMLS ID #10848871, Salem Pierre, HomeSmart. GAMLS
- $525,0004 bd4 ba2.9k sqft1928 Barrett Knoll Cir NW, Kennesaw, GA 30152For SaleMLS ID #7850016, ADAM CHANCE, Atlanta Community Real Estate In. FMLS GA
- $350,0004 bd3 ba2.3k sqft122 Hidden Creek Dr, Canton, GA 30114ActiveMLS ID #10815796, Angie Chavez-Leonard, Atlanta Communities. GAMLS
- $499,9004 bd3 ba2.7k sqft502 Streamside Pl, Canton, GA 30115For SaleMLS ID #7792172, JENNIFER VANDERHOFF, Douglas Property Management. FMLS GA
- $526,0005 bd3 ba3k sqft209 Tennis Court Ln NW, Kennesaw, GA 30144ActiveMLS ID #10849372, Flavia Miller, Atlanta Communities. GAMLS
- $474,9004 bd3 ba2.5k sqft108 Township Ct, Woodstock, GA 30189For SaleMLS ID #7821644, Teyonna Rockmore, Rockmore Realty Group, LLC. FMLS GA
- $424,9003 bd3 ba2.2k sqft2586 Abbotts Glen Dr NW, Acworth, GA 30101ActiveMLS ID #10851309, The Joe Carbone Team, Compass. GAMLS
- $624,9005 bd4 ba3.1k sqft145 Lake Reserve Way, Canton, GA 30115ActiveMLS ID #10832783, Tara Stamps, BHGRE Metro Brokers. GAMLS
- $419,0004 bd3 ba1.7k sqft408 Eaglewood Way, Canton, GA 30115For SaleMLS ID #7833388, Danielle McKlveen, Real McCoy Realty Consultants, Inc.. FMLS GA
- $469,9004 bd3 ba2.2k sqft3602 Downing St, Marietta, GA 30066ActiveMLS ID #10871134, Suzanne M East, Harry Norman Realtors. GAMLS
- $499,9006 bd4 ba3.2k sqft4990 Sawgrass Pl NW, Acworth, GA 30102ActiveMLS ID #10853988, Jon Brown, Century 21 Results. GAMLS
- $499,9004 bd3 ba2.8k sqft1489 Kincaid Rd, Marietta, GA 30066ActiveMLS ID #10851695, Iliana Icen, BHHS Georgia Properties. GAMLS
- $449,9004 bd3 ba3k sqft5196 Proctor Landing Rd NW, Acworth, GA 30101ActiveMLS ID #10852060, Lyndsay Wrensen, Compass. GAMLS
- $479,9994 bd2 ba1.7k sqft279 Orchard Trl, Canton, GA 30115ActiveMLS ID #10867292, Thomas Cooke, Century 21 Results. GAMLS
