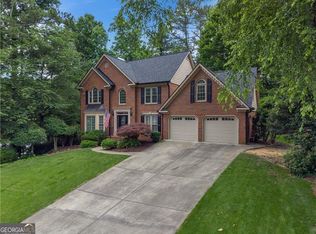
Welcome to 1928 Barrett Knoll Circle, a beautifully updated home perfectly situated on a desirable corner lot in one of West Cobb's most convenient locations. Featuring an attractive brick-front exterior and thoughtful recent updates, this move-in-ready home offers the perfect combination of style, comfort, and convenience. Step inside to discover a dramatic two-story great room filled with natural light and an open, inviting floor plan that's ideal for both everyday living and entertaining. The spacious primary suite serves as a private retreat, complete with an oversized bedroom and a luxurious primary bath. Recent renovations completed in October 2024 include a brand-new HVAC system, new flooring throughout, and fresh interior paint, providing peace of mind and modern appeal for years to come. Residents enjoy access to neighborhood amenities including a community pool and playground, while the exceptional location places you just minutes from Kennesaw Mountain National Battlefield Park, scenic hiking trails, Marietta Square, Marietta Country Club, Kennesaw State University, Mount Paran Christian School, and convenient access to Interstate 75 and Interstate 575. An abundance of shopping, dining, and entertainment options are also just moments away, making this home an exceptional opportunity to enjoy the very best of West Cobb living.
Active
$525,000
1928 Barrett Knoll Cir NW, Kennesaw, GA 30152
4beds
2,958sqft
:
Get pre-qualified$3,442/mo
Single Family Residence, Residential
Built in 2002
8,581 Square Feet Lot
$518,800 Zestimate®
$177/sqft
$55/mo HOA
What's special
Spacious primary suiteOpen inviting floor planAttractive brick-front exteriorCorner lotLuxurious primary bathNew flooring throughoutFresh interior paint
- 25 days |
- 687 |
- 18 |
Zillow last checked:
Listing updated:
Listed by:
ADAM CHANCE,
Atlanta Community Real Estate In 770-426-6000
Source: FMLS GA,MLS#: 7802820
Facts & features
Interior
Bedrooms & bathrooms
- Bedrooms: 4
- Bathrooms: 4
- Full bathrooms: 3
- 1/2 bathrooms: 1
- Main level bathrooms: 1
- Main level bedrooms: 1
Rooms
- Room types: Family Room
Primary bedroom
- Features: Oversized Master
- Level: Oversized Master
Bedroom
- Features: Oversized Master
Primary bathroom
- Features: Double Vanity, Separate Tub/Shower
Dining room
- Features: Separate Dining Room
Kitchen
- Features: Breakfast Bar, Breakfast Room, Cabinets Stain, Eat-in Kitchen, Pantry, View to Family Room
Heating
- Central
Cooling
- Ceiling Fan(s), Central Air
Appliances
- Included: Dishwasher, Electric Cooktop, Electric Oven, Microwave, Refrigerator
- Laundry: Common Area
Features
- Double Vanity, Entrance Foyer 2 Story, High Speed Internet, Tray Ceiling(s), Walk-In Closet(s)
- Flooring: Carpet, Luxury Vinyl, Tile
- Windows: Shutters
- Basement: None
- Number of fireplaces: 1
- Fireplace features: Family Room, Gas Starter
- Common walls with other units/homes: No Common Walls
Interior area
- Total structure area: 2,958
- Total interior livable area: 2,958 sqft
Video & virtual tour
Property
Parking
- Total spaces: 2
- Parking features: Garage, Garage Faces Side
- Garage spaces: 2
Accessibility
- Accessibility features: None
Features
- Levels: Two
- Stories: 2
- Patio & porch: Patio
- Exterior features: Rain Gutters
- Pool features: None
- Spa features: None
- Fencing: None
- Has view: Yes
- View description: Neighborhood
- Waterfront features: None
- Body of water: None
Lot
- Size: 8,581 Square Feet
- Features: Corner Lot, Front Yard, Landscaped, Level
Details
- Additional structures: None
- Parcel number: 20024400880
- Other equipment: None
- Horse amenities: None
Construction
Type & style
- Home type: SingleFamily
- Architectural style: Traditional
- Property subtype: Single Family Residence, Residential
Materials
- Brick, Brick Front, Vinyl Siding
- Foundation: Slab
- Roof: Composition
Condition
- Resale
- New construction: No
- Year built: 2002
Utilities & green energy
- Electric: None
- Sewer: Public Sewer
- Water: Public
- Utilities for property: Cable Available, Electricity Available, Natural Gas Available, Phone Available, Sewer Available, Water Available
Green energy
- Energy efficient items: None
- Energy generation: None
Community & HOA
Community
- Features: Homeowners Assoc, Near Schools, Near Shopping, Playground, Pool, Sidewalks
- Security: Smoke Detector(s)
- Subdivision: Barrett Knoll
HOA
- Has HOA: Yes
- HOA fee: $660 annually
Location
- Region: Kennesaw
Financial & listing details
- Price per square foot: $177/sqft
- Tax assessed value: $470,180
- Annual tax amount: $5,613
- Date on market: 7/10/2026
- Cumulative days on market: 26 days
- Electric utility on property: Yes
- Road surface type: Asphalt
Estimated market value
$518,800
$493,000 - $545,000
$2,975/mo
Price history
| Date | Event | Price |
|---|---|---|
| 7/10/2026 | Listed for sale | $525,000+242%$177/sqft |
Source:  FMLS GA #7802820 Report a problem FMLS GA #7802820 Report a problem | ||
| 3/26/2024 | Listing removed | -- |
Source: FMLS GA #7345609 Report a problem | ||
| 2/29/2024 | Listed for rent | $2,800+40%$1/sqft |
Source: FMLS GA #7345609 Report a problem | ||
| 9/6/2019 | Listing removed | $2,000$1/sqft |
Source: ATLANTA COMMUNITY REAL ESTATE IN #6610139 Report a problem | ||
| 8/30/2019 | Listed for rent | $2,000+14.3%$1/sqft |
Source: ATLANTA COMMUNITY REAL ESTATE IN #6610139 Report a problem | ||
| 3/17/2016 | Listing removed | $1,750$1/sqft |
Source: Southern Living Management Report a problem | ||
| 3/15/2016 | Listed for rent | $1,750$1/sqft |
Source: Southern Living Management Report a problem | ||
| 12/5/2012 | Sold | $153,499-10.2%$52/sqft |
Source: Public Record Report a problem | ||
| 10/19/2012 | Price change | $171,000-5%$58/sqft |
Source: Hubzu #3287824 Report a problem | ||
| 9/26/2012 | Listed for sale | $180,000-7.2%$61/sqft |
Source: Hubzu #3287824 Report a problem | ||
| 8/7/2012 | Sold | $194,000-16.6%$66/sqft |
Source: Public Record Report a problem | ||
| 2/27/2006 | Sold | $232,500+3.1%$79/sqft |
Source: Public Record Report a problem | ||
| 9/20/2005 | Sold | $225,492-2.3%$76/sqft |
Source: Public Record Report a problem | ||
| 5/20/2002 | Sold | $230,800$78/sqft |
Source: Public Record Report a problem | ||
Public tax history
| Year | Property taxes | Tax assessment |
|---|---|---|
| 2024 | $5,670 | $188,072 |
| 2023 | $5,670 +14.7% | $188,072 +15.4% |
| 2022 | $4,945 +40.8% | $162,948 +40.8% |
| 2021 | $3,511 | $115,700 |
| 2020 | $3,511 | $115,700 |
| 2019 | $3,511 +6.2% | $115,700 +6.2% |
| 2018 | $3,305 -23.8% | $108,912 |
| 2017 | $4,340 +59.9% | $108,912 +15.4% |
| 2016 | $2,714 -2.4% | $94,392 |
| 2015 | $2,781 +52.4% | $94,392 +53.7% |
| 2014 | $1,824 -0.8% | $61,396 |
| 2013 | $1,839 -22.7% | $61,396 -22% |
| 2012 | $2,378 -5.5% | $78,724 -5.3% |
| 2011 | $2,516 +5.3% | $83,136 |
| 2010 | $2,390 -12.2% | $83,136 -12.2% |
| 2009 | $2,722 -3.4% | $94,668 |
| 2006 | $2,816 -14.2% | $94,668 +10% |
| 2005 | $3,281 +4.1% | $86,060 |
| 2004 | $3,152 | $86,060 |
| 2003 | $3,152 +15.7% | $86,060 +15.7% |
| 2002 | $2,723 | $74,360 |
Find assessor info on the county website
Monthly payment
Est. payment
Payment breakdown
Explore the cost of this home by adjusting the details. Changes won't be saved.Climate risks
Neighborhood: 30152
Nearby schools
GreatSchools rating
- 5/10Hayes Elementary SchoolGrades: PK-5Distance: 1.3 mi
- 7/10Pine Mountain Middle SchoolGrades: 6-8Distance: 1.4 mi
- 9/10Kennesaw Mountain High SchoolGrades: 9-12Distance: 1.1 mi
Schools provided by the listing agent
- Elementary: Hayes
- Middle: Pine Mountain
- High: Kennesaw Mountain
Source: FMLS GA. This data may not be complete. We recommend contacting the local school district to confirm school assignments for this home.
- $510,5004 bd3 ba2.6k sqft2023 Barrett Knoll Cir NW, Kennesaw, GA 30152Off Market

- $471,9004 bd2 ba2.6k sqft1926 Barrett Knoll Cir NW, Kennesaw, GA 30152Off Market
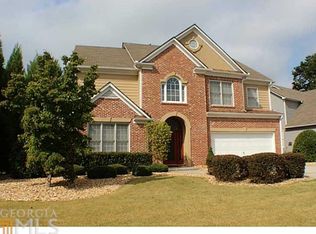
- $515,9004 bd3 ba2.8k sqft2026 Barrett Knoll Cir NW, Kennesaw, GA 30152Off Market
- $533,7004 bd2 ba2.5k sqft1931 Barrett Knoll Cir NW, Kennesaw, GA 30152Off Market
- $575,0005 bd4 ba4.1k sqft1929 Barrett Knoll Cir NW, Kennesaw, GA 30152Sold
- $484,2004 bd2 ba2.8k sqft2015 Barrett Knoll Cir NW, Kennesaw, GA 30152Off Market
- $496,9004 bd3 ba2.8k sqft1933 Barrett Knoll Cir NW, Kennesaw, GA 30152Off Market
- $461,3304 bd3 ba2.6k sqft1924 Barrett Knoll Cir NW, Kennesaw, GA 30152Sold
A local agent can set up tours, give advice and negotiate with sellers.
Similar homes
- $600,0004 bd3 ba2.4k sqft5030 Pine Mountain Rd NW, Kennesaw, GA 30152Active
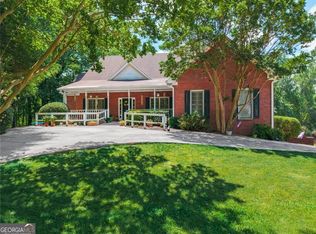
 MLS ID #10741839, Rob Taylor, Virtual Properties Realty.com. GAMLS
 - $635,0004 bd3 ba3k sqft4319 White Hickory Ln NW, Kennesaw, GA 30152For Sale
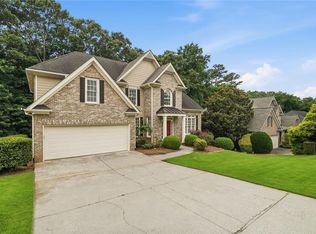
 MLS ID #7796462, Denine Attride, Berkshire Hathaway HomeServices Georgia Properties. FMLS GA
 - $499,0004 bd3 ba2.4k sqft527 Winding Ridge Cir SW, Marietta, GA 30064Active
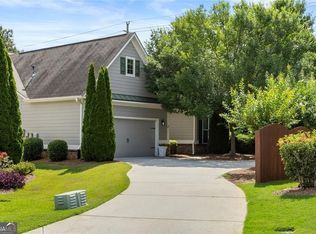 MLS ID #10802558, Kirsten Conover, BHHS Georgia Properties. GAMLS
 - $540,0004 bd3 ba2.7k sqft5681 Brookstone Walk NW, Acworth, GA 30101Active Under Contract
 MLS ID #10776872, Maria VanVurst, Keller Williams Realty. GAMLS
 - $469,0004 bd3 ba2.4k sqft4030 Annandale Main NW, Acworth, GA 30144For SaleMLS ID #7784424, Amanda Swatling, HomeSmart. FMLS GA
- $489,9004 bd2 ba2.7k sqft4320 Austin Farm Trl, Acworth, GA 30101For SaleMLS ID #7811562, S Gale Willman, Prime Properties Atlanta. FMLS GA
- $558,0005 bd3 ba4.1k sqft306 Ivy Manor Dr NW, Marietta, GA 30064ActiveMLS ID #10772952, Wei Zhao, Virtual Properties Realty.com. GAMLS
- $600,0004 bd3 ba3k sqft2689 Achillea Ct SW, Marietta, GA 30064ActiveMLS ID #10764290, Larry Walker, BHGRE Metro Brokers. GAMLS
- $415,0003 bd3 ba1.7k sqft3511 Daventry Ln NW, Kennesaw, GA 30144For SaleMLS ID #7811771, ASHLEY RILEY, Dorsey Alston Realtors. FMLS GA
- $539,9005 bd4 ba3.6k sqft4343 Clairesbrook Ln, Acworth, GA 30101For SaleMLS ID #7784937, KAREN JONES, American Eagle Properties, LLC.. FMLS GA
- $489,9995 bd3 ba3.1k sqft835 Gold Ct, Acworth, GA 30102For SaleMLS ID #7786217, Temilola Oloruntoba, Strategy Real Estate International, LLC.. FMLS GA
- $539,0004 bd3 ba2.2k sqft2705 Harper Woods Dr, Marietta, GA 30062For SaleMLS ID #7789529, Yili Vincent, Strategy Real Estate International, LLC.. FMLS GA
- $385,0003 bd4 ba1.9k sqft1641 Perserverence Hill Cir NW #11, Kennesaw, GA 30152For SaleMLS ID #7762347, Fran Cirillo, Century 21 Connect Realty. FMLS GA
- $389,9994 bd3 ba2.1k sqft3601 Anna Ln NW, Kennesaw, GA 30144For SaleMLS ID #7772775, Berenger Greer, Birch River Realty, LLC.. FMLS GA
- $405,0004 bd3 ba2.5k sqft206 Five Iron Ct NW, Kennesaw, GA 30144For SaleMLS ID #7791881, Katie Berry, Johnny Walker Realty. FMLS GA
- $499,0004 bd3 ba2.3k sqft100 Township Ct, Woodstock, GA 30189For SaleMLS ID #7774882, Dallis Lee, Atlantic Real Estate Brokers, LLC. FMLS GA
- $450,0004 bd3 ba2.6k sqft193 Preston Pl NW, Dallas, GA 30157ActiveMLS ID #10765711, Robert Masoudpour, Atlanta Communities. GAMLS
- $519,9004 bd3 ba2.6k sqft190 Cornerstone Cir, Woodstock, GA 30188For SaleMLS ID #7796414, MATTHEW MAURER, New Choice Real Estate, Inc.. FMLS GA
- $444,9005 bd4 ba2.7k sqft4975 Hamby Rd NW, Acworth, GA 30102ActiveMLS ID #10772193, Renae Carlton, Coldwell Banker Kinard Realty. GAMLS
- $318,0003 bd3 ba1.6k sqft1936 Lakeshore Overlook Cir NW, Kennesaw, GA 30152For SaleMLS ID #7794756, Teressa King, LoKation Real Estate, LLC. FMLS GA
