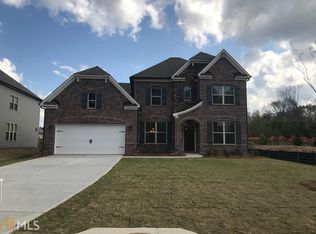
Step into a home where thoughtful design and functionality come together seamlessly. This beautifully maintained home offers a versatile layout with 5 bedrooms and 4 full baths, including a private main-level suite perfect for visiting guests. Walking through the foyer, a formal dining room sits to one side, and a flexible sitting room or office space on the other. From there, the home opens into a stunning two-story living room, where high ceilings and a wall of windows flood the space with natural light. A natural stone fireplace, flanked by custom built-in bookshelves and cabinetry, anchors the room with warmth and character. The open floor plan continues into a spacious kitchen, seamlessly connected to the breakfast nook and living area. Rich hardwood floors tie the spaces together, while the layout offers both comfort and ease—ideal for both everyday living and cozy gatherings. Upstairs, the spacious master bedroom is a true retreat, complete with a walk-in closet, soaking tub, and direct access to a connected laundry room. Two additional bedrooms share a Jack-and-Jill bath, while a separate guest suite offers its own private bath. Outside, enjoy a covered front porch that invites relaxation, or head to the backyard where a covered deck with built-in benches and a ceiling fan overlooks a fully fenced yard and lovingly tended garden. 220volt outlet for electric vehicle in the garage. The full, unfinished basement offers endless potential—expand your living space, build a home gym, or create the media room of your dreams. Located in a friendly neighborhood with a gated entrance, this home also offers access to a variety of amenities—including a large swimming pool, playground, and tennis courts. Enjoy the convenience of nearby shops, grocery stores, and popular restaurants, with The Outlet Shoppes of Atlanta and charming Downtown Canton just a short drive away. Don’t miss out on this one-of-a-kind property!
Active
$699,000
437 Aristides Way, Canton, GA 30115
5beds
3,724sqft
Single Family Residence, Residential
Built in 2021
9,147 Square Feet Lot
$688,200 Zestimate®
$188/sqft
$83/mo HOA
What's special
Natural stone fireplaceHigh ceilingsFully fenced yardRich hardwood floorsOpen floor planLovingly tended gardenBreakfast nook
- 77 days
- 247
- 14
Zillow last checked:
Listing updated:
Listed by:
Daniel Namgoong,
King Star Realty 770-557-1867
Source: FMLS GA,MLS#: 7815216
Facts & features
Interior
Bedrooms & bathrooms
- Bedrooms: 5
- Bathrooms: 4
- Full bathrooms: 4
- Main level bathrooms: 1
- Main level bedrooms: 1
Rooms
- Room types: Attic, Basement, Living Room
Primary bedroom
- Features: Oversized Master, Sitting Room
- Level: Oversized Master, Sitting Room
Bedroom
- Features: Oversized Master, Sitting Room
Primary bathroom
- Features: Double Vanity, Separate Tub/Shower, Soaking Tub, Vaulted Ceiling(s)
Dining room
- Features: Separate Dining Room
Kitchen
- Features: Breakfast Bar, Breakfast Room, Cabinets White, Eat-in Kitchen, Kitchen Island, Pantry Walk-In, Stone Counters, View to Family Room
Heating
- Central, Electric, Zoned
Cooling
- Ceiling Fan(s), Central Air, Electric
Appliances
- Included: Dishwasher, Disposal, Electric Oven, Electric Water Heater, Gas Cooktop, Microwave, Refrigerator, Self Cleaning Oven
- Laundry: Laundry Room, Upper Level
Features
- Bookcases, Crown Molding, Double Vanity, Entrance Foyer 2 Story, High Ceilings 9 ft Main, High Speed Internet, Recessed Lighting, Smart Home, Tray Ceiling(s), Walk-In Closet(s)
- Flooring: Ceramic Tile, Hardwood
- Windows: Insulated Windows, Window Treatments
- Basement: Daylight,Exterior Entry,Full,Unfinished
- Attic: Pull Down Stairs
- Number of fireplaces: 1
- Fireplace features: Family Room, Gas Log, Gas Starter
- Common walls with other units/homes: No Common Walls
Interior area
- Total structure area: 3,724
- Total interior livable area: 3,724 sqft
Video & virtual tour
Property
Parking
- Total spaces: 2
- Parking features: Drive Under Main Level, Driveway, Garage, Garage Door Opener, Garage Faces Front
- Attached garage spaces: 1
- Has uncovered spaces: Yes
Accessibility
- Accessibility features: Accessible Bedroom, Accessible Closets, Accessible Electrical and Environmental Controls, Accessible Entrance, Accessible Hallway(s), Accessible Kitchen, Accessible Washer/Dryer
Features
- Levels: Two
- Stories: 2
- Patio & porch: Covered, Deck, Front Porch, Patio, Rooftop
- Exterior features: Rain Gutters
- Pool features: None
- Spa features: None
- Fencing: Back Yard,Wood
- Has view: Yes
- View description: Neighborhood, Other
- Waterfront features: None
- Body of water: None
Lot
- Size: 9,147 Square Feet
- Features: Back Yard, Level
Details
- Additional structures: None
- Parcel number: 02N02D 110
- Other equipment: None
- Horse amenities: None
Construction
Type & style
- Home type: SingleFamily
- Architectural style: Traditional
- Property subtype: Single Family Residence, Residential
Materials
- Brick Front, Cement Siding, Stone
- Foundation: Concrete Perimeter
- Roof: Composition
Condition
- Resale
- New construction: No
- Year built: 2021
Details
- Warranty included: Yes
Utilities & green energy
- Electric: 110 Volts, 220 Volts in Garage, 220 Volts in Laundry
- Sewer: Public Sewer
- Water: Public
- Utilities for property: Cable Available, Electricity Available, Natural Gas Available, Phone Available, Sewer Available, Water Available
Green energy
- Green verification: ENERGY STAR Certified Homes
- Energy efficient items: Thermostat
- Energy generation: None
- Water conservation: Low-Flow Fixtures
Community & HOA
Community
- Features: Clubhouse, Gated, Homeowners Assoc, Near Schools, Near Shopping, Near Trails/Greenway, Park, Playground, Pool, Sidewalks, Street Lights, Tennis Court(s)
- Security: Carbon Monoxide Detector(s), Open Access, Smoke Detector(s)
- Subdivision: Falls At Hickory Flat
HOA
- Has HOA: Yes
- HOA fee: $1,000 annually
Location
- Region: Canton
Financial & listing details
- Price per square foot: $188/sqft
- Tax assessed value: $693,800
- Annual tax amount: $1,854
- Date on market: 8/3/2026
- Cumulative days on market: 424 days
- Electric utility on property: Yes
- Road surface type: Asphalt
Estimated market value
$688,200
$654,000 - $723,000
$3,754/mo
Price history
| Date | Event | Price |
|---|---|---|
| 8/3/2026 | Listed for sale | $699,000$188/sqft |
Source:  FMLS GA #7815216 Report a problem FMLS GA #7815216 Report a problem | ||
| 8/1/2026 | Listing removed | $699,000$188/sqft |
Source: FMLS GA #7608105 Report a problem | ||
| 5/31/2026 | Price change | $699,000-4.1%$188/sqft |
Source: FMLS GA #7608105 Report a problem | ||
| 4/24/2026 | Price change | $729,000-2.7%$196/sqft |
Source: FMLS GA #7608105 Report a problem | ||
| 2/11/2026 | Price change | $749,000-0.8%$201/sqft |
Source: FMLS GA #7608105 Report a problem | ||
| 1/16/2026 | Listed for sale | $754,900-1.8%$203/sqft |
Source: FMLS GA #7608105 Report a problem | ||
| 1/1/2026 | Listing removed | $768,900$206/sqft |
Source: FMLS GA #7608105 Report a problem | ||
| 12/1/2025 | Price change | $768,900-1.3%$206/sqft |
Source: FMLS GA #7608105 Report a problem | ||
| 10/3/2025 | Price change | $778,900-0.8%$209/sqft |
Source: FMLS GA #7608105 Report a problem | ||
| 8/13/2025 | Price change | $784,900-1.6%$211/sqft |
Source: FMLS GA #7608105 Report a problem | ||
| 8/5/2025 | Listed for sale | $798,000+87.2%$214/sqft |
Source: FMLS GA #7608105 Report a problem | ||
| 3/22/2021 | Sold | $426,350-2.3%$114/sqft |
Source: Public Record Report a problem | ||
| 2/5/2021 | Pending sale | $436,350$117/sqft |
Source: FMLS GA #6797554 Report a problem | ||
Public tax history
| Year | Property taxes | Tax assessment |
|---|---|---|
| 2025 | $2,128 +14.8% | $277,520 +7.5% |
| 2024 | $1,854 -72.8% | $258,240 -0.4% |
| 2023 | $6,813 +52% | $259,200 +30% |
| 2022 | $4,482 +88.8% | $199,400 +138.4% |
| 2021 | $2,374 +145.8% | $83,640 +146% |
| 2020 | $966 | $34,000 |
| 2019 | $966 -0.6% | $34,000 -60% |
| 2018 | $972 +12.5% | $85,000 +13.3% |
| 2017 | $864 | $75,000 |
Find assessor info on the county website
Monthly payment
Est. payment
Payment breakdown
Explore the cost of this home by adjusting the details. Changes won't be saved.Climate risks
Neighborhood: 30115
Nearby schools
Schools provided by the listing agent
- Elementary: Hickory Flat - Cherokee
- Middle: Dean Rusk
- High: Sequoyah
Source: FMLS GA. This data may not be complete. We recommend contacting the local school district to confirm school assignments for this home.
Similar homes
- $696,5005 bd5 ba4.7k sqft142 Madison St, Canton, GA 30115For Sale

 MLS ID #7830047, Mike Stott, Stott Homes LLC. FMLS GA
 - $850,0005 bd4 ba4.2k sqft301 Cochin Dr, Woodstock, GA 30188Active

 MLS ID #10850065, Nic Goodwin, Atlanta Communities. GAMLS
 - $685,0005 bd4 ba3.4k sqft249 Fountain Oak Way, Canton, GA 30114For Sale
 MLS ID #7825738, Stephanie Robinson, ERA Sunrise Realty. FMLS GA
 - $579,9903 bd4 ba2.6k sqft704 Hickory Hollow Walk, Canton, GA 30115Active
 MLS ID #10776844, Brittany Thornberry, Heartland Real Estate. GAMLS
 - $699,5005 bd3 ba2.8k sqft425 Arbor Creek Overlook, Roswell, GA 30076For SaleMLS ID #7822278, LA HEU, Right Path Realty. FMLS GA
- $661,9904 bd7 ba3.1k sqft103 Wood Grove Ln, Canton, GA 30114New ConstructionFMLS GA
- $749,0005 bd4 ba3.2k sqft410 Hathaway Ave, Woodstock, GA 30188For SaleMLS ID #7739787, JUANMIN WANG, AllTrust Realty, Inc.. FMLS GA
- $739,9004 bd3 ba3.4k sqft2035 Davallia Ct, Cumming, GA 30041For SaleMLS ID #7808810, Srinivas Bejjenki, Virtual Properties Realty. Biz. FMLS GA
- $699,9904 bd4 ba2.8k sqft4070 Mayhill Cir, Cumming, GA 30040For SaleMLS ID #7749202, Nicole Ramsey, Park Place Brokers. FMLS GA
- $950,0005 bd4 ba4.4k sqft2720 Cogburn Ln, Milton, GA 30004ActiveMLS ID #10854491, Gina Sharma Team, Keller Williams Realty North Atlanta. GAMLS
- $739,0005 bd3 ba2.7k sqft555 Midhurst Pl, Johns Creek, GA 30024For SaleMLS ID #7839946, WEIMIN FENG, HomeSmart. FMLS GA
- $799,9004 bd4 ba5.1k sqft167 Pope Dr, Canton, GA 30114New ConstructionMLS ID #7828038, Ashley Callahan, RE/MAX Town and Country. FMLS GA
- $799,9004 bd4 ba5.1k sqft189 Pope Cir, Canton, GA 30114New ConstructionMLS ID #7828037, Ashley Callahan, RE/MAX Town and Country. FMLS GA
- $748,0008 bd5 ba4.3k sqft1550 Eaglerock Dr, Suwanee, GA 30024For SaleMLS ID #7836833, Nidhi Poddar, Chapman Hall Realtors. FMLS GA
- $780,0005 bd4 ba3k sqft5005 Heathcliff Way, Cumming, GA 30041For SaleMLS ID #7839009, Sheldon Guan, Trend Atlanta Realty, Inc.. FMLS GA
- $699,9905 bd4 ba3.4k sqft4245 Trinity Oaks Trl, Cumming, GA 30040New ConstructionFMLS GA
- $619,9994 bd3 ba3.5k sqft2050 Poplar Ridge Pl, Cumming, GA 30040ActiveMLS ID #10836431, Stovall Properties Group, Century 21 Results. GAMLS
- $599,9005 bd4 ba2.3k sqft112 Bridgeview Way Lot 4, Canton, GA 30114New ConstructionFMLS GA
- $748,0005 bd3 ba2.9k sqft582 Walkers Ln, Johns Creek, GA 30097For SaleMLS ID #7826021, Yating Bai, AJ Summit Realty, LLC. FMLS GA
- $488,4994 bd3 ba2.6k sqft151 Rolling Hills Pl, Canton, GA 30114ActiveMLS ID #10817137, Wendy Verdon, RE/MAX Town & Country Jasper. GAMLS
