Beautiful 4 bed, 3 bath home in gated Seneca swim/tennis community. This 3-sided brick home offers approx. 3,486 sq ft on a quiet cul-de-sac lot. Main level features a bedroom and full bath, formal dining area, two-story family room with fireplace, and a kitchen with upgraded quartz countertops, island, stainless appliances, and view to family room. Upper level includes an oversized primary suite with double vanity and separate tub/shower, plus spacious secondary bedrooms. Public water/sewer, 2-car garage, and convenient access to GA-400, shopping, schools, parks, and Lake Lanier. Buyer to verify all listing details, schools, HOA, square footage, and taxes.
Active
Price cut: $20K (7/31)
$760,000
2035 Davallia Ct, Cumming, GA 30041
4beds
3,486sqft
Single Family Residence, Residential
Built in 2016
0.28 Acres Lot
$742,000 Zestimate®
$218/sqft
$123/mo HOA
What's special
Formal dining areaStainless appliancesSpacious secondary bedroomsOversized primary suiteDouble vanityQuiet cul-de-sac lot
- 49 days
- 312
- 7
Zillow last checked:
Listing updated:
Listed by:
Srinivas Bejjenki,
Virtual Properties Realty. Biz 470-297-2902
Source: FMLS GA,MLS#: 7808810
Facts & features
Interior
Bedrooms & bathrooms
- Bedrooms: 4
- Bathrooms: 3
- Full bathrooms: 3
- Main level bathrooms: 1
- Main level bedrooms: 1
Rooms
- Room types: Family Room, Great Room, Office
Primary bedroom
- Features: Oversized Master
- Level: Oversized Master
Bedroom
- Features: Oversized Master
Primary bathroom
- Features: Separate Tub/Shower
Dining room
- Features: None
Kitchen
- Features: Kitchen Island, View to Family Room
Heating
- Central, Forced Air, Natural Gas, Hot Water
Cooling
- Central Air, Ceiling Fan(s)
Appliances
- Included: Dishwasher, Disposal, Double Oven, Gas Cooktop, Gas Water Heater, Microwave
- Laundry: Laundry Room, Upper Level
Features
- Entrance Foyer, Entrance Foyer 2 Story, High Ceilings 9 ft Main, High Ceilings 9 ft Upper, High Speed Internet, Walk-In Closet(s)
- Flooring: Hardwood, Carpet
- Windows: Double Pane Windows
- Basement: None
- Number of fireplaces: 1
- Fireplace features: Family Room, Gas Starter, Glass Doors
- Common walls with other units/homes: No Common Walls
Interior area
- Total structure area: 3,486
- Total interior livable area: 3,486 sqft
- Finished area above ground: 3,486
- Finished area below ground: 0
Video & virtual tour
Property
Parking
- Total spaces: 4
- Parking features: Garage, Driveway, Garage Door Opener, Garage Faces Front, Kitchen Level
- Garage spaces: 2
- Has uncovered spaces: Yes
Accessibility
- Accessibility features: None
Features
- Levels: Two
- Stories: 2
- Patio & porch: Front Porch, Patio
- Exterior features: Garden, Rain Gutters, Private Yard
- Pool features: None
- Spa features: None
- Fencing: None
- Has view: Yes
- View description: Trees/Woods
- Waterfront features: None
- Body of water: None
Lot
- Size: 0.28 Acres
- Features: Back Yard, Cul-De-Sac, Front Yard, Level, Landscaped
Details
- Additional structures: None
- Parcel number: 155 646
- Other equipment: None
- Horse amenities: None
Construction
Type & style
- Home type: SingleFamily
- Architectural style: Traditional
- Property subtype: Single Family Residence, Residential
Materials
- Brick 3 Sides, Cement Siding
- Foundation: Slab
- Roof: Shingle
Condition
- Resale
- New construction: No
- Year built: 2016
Utilities & green energy
- Electric: None
- Sewer: Public Sewer
- Water: Public
- Utilities for property: Cable Available, Electricity Available, Natural Gas Available, Sewer Available, Underground Utilities, Water Available
Green energy
- Energy efficient items: Windows
- Energy generation: None
Community & HOA
Community
- Features: Gated, Playground, Pool, Sidewalks, Street Lights, Tennis Court(s), Homeowners Assoc
- Security: Smoke Detector(s), Security Gate
- Subdivision: Seneca Ph 1/ Ph 3 / Ph 2
HOA
- Has HOA: Yes
- Services included: Reserve Fund, Swim, Tennis, Termite
- HOA fee: $1,475 annually
Location
- Region: Cumming
Financial & listing details
- Price per square foot: $218/sqft
- Tax assessed value: $776,060
- Annual tax amount: $7,612
- Date on market: 7/22/2026
- Cumulative days on market: 49 days
- Listing terms: Cash,Conventional,FHA,VA Loan
- Electric utility on property: Yes
- Road surface type: Asphalt
Estimated market value
$742,000
$705,000 - $779,000
$3,416/mo
Price history
| Date | Event | Price |
|---|---|---|
| 8/20/2026 | Listing removed | $3,400$1/sqft |
Source: Zillow Rentals Report a problem | ||
| 8/5/2026 | Listed for rent | $3,400$1/sqft |
Source: Zillow Rentals Report a problem | ||
| 7/31/2026 | Price change | $760,000-2.6%$218/sqft |
Source:  FMLS GA #7808810 Report a problem FMLS GA #7808810 Report a problem | ||
| 7/22/2026 | Listed for sale | $780,000+2.4%$224/sqft |
Source: FMLS GA #7808810 Report a problem | ||
| 5/30/2025 | Sold | $762,000-0.9%$219/sqft |
Source: FMLS GA #7542010 Report a problem | ||
| 5/9/2025 | Pending sale | $769,000$221/sqft |
Source: FMLS GA #7542010 Report a problem | ||
| 5/2/2025 | Price change | $769,000-0.8%$221/sqft |
Source: FMLS GA #7542010 Report a problem | ||
| 4/25/2025 | Price change | $775,000-1.3%$222/sqft |
Source: FMLS GA #7542010 Report a problem | ||
| 4/17/2025 | Price change | $785,000-1.3%$225/sqft |
Source: FMLS GA #7542010 Report a problem | ||
| 3/24/2025 | Listed for sale | $795,000+97.7%$228/sqft |
Source: FMLS GA #7542010 Report a problem | ||
| 2/26/2016 | Sold | $402,130$115/sqft |
Source: Public Record Report a problem | ||
Public tax history
| Year | Property taxes | Tax assessment |
|---|---|---|
| 2025 | $7,612 +9.7% | $310,424 +9.7% |
| 2024 | $6,941 +2.8% | $283,068 +3.2% |
| 2023 | $6,755 +1.8% | $274,420 +10.1% |
| 2022 | $6,632 +25.8% | $249,208 +30.6% |
| 2021 | $5,270 -3.4% | $190,856 -3.4% |
| 2020 | $5,458 +8.5% | $197,668 +8.6% |
| 2019 | $5,033 +12.7% | $181,988 +13.1% |
| 2017 | $4,464 +402.6% | $160,840 +402.6% |
| 2016 | $888 | $32,000 |
Find assessor info on the county website
Monthly payment
Est. payment
Payment breakdown
Explore the cost of this home by adjusting the details. Changes won't be saved.Climate risks
Neighborhood: Seneca
Nearby schools
Schools provided by the listing agent
- Elementary: Daves Creek
- Middle: Lakeside - Forsyth
- High: South Forsyth
Source: FMLS GA. This data may not be complete. We recommend contacting the local school district to confirm school assignments for this home.
Similar homes
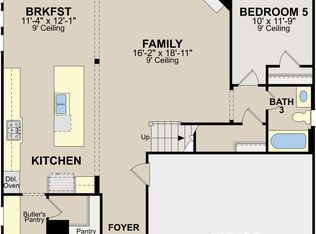
- $739,9005 bd4 ba3.4k sqft4750 Heathcliff Way, Cumming, GA 30041Active

 MLS ID #10766508, Zachary Maxey, Keller Williams Atlanta Perimeter. GAMLS
 - $559,0004 bd3 ba2.5k sqft1915 Habersham Trce, Cumming, GA 30041For Sale
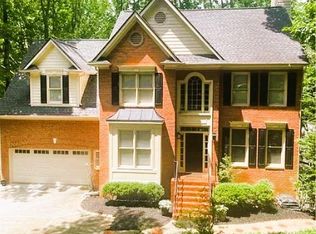
 MLS ID #7800234, JEFF BRUCE, NorthGroup Realty. FMLS GA
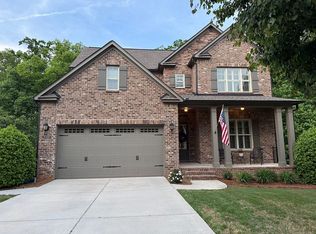
 - $875,0005 bd5 ba4.3k sqft3105 Arbor Vine Way, Cumming, GA 30041For Sale By Owner
- $699,9004 bd3 ba2.5k sqft7055 Bannister Rd, Cumming, GA 30028Active
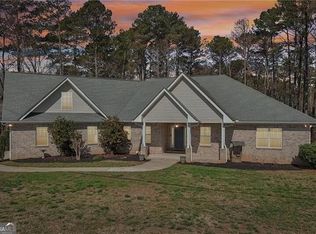 MLS ID #10836627, Sandra Glass, Century 21 Results. GAMLS
 - $759,0005 bd3 ba2.7k sqft555 Midhurst Pl, Johns Creek, GA 30024For SaleMLS ID #7650852, WEIMIN FENG, HomeSmart. FMLS GA
- $579,0004 bd3 ba2.5k sqft2710 Gold Creek Ln, Cumming, GA 30041For SaleMLS ID #7789784, Vijayendar Garlapati, GVR Realty, LLC.. FMLS GA
- $754,9005 bd3 ba2.9k sqft582 Walkers Ln, Johns Creek, GA 30097For SaleMLS ID #7826021, Yating Bai, AJ Summit Realty, LLC. FMLS GA
- $699,9904 bd4 ba2.8k sqft4070 Mayhill Cir, Cumming, GA 30040For SaleMLS ID #7749202, Nicole Ramsey, Park Place Brokers. FMLS GA
- $559,0004 bd3 ba3k sqft1115 Grey Rock Way, Suwanee, GA 30024For SaleMLS ID #7830732, Ling Chen, JL Realty Atlanta, LLC. FMLS GA
- $810,0004 bd3 ba3k sqft2825 Gleneagles Pointe, Alpharetta, GA 30005For SaleMLS ID #7821846, THANHXUAN NGO, Good Investments Realty, Inc.. FMLS GA
- $765,0005 bd4 ba3.4k sqft240 Creekside Park Dr, Johns Creek, GA 30022For SaleMLS ID #7800274, Yueqing Chen, Virtual Properties Realty. Biz. FMLS GA
- $739,9905 bd4 ba3.4k sqft4245 Trinity Oaks Trl, Cumming, GA 30040New ConstructionMLS ID #7801514, Nicole Ramsey, Park Place Brokers. FMLS GA
- $709,8005 bd4 ba3.5k sqft767 White Rock Trl, Suwanee, GA 30024For SaleMLS ID #7820535, Susie Hyeju Kim, Heritage GA. Realty. FMLS GA
- $645,0004 bd3 ba2.6k sqft6271 Mountain Ridge Cir, Sugar Hill, GA 30518For SaleMLS ID #7803303, Lijun Grubbs, Vistaray USA, Inc.. FMLS GA
- $915,0005 bd6 ba4.6k sqft4548 Duncan Dr, Sugar Hill, GA 30518For SaleMLS ID #7833899, STEDDY GRISHAM, J Stedman and Associates, Inc.. FMLS GA
- $730,0005 bd3 ba3.9k sqft1692 Telfair Chase Way, Lawrenceville, GA 30043For SaleMLS ID #7764465, RESHMA ADTANI, Alyanz Realty & Investment, LLC.. FMLS GA
- $739,9905 bd3 ba3.1k sqft4225 Trinity Oaks Trl, Cumming, GA 30040New ConstructionFMLS GA
- $750,0005 bd3 ba4.2k sqft739 Rockwood Ct, Canton, GA 30115For SaleMLS ID #7818518, Marineli Dal Cerro, Keller Williams Rlty Consultants. FMLS GA
- $719,9994 bd3 ba2.7k sqft10030 Lauren Hall Ct, Alpharetta, GA 30022ActiveMLS ID #10802670, Manny Zambrano, Chapman Hall Realty Atlanta North. GAMLS
- $550,0004 bd4 ba2.8k sqft2070 Birmingham Ct, Cumming, GA 30040For SaleMLS ID #7771371, Hairong Ke, Metro Realty and Properties, Inc.. FMLS GA
