Beautifully maintained 5-bedroom, 4-bath home located in the desirable Creekside Park community in Johns Creek and within the highly sought-after Chattahoochee High School district. This spacious home features a dramatic two-story foyer and soaring ceilings in the main living areas, creating a bright and airy atmosphere filled with natural light. Designed for comfortable living and entertaining, the home offers generous living spaces, comfortable bedrooms, and flexible rooms ideal for guests, a home office, or multi-generational living. Recent exterior upgrades include brand-new siding and fresh exterior paint, enhancing both curb appeal and long-term value. A recently replaced HVAC system provides added comfort and peace of mind for the new owner. Step outside to enjoy a fully fenced backyard backing to a private wooded area, offering exceptional privacy and a peaceful outdoor setting. Community amenities include a swimming pool, creating a welcoming neighborhood atmosphere. Conveniently located near top-rated schools, parks, shopping, dining, and major commuter routes. A fantastic opportunity to own a spacious, move-in-ready home in one of Johns Creek's most desirable locations. Schedule your private showing today!
Active
Price cut: $15K (8/13)
$765,000
240 Creekside Park Dr, Johns Creek, GA 30022
5beds
3,413sqft
Single Family Residence, Residential
Built in 1995
0.76 Acres Lot
$753,800 Zestimate®
$224/sqft
$78/mo HOA
What's special
Brand-new sidingGenerous living spacesFresh exterior paintDramatic two-story foyerComfortable bedrooms
- 52 days |
- 1,751 |
- 98 |
Likely to sell faster than
Zillow last checked:
Listing updated:
Listed by:
Yueqing Chen,
Virtual Properties Realty. Biz 770-558-0115
Source: FMLS GA,MLS#: 7800274
Facts & features
Interior
Bedrooms & bathrooms
- Bedrooms: 5
- Bathrooms: 4
- Full bathrooms: 4
- Main level bathrooms: 1
- Main level bedrooms: 1
Rooms
- Room types: Attic, Basement, Bathroom, Bedroom, Family Room
Primary bedroom
- Features: Oversized Master
- Level: Oversized Master
Bedroom
- Features: Oversized Master
Primary bathroom
- Features: Double Vanity, Separate Tub/Shower, Skylights
Dining room
- Features: Open Concept, Separate Dining Room
Kitchen
- Features: Breakfast Room, Cabinets White, Kitchen Island, Pantry, View to Family Room
Heating
- Central, Forced Air, Natural Gas, Zoned
Cooling
- Ceiling Fan(s), Central Air, Zoned
Appliances
- Included: Dishwasher, Disposal, Gas Range, Microwave, Range Hood, Refrigerator
- Laundry: Laundry Room, Upper Level
Features
- Double Vanity, Entrance Foyer 2 Story, High Ceilings 10 ft Main, Recessed Lighting, Walk-In Closet(s)
- Flooring: Ceramic Tile, Hardwood, Luxury Vinyl
- Windows: Insulated Windows, Shutters, Skylight(s)
- Basement: Daylight,Exterior Entry,Finished,Finished Bath,Interior Entry
- Attic: Pull Down Stairs
- Number of fireplaces: 1
- Fireplace features: Family Room, Gas Log, Gas Starter, Masonry
- Common walls with other units/homes: No Common Walls
Interior area
- Total structure area: 3,413
- Total interior livable area: 3,413 sqft
Video & virtual tour
Property
Parking
- Total spaces: 2
- Parking features: Driveway, Garage, Garage Door Opener, Garage Faces Front, Kitchen Level
- Garage spaces: 2
- Has uncovered spaces: Yes
Accessibility
- Accessibility features: None
Features
- Levels: Three Or More
- Patio & porch: Deck, Front Porch
- Exterior features: Garden, Private Yard, Rain Gutters
- Pool features: None
- Spa features: None
- Fencing: Back Yard,Fenced,Privacy,Wood
- Has view: Yes
- View description: City
- Waterfront features: None
- Body of water: None
Lot
- Size: 0.76 Acres
- Features: Back Yard, Landscaped, Private, Sloped
Details
- Additional structures: Gazebo
- Parcel number: 11 068202630160
- Other equipment: None
- Horse amenities: None
Construction
Type & style
- Home type: SingleFamily
- Architectural style: Traditional
- Property subtype: Single Family Residence, Residential
Materials
- Brick Front, Fiber Cement
- Foundation: Concrete Perimeter
- Roof: Composition
Condition
- Resale
- New construction: No
- Year built: 1995
Utilities & green energy
- Electric: 110 Volts, 220 Volts
- Sewer: Public Sewer
- Water: Public
- Utilities for property: Electricity Available, Natural Gas Available, Sewer Available, Water Available
Green energy
- Energy efficient items: None
- Energy generation: None
Community & HOA
Community
- Features: Homeowners Assoc, Near Schools, Near Shopping, Pool
- Security: Fire Alarm, Security System Owned
- Subdivision: Creekside Park
HOA
- Has HOA: Yes
- HOA fee: $930 annually
Location
- Region: Johns Creek
Financial & listing details
- Price per square foot: $224/sqft
- Tax assessed value: $724,700
- Annual tax amount: $7,335
- Date on market: 7/7/2026
- Cumulative days on market: 52 days
- Electric utility on property: Yes
- Road surface type: Paved
Estimated market value
$753,800
$716,000 - $791,000
$3,815/mo
Price history
| Date | Event | Price |
|---|---|---|
| 8/13/2026 | Price change | $765,000-1.9%$224/sqft |
Source:  FMLS GA #7800274 Report a problem FMLS GA #7800274 Report a problem | ||
| 7/9/2026 | Listed for sale | $780,000-0.6%$229/sqft |
Source: FMLS GA #7800274 Report a problem | ||
| 4/8/2026 | Listing removed | $785,000$230/sqft |
Source: FMLS GA #7734231 Report a problem | ||
| 3/13/2026 | Listed for sale | $785,000+25.6%$230/sqft |
Source: FMLS GA #7734231 Report a problem | ||
| 3/5/2025 | Listing removed | $3,500$1/sqft |
Source: Zillow Rentals Report a problem | ||
| 2/22/2025 | Price change | $3,500+52.2%$1/sqft |
Source: Zillow Rentals Report a problem | ||
| 4/9/2021 | Sold | $625,000+6.1%$183/sqft |
Source: Public Record Report a problem | ||
| 4/1/2021 | Pending sale | $589,000$173/sqft |
Source: FMLS GA #6856477 Report a problem | ||
| 3/20/2021 | Listed for sale | $589,000+59.2%$173/sqft |
Source: FMLS GA #6856477 Report a problem | ||
| 7/8/2013 | Listed for rent | $2,300$1/sqft |
Source: Solid Source Realty #5168970 Report a problem | ||
| 3/7/2012 | Listing removed | $370,000$108/sqft |
Source: Homes.com #3937625 Report a problem | ||
| 3/6/2012 | Listed for sale | $370,000+5.7%$108/sqft |
Source: Homes.com #3937625 Report a problem | ||
| 11/25/2010 | Listing removed | $349,900$103/sqft |
Source: ERA Sunrise Realty #3937625 Report a problem | ||
| 12/19/2009 | Price change | $349,900-5.4%$103/sqft |
Source: ERA Sunrise Realty #3937625 Report a problem | ||
| 12/15/2009 | Price change | $370,000+5.7%$108/sqft |
Source: The Home Zone Report a problem | ||
| 10/17/2009 | Price change | $349,900-2.8%$103/sqft |
Source: ERA Sunrise Realty #3937625 Report a problem | ||
| 9/29/2009 | Price change | $359,900-2.7%$105/sqft |
Source: ERA Sunrise Realty #3937625 Report a problem | ||
| 8/8/2009 | Listed for sale | $370,000+13.8%$108/sqft |
Source: ERA Sunrise Realty #3937625 Report a problem | ||
| 4/30/2007 | Sold | $325,000+14%$95/sqft |
Source: Public Record Report a problem | ||
| 4/6/2004 | Sold | $285,000+14%$84/sqft |
Source: Public Record Report a problem | ||
| 10/20/2000 | Sold | $250,000+19%$73/sqft |
Source: Public Record Report a problem | ||
| 9/11/1995 | Sold | $210,000$62/sqft |
Source: Public Record Report a problem | ||
Public tax history
| Year | Property taxes | Tax assessment |
|---|---|---|
| 2025 | $7,335 +2.5% | $289,880 |
| 2024 | $7,159 +11.7% | $289,880 -2% |
| 2023 | $6,406 -13.9% | $295,760 +22% |
| 2022 | $7,441 +56.8% | $242,480 +61% |
| 2021 | $4,745 +6.9% | $150,600 -4.2% |
| 2020 | $4,437 -6% | $157,200 +1.8% |
| 2019 | $4,722 | $154,440 +6.5% |
| 2018 | $4,722 | $145,000 |
| 2017 | $4,722 -4.3% | $145,000 |
| 2016 | $4,935 +0.4% | $145,000 |
| 2015 | $4,918 -3.8% | $145,000 |
| 2014 | $5,114 +35% | $145,000 +29.2% |
| 2013 | $3,788 -0.4% | $112,240 |
| 2012 | $3,801 | $112,240 |
| 2011 | -- | $112,240 -8.6% |
| 2010 | $4,131 +3.1% | $122,760 |
| 2009 | $4,008 | $122,760 -0.2% |
| 2008 | -- | $122,960 |
| 2007 | $4,087 | $122,960 +13.3% |
| 2005 | -- | $108,520 +6.3% |
| 2004 | $2,944 -4.7% | $102,080 -2.2% |
| 2003 | $3,089 +1.5% | $104,360 +4.6% |
| 2002 | $3,043 -2% | $99,760 +3.4% |
| 2001 | $3,106 | $96,440 |
Find assessor info on the county website
Monthly payment
Est. payment
Payment breakdown
Explore the cost of this home by adjusting the details. Changes won't be saved.Climate risks
Neighborhood: 30022
Nearby schools
GreatSchools rating
- 9/10State Bridge Crossing Elementary SchoolGrades: PK-5Distance: 1.6 mi
- 9/10Taylor Road Middle SchoolGrades: 6-8Distance: 0.8 mi
- 10/10Chattahoochee High SchoolGrades: 9-12Distance: 0.6 mi
Schools provided by the listing agent
- Elementary: State Bridge Crossing
- Middle: Taylor Road
- High: Chattahoochee
Source: FMLS GA. This data may not be complete. We recommend contacting the local school district to confirm school assignments for this home.
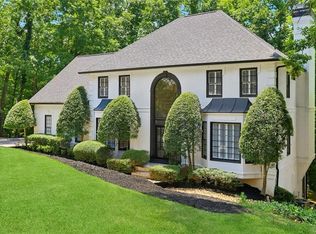
- $658,7004 bd4 ba2.1k sqft250 Creekside Park Dr, Johns Creek, GA 30022Off Market
- $677,6005 bd4 ba2.6k sqft230 Creekside Park Dr, Johns Creek, GA 30022Off Market

- $---- bd-- ba-- sqft5495 Hampstead Way, Duluth, GA 30097Off Market
- $872,0005 bd4 ba4.2k sqft5495 Hampstead Way, Johns Creek, GA 30097Sold
- $319,9000.44 acres5505 Hampstead Way #8, Duluth, GA 30097Lot/Land
- $319,9000.45 acres5505 Hampstead Way, Johns Creek, GA 30097Lot/Land
- $766,2004 bd2 ba3.4k sqft5485 Hampstead Way, Johns Creek, GA 30097Off Market
- $739,4005 bd3 ba2.6k sqft220 Creekside Park Dr, Johns Creek, GA 30022Off Market
A local agent can set up tours, give advice and negotiate with sellers.
Similar homes
- $774,9005 bd4 ba3.5k sqft10590 Stone Point Pl, Johns Creek, GA 30097Active
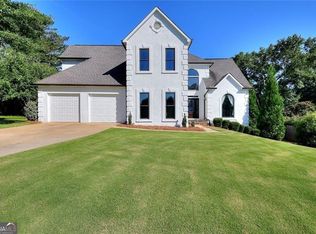
 MLS ID #10762777, Alberto Mosqueda, BHHS Georgia Properties. GAMLS
 - $775,0005 bd3 ba3k sqft10785 Tuxford Dr, Alpharetta, GA 30022Active
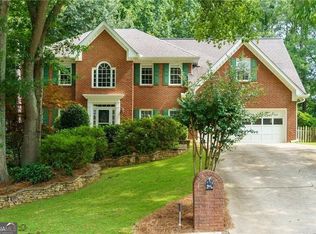 MLS ID #10815116, Woodtke Group, Atlanta Communities. GAMLS
 - $939,5005 bd4 ba3.8k sqft10645 Honey Brook Cir, Johns Creek, GA 30097For Sale

 MLS ID #7792826, Leo Ahn, Focus Realty Investment. FMLS GA
 - $775,0005 bd4 ba4.3k sqft6105 Olde Atlanta Pkwy, Suwanee, GA 30024Active
 MLS ID #10791690, Lauree Watkins, Century 21 Results. GAMLS
 - $799,9956 bd4 ba4.5k sqft1015 Windhaven Dr, Alpharetta, GA 30005ActiveMLS ID #10754759, Lorraine Beato, Engel & V?lkers Atlanta. GAMLS
- $639,0005 bd3 ba3.1k sqft4085 Howell Ferry Rd, Duluth, GA 30096For SaleMLS ID #7825044, YANG SOOK KWON, America Realty Center, Inc.. FMLS GA
- $738,8885 bd3 ba2.8k sqft425 Arbor Creek Overlook, Roswell, GA 30076For SaleMLS ID #7822278, LA HEU, Right Path Realty. FMLS GA
- $774,6304 bd4 ba2.4k sqft502 Whatton Rd #1, Johns Creek, GA 30022New ConstructionFMLS GA
- $745,0005 bd4 ba4.9k sqft3140 Stonecrest Dr SE, Cumming, GA 30041ActiveMLS ID #10819630, Bo Krejci, BHGRE Metro Brokers. GAMLS
- $720,9006 bd4 ba4.9k sqft1735 Riverglen Dr, Suwanee, GA 30024For SaleMLS ID #7806741, Lan Nguyen, Atlanta All Good Realty, LLC.. FMLS GA
- $753,0904 bd4 ba2.4k sqft909 Shire Elm St #26, Johns Creek, GA 30022New ConstructionFMLS GA
- $767,1664 bd4 ba3.9k sqft7170 Riverside Dr NW, Atlanta, GA 30328ActiveMLS ID #10824722, Dan Thorp, Century 21 Results. GAMLS
- $1,050,0004 bd5 ba4.5k sqft4030 Newgate Ct, Johns Creek, GA 30022For SaleMLS ID #7774832, Christina Hao, Atlanta Realty Global, LLC.. FMLS GA
- $760,0004 bd3 ba2.8k sqft104 Crabapple Springs Dr, Woodstock, GA 30188ActiveMLS ID #10729551, Todd Kroupa, BHHS Georgia Properties. GAMLS
- $749,8005 bd4 ba4.7k sqft3363 Linton Ln, Marietta, GA 30066For SaleMLS ID #7811270, DEBBIE REDFORD, All Atlanta Realty, LLC. FMLS GA
- $865,0004 bd4 ba3.5k sqft4479 Encore Park Ln, Duluth, GA 30097For SaleMLS ID #7799501, Sudhakar Basireddy, AllTrust Realty, Inc.. FMLS GA
- $669,0007 bd5 ba5k sqft1190 Saint Ives Ct, Suwanee, GA 30024ActiveMLS ID #10766456, King Khan, Virtual Properties Realty.com. GAMLS
- $750,0004 bd4 ba3.3k sqft4463 Thach Ave, Sugar Hill, GA 30518For SaleMLS ID #7798759, SUNNY YOO, Heritage GA. Realty. FMLS GA
- $695,0004 bd3 ba2.3k sqft450 Elgaen Ct, Roswell, GA 30075For SaleMLS ID #7821957, Andrei Leon, Artisan Haus Real Estate. FMLS GA
- $899,9995 bd5 ba4.9k sqft690 Big Bend Trl, Sugar Hill, GA 30518For SaleMLS ID #7811345, BONNIE MILLER, Progressive Realty Atlanta. FMLS GA
