Craftsmen style 3-sided Brick w Stacked Stone front and covered entry all nestled in a Gated Community. This home also offers an open floor plan w a Separate Dining Rm w Coffered ceiling, large Breakfast area, Family Rm & Sunroom sharing a Double Sided Fireplace. Br w Full Bath on Main, Very spacious secondary Br's w a Huge master Br, Separate his and her closets & Sinks. Fenced in back yard, Un-finished basement stubbed for a Bath. New Carpet in all Br's & Sunroom. Fresh interior Wall Paint. Featuring Hardwoods in dining Rm, Kitchen, Breakfast area & Family Room. Move in condition. Community Pool & Tennis shared w Brookwood Lake Community (included in HOA Dues). You are very close to Caney Creek Preserve park, Target, Home Depot, Restaurants both at the Collection & Johns Creek. Easy Access to GA-400 as well.
Pending
Price cut: $14.9K (8/25)
$745,000
3140 Stonecrest Dr SE, Cumming, GA 30041
5beds
3,373sqft
Single Family Residence, Residential
Built in 2011
6,969 Square Feet Lot
$729,800 Zestimate®
$221/sqft
$230/mo HOA
What's special
- 75 days
- 589
- 15
Zillow last checked:
Listing updated:
Listed by:
BO KREJCI,
BHGRE Metro Brokers 404-843-2500
Source: FMLS GA,MLS#: 7816428
Facts & features
Interior
Bedrooms & bathrooms
- Bedrooms: 5
- Bathrooms: 4
- Full bathrooms: 4
- Main level bathrooms: 1
- Main level bedrooms: 1
Rooms
- Room types: Dining Room, Kitchen, Master Bathroom, Master Bedroom, Sun Room, Family Room, Laundry, Other
Primary bedroom
- Features: Roommate Floor Plan, Split Bedroom Plan
- Level: Roommate Floor Plan, Split Bedroom Plan
Bedroom
- Features: Roommate Floor Plan, Split Bedroom Plan
Primary bathroom
- Features: Double Vanity, Separate His/Hers, Separate Tub/Shower, Soaking Tub
Dining room
- Features: Separate Dining Room, Seats 12+
Kitchen
- Features: Breakfast Bar, Breakfast Room, Cabinets White, Eat-in Kitchen, Other Surface Counters, Pantry, Solid Surface Counters, Stone Counters, View to Family Room
Heating
- Central, Natural Gas
Cooling
- Central Air, Ceiling Fan(s), Electric
Appliances
- Included: Dishwasher, Disposal, Dryer, Gas Range, Gas Water Heater, Range Hood, Refrigerator, Self Cleaning Oven, Washer
- Laundry: Laundry Room, Upper Level
Features
- Coffered Ceiling(s), Crown Molding, Double Vanity, Entrance Foyer, High Ceilings 9 ft Main, High Ceilings 9 ft Lower, High Speed Internet, His and Hers Closets, Recessed Lighting, Walk-In Closet(s), Tray Ceiling(s)
- Flooring: Carpet, Ceramic Tile, Hardwood, Tile
- Windows: Double Pane Windows, Insulated Windows, Window Treatments
- Basement: Bath/Stubbed,Daylight,Exterior Entry,Full,Interior Entry,Unfinished
- Attic: Pull Down Stairs
- Number of fireplaces: 1
- Fireplace features: Double Sided, Family Room, Gas Log, Glass Doors
- Common walls with other units/homes: No Common Walls
Interior area
- Total structure area: 3,373
- Total interior livable area: 3,373 sqft
- Finished area above ground: 3,373
- Finished area below ground: 1,613
Video & virtual tour
Property
Parking
- Total spaces: 2
- Parking features: Garage
- Garage spaces: 2
Accessibility
- Accessibility features: None
Features
- Levels: Two
- Stories: 2
- Patio & porch: Deck, Patio
- Exterior features: Other
- Pool features: None
- Spa features: None
- Fencing: Back Yard,Fenced,Wrought Iron
- Has view: Yes
- View description: Trees/Woods
- Waterfront features: None
- Body of water: None
Lot
- Size: 6,969 Square Feet
- Dimensions: 33x31x112x60x131
- Features: Back Yard, Front Yard, Level, Private
Details
- Additional structures: None
- Parcel number: 112 240
- Other equipment: None
- Horse amenities: None
Construction
Type & style
- Home type: SingleFamily
- Architectural style: Craftsman,Traditional
- Property subtype: Single Family Residence, Residential
Materials
- Brick, Brick 3 Sides, Cement Siding
- Foundation: Concrete Perimeter
- Roof: Composition,Shingle,Ridge Vents
Condition
- Resale
- New construction: No
- Year built: 2011
Details
- Builder name: KM Homes
- Warranty included: Yes
Utilities & green energy
- Electric: 110 Volts, 220 Volts in Laundry, 220 Volts in Garage
- Sewer: Public Sewer
- Water: Public
- Utilities for property: Cable Available, Electricity Available, Natural Gas Available, Sewer Available, Underground Utilities
Green energy
- Energy efficient items: None
- Energy generation: None
Community & HOA
Community
- Features: Clubhouse, Gated, Homeowners Assoc, Near Schools, Near Trails/Greenway, Pool, Playground, Sidewalks, Street Lights, Tennis Court(s), Swim Team
- Security: Secured Garage/Parking, Security Lights, Smoke Detector(s), Security Gate
- Subdivision: Stonecrest At Johns Creek
HOA
- Has HOA: Yes
- Services included: Maintenance Grounds, Reserve Fund, Swim, Tennis
- HOA fee: $1,381 semi-annually
Location
- Region: Cumming
Financial & listing details
- Price per square foot: $221/sqft
- Annual tax amount: $6,026
- Date on market: 8/5/2026
- Cumulative days on market: 168 days
- Listing terms: Cash,Conventional,FHA,VA Loan
- Electric utility on property: Yes
- Road surface type: Asphalt
Estimated market value
$729,800
$693,000 - $766,000
$3,753/mo
Price history
| Date | Event | Price |
|---|---|---|
| 10/5/2026 | Pending sale | $745,000$221/sqft |
Source:  GAMLS #10819630 Report a problem GAMLS #10819630 Report a problem | ||
| 8/25/2026 | Price change | $745,000-2%$221/sqft |
Source: GAMLS #10819630 Report a problem | ||
| 8/5/2026 | Listed for sale | $759,900$225/sqft |
Source: GAMLS #10819630 Report a problem | ||
| 8/5/2026 | Listing removed | $759,900$225/sqft |
Source: GAMLS #10797949 Report a problem | ||
| 8/4/2026 | Price change | $759,900-1.9%$225/sqft |
Source: GAMLS #10797949 Report a problem | ||
| 7/13/2026 | Listed for sale | $775,000$230/sqft |
Source: GAMLS #10797949 Report a problem | ||
| 7/10/2026 | Pending sale | $775,000$230/sqft |
Source: GAMLS #10797949 Report a problem | ||
| 7/2/2026 | Listed for sale | $775,000$230/sqft |
Source: GAMLS #10797949 Report a problem | ||
| 7/2/2026 | Listing removed | $775,000$230/sqft |
Source:  FMLS GA #7745106 Report a problem FMLS GA #7745106 Report a problem | ||
| 6/25/2026 | Price change | $775,000-3.1%$230/sqft |
Source: GAMLS #10722476 Report a problem | ||
| 4/1/2026 | Listed for sale | $800,000$237/sqft |
Source: GAMLS #10722476 Report a problem | ||
Public tax history
Tax history is unavailable.
Monthly payment
Est. payment
Payment breakdown
Explore the cost of this home by adjusting the details. Changes won't be saved.Climate risks
Neighborhood: 30041
Nearby schools
Schools provided by the listing agent
- Elementary: Brookwood - Forsyth
- Middle: Piney Grove
- High: Denmark
Source: FMLS GA. This data may not be complete. We recommend contacting the local school district to confirm school assignments for this home.
Similar homes
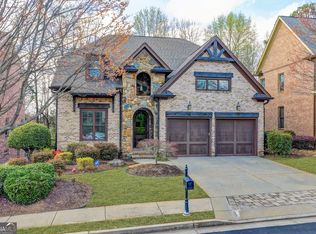
- $685,0004 bd3 ba3.4k sqft4215 Avondale Ln, Cumming, GA 30041For Sale

 MLS ID #7848086, Meredith Miller, Atlanta Fine Homes Sotheby's International. FMLS GA
 - $730,0005 bd4 ba3.5k sqft6510 Bentley Ridge Dr, Cumming, GA 30040Active
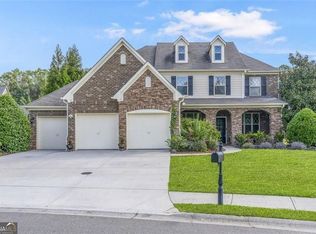
 MLS ID #10786400, Adesola George, Virtual Properties Realty.com. GAMLS
 - $825,0006 bd5 ba3.7k sqft135 Grand Ave, Suwanee, GA 30024Active
 MLS ID #10848595, Home Group, Keller Williams Realty North Atlanta. GAMLS
 - $810,0004 bd3 ba3k sqft2825 Gleneagles Pointe, Alpharetta, GA 30005For Sale
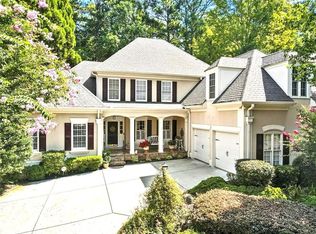 MLS ID #7821846, THANHXUAN NGO, Good Investments Realty, Inc.. FMLS GA
 - $675,0005 bd6 ba3.4k sqft560 Hopewell Downs Dr, Milton, GA 30004ActiveMLS ID #10871305, Mike Francis, Keller Williams Realty Partners. GAMLS
- $629,0006 bd4 ba3.5k sqft5765 White Creek Run, Cumming, GA 30040ActiveMLS ID #10852112, Karen J Spalding, Spalding Brokers. GAMLS
- $559,9003 bd3 ba2.2k sqft1535 Seneca Ave, Cumming, GA 30041ActiveMLS ID #10839612, Terry Backer, Chapman Hall Realtors. GAMLS
- $715,0005 bd4 ba3.2k sqft3440 Highcroft Cir, Peachtree Corners, GA 30092ActiveMLS ID #10868661, Madalyn Suits, Keller Williams Realty PeachtreeRoad. GAMLS
- $860,0005 bd4 ba3.1k sqft7240 Margate Ct, Cumming, GA 30040For SaleMLS ID #7788968, Venkata Gaddam, Dream Realty Group, LLC.. FMLS GA
- $680,0004 bd4 ba3k sqft164 Rugby Dr, Suwanee, GA 30024For SaleMLS ID #7810693, Jin Namgung, Point Honors and Associates, Realtors. FMLS GA
- $994,9005 bd5 ba4.7k sqft1458 Edenfield Pte, Cumming, GA 30041For SaleMLS ID #7778076, CONNIE CHUNG, Chapman Hall Professionals. FMLS GA
- $950,0007 bd6 ba4.9k sqft3420 Camellia Ln, Suwanee, GA 30024ActiveMLS ID #10873550, Tanya Pickens, Opendoor Brokerage. GAMLS
- $724,9003 bd3 ba2.5k sqft4735 Amble Trce, Cumming, GA 30040For SaleMLS ID #7795323, ROBYN SPRAGUE, HomeSmart. FMLS GA
- $900,0005 bd5 ba4.6k sqft1255 Redbud Dr, Alpharetta, GA 30005ActiveMLS ID #10760897, Jamey Holt, BHHS Georgia Properties. GAMLS
- $700,0004 bd4 ba3.3k sqft4463 Thach Ave, Sugar Hill, GA 30518For SaleMLS ID #7798759, SUNNY YOO, Heritage GA. Realty. FMLS GA
- $730,0005 bd5 ba4.7k sqft6410 Little Mill Rd, Gainesville, GA 30506ActiveMLS ID #10799912, Brian K Smith, Keller Williams Realty North Atlanta. GAMLS
- $859,0006 bd4 ba4.7k sqft1525 Hartford Ter, Alpharetta, GA 30004For SaleMLS ID #7820166, PATRICIA CHATMAN, HomeSmart. FMLS GA
- $675,0004 bd4 ba3.1k sqft3458 Crayton Glen Way, Buford, GA 30519ActiveMLS ID #10870619, Brooke Buffum, BHHS Georgia Properties. GAMLS
- $709,9004 bd3 ba2.9k sqft231 Sunset Hills Dr, Norcross, GA 30071ActiveMLS ID #10835453, Tom Sheeran, BHGRE Metro Brokers. GAMLS
