Priced below appraised value—an exceptional opportunity in a highly desirable Alpharetta location! Welcome to 1525 Hartford Terrace, offering beautiful ranch-style living with space, style, and versatility. This beautifully updated home features a bright white kitchen with quartz countertops, glass backsplash, and stylish finishes. The spacious family room showcases a vaulted ceiling and stunning stone fireplace, while the den features a beautiful accent wall adding warmth and character. Throughout the home, white plantation shutters provide a classic, polished look. Additional features include a wet bar, an enclosed screened sunroom perfect for relaxing and entertaining, an outdoor screened patio, and a deck offering even more space to enjoy the outdoors. The finished lower level provides additional living and entertaining space, making this home ideal for a variety of needs. Conveniently located near shopping, dining, entertainment, and major roadways, with access to Brandywine Elementary, DeSana Middle, and Denmark High School. This Alpharetta home combines comfortable ranch-style living, attractive updates, and versatile indoor and outdoor spaces. A must-see! Bring your buyers! Owner/Agent
Active under contract
$859,000
1525 Hartford Ter, Alpharetta, GA 30004
6beds
4,786sqft
Single Family Residence, Residential
Built in 2007
0.28 Acres Lot
$834,100 Zestimate®
$179/sqft
$128/mo HOA
What's special
Stylish finishesStunning stone fireplaceSpacious family roomWhite plantation shuttersOutdoor screened patioVaulted ceilingWet bar
- 51 days
- 657
- 37
Zillow last checked:
Listing updated:
Listed by:
PATRICIA CHATMAN,
HomeSmart 404-876-4901
Source: FMLS GA,MLS#: 7820166
Facts & features
Interior
Bedrooms & bathrooms
- Bedrooms: 6
- Bathrooms: 4
- Full bathrooms: 4
- Main level bathrooms: 2
- Main level bedrooms: 3
Rooms
- Room types: Basement, Great Room, Media Room, Office, Sun Room
Primary bedroom
- Features: Master on Main
- Level: Master on Main
Bedroom
- Features: Master on Main
Primary bathroom
- Features: Double Vanity, Separate Tub/Shower, Soaking Tub
Dining room
- Features: Separate Dining Room
Kitchen
- Features: Breakfast Bar, Cabinets White, Eat-in Kitchen, Kitchen Island, Pantry Walk-In, Stone Counters, View to Family Room, Wine Rack
Heating
- Central, Electric, Hot Water, Natural Gas
Cooling
- Ceiling Fan(s), Central Air
Appliances
- Included: Dishwasher, Disposal, Electric Oven, Gas Cooktop, Microwave, Range Hood, Self Cleaning Oven
- Laundry: Laundry Room, Main Level
Features
- Crown Molding, Entrance Foyer, His and Hers Closets, Recessed Lighting, Tray Ceiling(s), Vaulted Ceiling(s), Walk-In Closet(s)
- Flooring: Hardwood
- Windows: Plantation Shutters
- Basement: Daylight,Exterior Entry,Finished,Finished Bath,Interior Entry,Walk-Out Access
- Number of fireplaces: 1
- Fireplace features: Family Room, Gas Starter
- Common walls with other units/homes: No Common Walls
Interior area
- Total structure area: 4,786
- Total interior livable area: 4,786 sqft
Video & virtual tour
Property
Parking
- Total spaces: 2
- Parking features: Driveway, Garage, Garage Door Opener, Garage Faces Front
- Garage spaces: 2
- Has uncovered spaces: Yes
Accessibility
- Accessibility features: None
Features
- Levels: Three Or More
- Patio & porch: Deck, Patio, Screened
- Exterior features: Private Yard, No Dock
- Pool features: None
- Spa features: None
- Fencing: Back Yard,Fenced
- Has view: Yes
- View description: Neighborhood, Trees/Woods
- Waterfront features: None
- Body of water: None
Lot
- Size: 0.28 Acres
- Features: Back Yard, Corner Lot, Front Yard
Details
- Additional structures: None
- Parcel number: 042 512
- Other equipment: Intercom
- Horse amenities: None
Construction
Type & style
- Home type: SingleFamily
- Architectural style: Ranch
- Property subtype: Single Family Residence, Residential
Materials
- Brick Front, HardiPlank Type
- Foundation: Concrete Perimeter
- Roof: Shingle
Condition
- Resale
- New construction: No
- Year built: 2007
Utilities & green energy
- Electric: 220 Volts
- Sewer: Public Sewer
- Water: Public
- Utilities for property: Cable Available, Electricity Available, Natural Gas Available, Phone Available, Sewer Available, Water Available
Green energy
- Energy efficient items: None
- Energy generation: None
Community & HOA
Community
- Features: Clubhouse, Homeowners Assoc, Near Schools, Near Shopping, Playground, Pool, Sidewalks, Street Lights, Tennis Court(s)
- Security: Security System Owned, Smoke Detector(s)
- Subdivision: Hanover Place
HOA
- Has HOA: Yes
- Services included: Maintenance Grounds, Swim, Tennis, Trash
- HOA fee: $384 quarterly
- HOA phone: 770-451-8171
Location
- Region: Alpharetta
Financial & listing details
- Price per square foot: $179/sqft
- Tax assessed value: $759,190
- Annual tax amount: $5,948
- Date on market: 8/27/2026
- Cumulative days on market: 44 days
- Listing terms: Cash,Conventional,FHA,VA Loan
- Ownership: Fee Simple
- Electric utility on property: Yes
- Road surface type: Asphalt
Estimated market value
$834,100
$792,000 - $876,000
$4,239/mo
Price history
| Date | Event | Price |
|---|---|---|
| 8/28/2026 | Listed for sale | $859,000+143.9%$179/sqft |
Source:  FMLS GA #7820166 Report a problem FMLS GA #7820166 Report a problem | ||
| 1/4/2008 | Sold | $352,200$74/sqft |
Source: Public Record Report a problem | ||
Public tax history
| Year | Property taxes | Tax assessment |
|---|---|---|
| 2025 | $5,948 +3% | $303,676 +9.4% |
| 2024 | $5,775 +16.1% | $277,556 +10.6% |
| 2023 | $4,976 -1.7% | $250,988 +19.7% |
| 2022 | $5,064 +12.7% | $209,716 +22% |
| 2021 | $4,494 +0.8% | $171,968 +1% |
| 2020 | $4,458 +1% | $170,184 +1.5% |
| 2019 | $4,413 +7.3% | $167,680 +10.1% |
| 2017 | $4,113 +5% | $152,284 +5.5% |
| 2016 | $3,917 | $144,284 +7.4% |
| 2015 | $3,917 +42.9% | $134,324 +25.7% |
| 2014 | $2,741 -0.2% | $106,820 |
| 2013 | $2,746 -4.3% | $106,820 -4% |
| 2012 | $2,871 -3.7% | $111,308 -3.4% |
| 2011 | $2,980 | $115,196 -3.4% |
| 2010 | -- | $119,196 |
| 2009 | -- | $119,196 -19.7% |
| 2008 | -- | $148,436 |
Find assessor info on the county website
Monthly payment
Est. payment
Payment breakdown
Explore the cost of this home by adjusting the details. Changes won't be saved.Climate risks
Neighborhood: 30004
Nearby schools
Schools provided by the listing agent
- Elementary: Brandywine
- Middle: DeSana
- High: Denmark
Source: FMLS GA. This data may not be complete. We recommend contacting the local school district to confirm school assignments for this home.


Similar homes
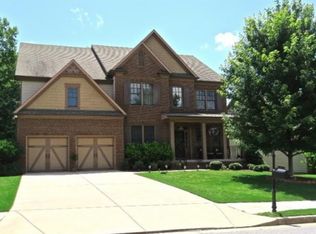
- $950,0007 bd6 ba4.9k sqft3420 Camellia Ln, Suwanee, GA 30024Active

 MLS ID #10873550, Tanya Pickens, Opendoor Brokerage. GAMLS
 - $1,235,0005 bd5 ba5k sqft1670 Highgrove Club Dr, Milton, GA 30004For Sale
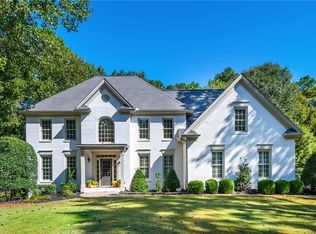
 MLS ID #7853755, Sarah Wilkins, Atlanta Fine Homes Sotheby's International. FMLS GA
 - $810,0004 bd3 ba3k sqft2825 Gleneagles Pointe, Alpharetta, GA 30005For Sale
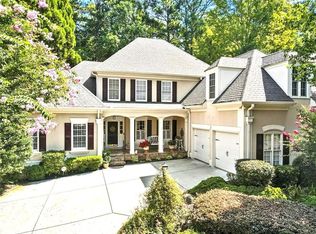 MLS ID #7821846, THANHXUAN NGO, Good Investments Realty, Inc.. FMLS GA
 - $860,0005 bd4 ba3.1k sqft7240 Margate Ct, Cumming, GA 30040For Sale
 MLS ID #7788968, Venkata Gaddam, Dream Realty Group, LLC.. FMLS GA
 - $850,0005 bd4 ba3.6k sqft1730 Bucks Club Dr, Alpharetta, GA 30005For SaleMLS ID #7809592, Ashley Baldner, Keller Williams Realty Atlanta Partners. FMLS GA
- $1,025,0005 bd4 ba5.3k sqft11001 Estates Cir, Alpharetta, GA 30022For SaleMLS ID #7850813, Tammy Weaver, Armont Real Estate. FMLS GA
- $1,199,0005 bd5 ba4.8k sqft1175 Jennifer Oaks Dr, Alpharetta, GA 30004For SaleMLS ID #7850744, Tammy Weaver, Armont Real Estate. FMLS GA
- $1,100,0006 bd5 ba4.2k sqft1135 Jennifer Oaks Dr, Alpharetta, GA 30004ActiveMLS ID #10812189, Mark D Broyles, BHGRE Metro Brokers. GAMLS
- $875,0005 bd5 ba4.9k sqft3525 Horizon Ct, Cumming, GA 30041ActiveMLS ID #10719679, Wendi Ligas, Keller Williams Realty Atl. Partners. GAMLS
- $1,099,0005 bd5 ba5.6k sqft4674 Lakeway Pl, Alpharetta, GA 30005For SaleMLS ID #7850866, Tammy Weaver, Armont Real Estate. FMLS GA
- $849,0005 bd4 ba4.9k sqft3345 Carmichael Dr, Cumming, GA 30028ActiveMLS ID #10849030, Laura Quinn, BHGRE Metro Brokers. GAMLS
- $850,0005 bd4 ba4.2k sqft301 Cochin Dr, Woodstock, GA 30188ActiveMLS ID #10850065, Nic Goodwin, Atlanta Communities. GAMLS
- $850,0005 bd4 ba3.8k sqft4110 Hillsborough Close, Cumming, GA 30041ActiveMLS ID #10808423, Caitlin Payne, Harry Norman Realtors. GAMLS
- $780,0005 bd4 ba3k sqft5005 Heathcliff Way, Cumming, GA 30041For SaleMLS ID #7839009, Sheldon Guan, Trend Atlanta Realty, Inc.. FMLS GA
- $898,0007 bd4 ba4.7k sqft275 Gladeside Path, Johns Creek, GA 30024ActiveMLS ID #10846785, Shekar Kollu, Maximum One Executive Realtors. GAMLS
- $899,0004 bd5 ba4.1k sqft8865 Saddle Trl, Ball Ground, GA 30107ActiveMLS ID #10844702, Styles Realty Group, Century 21 Results. GAMLS
- $900,0005 bd5 ba4.4k sqft5970 Rachel Rdg, Peachtree Corners, GA 30092ActiveMLS ID #10830128, Sandy Hippeli, Keller Williams Realty Atl. Partners. GAMLS
- $998,0004 bd4 ba3.2k sqft7430 Northampton Ct, Cumming, GA 30040For SaleMLS ID #7850114, Felicia Abad, Peachtree Town & Country. FMLS GA
- $843,0007 bd6 ba4.9k sqft3459 Lake Mill Rd, Buford, GA 30519ActiveMLS ID #10820957, Yadira Homan, Virtual Properties Realty.com. GAMLS
- $749,9004 bd3 ba5.1k sqft780 River Cliff Ct, Suwanee, GA 30024ActiveMLS ID #10818787, Jonathan Lee, BHHS Georgia Properties. GAMLS
