Luxury 5 bedroom executive home in excellent Condition. Featuring a contemporary open modern floor plan, a private In-law suite on the terrace level (could also be used as Teen-Suite), and the home is built on a premium subdivision lot the prestigious High Gate Subdivision.. Located in the heart of Johns Creek walking distance to school, restaurants, shopping, and recreation. The Home is located in Atlanta's Johns Creek Community, which is rated a top place to live in America due to great schools and a family friendly environment. "Priced to Sell" at ONLY $725,000, which is a lot of Home for your money.. Come tour this Dream Home TODAY!
Active
Price cut: $25K (10/8)
$725,000
10590 Stone Point Pl, Johns Creek, GA 30097
5beds
--sqft
Single Family Residence
Built in 1988
0.42 Acres Lot
$716,700 Zestimate®
$--/sqft
$58/mo HOA
What's special
Premium subdivision lot
- 10 days
- 1,054
- 102
Zillow last checked:
Listing updated:
Listed by:
Trey Cooper 404-273-0435,
Keller Williams Realty First Atlanta
Source: GAMLS,MLS#: 10856107
Facts & features
Interior
Bedrooms & bathrooms
- Bedrooms: 5
- Bathrooms: 4
- Full bathrooms: 3
- 1/2 bathrooms: 1
Rooms
- Room types: Great Room, Laundry
Dining room
- Features: Separate Room
Kitchen
- Features: Breakfast Area, Pantry
Heating
- Central
Cooling
- Ceiling Fan(s)
Appliances
- Included: Dishwasher, Disposal, Microwave
- Laundry: Other
Features
- Bookcases, Double Vanity, In-Law Floorplan, Separate Shower, Soaking Tub, Vaulted Ceiling(s), Walk-In Closet(s)
- Flooring: Hardwood, Other
- Windows: Double Pane Windows
- Basement: Bath Finished,Daylight,Finished,Full
- Number of fireplaces: 2
- Fireplace features: Family Room, Master Bedroom
- Common walls with other units/homes: No Common Walls
Interior area
- Total structure area: 0
- Finished area above ground: 0
- Finished area below ground: 0
Video & virtual tour
Property
Parking
- Total spaces: 5
- Parking features: Attached, Garage, Garage Door Opener
- Has attached garage: Yes
Features
- Levels: Two
- Stories: 2
- Patio & porch: Deck, Patio
- Exterior features: Other
- Fencing: Back Yard,Privacy,Wood
- Body of water: None
Lot
- Size: 0.42 Acres
- Features: Level, Private
Details
- Parcel number: 11 080403050106
Construction
Type & style
- Home type: SingleFamily
- Architectural style: Traditional
- Property subtype: Single Family Residence
Materials
- Stucco
- Foundation: Slab
- Roof: Other
Condition
- Resale
- New construction: No
- Year built: 1988
Utilities & green energy
- Sewer: Public Sewer
- Water: Public
- Utilities for property: Cable Available, Electricity Available, High Speed Internet, Natural Gas Available, Phone Available, Sewer Available, Underground Utilities, Water Available
Community & HOA
Community
- Features: Clubhouse, Pool, Tennis Court(s)
- Security: Smoke Detector(s)
- Subdivision: HIGH GATE
HOA
- Has HOA: Yes
- Services included: Maintenance Grounds, Swimming, Tennis
- HOA fee: $700 annually
Location
- Region: Johns Creek
Financial & listing details
- Tax assessed value: $518,500
- Annual tax amount: $4,056
- Date on market: 9/30/2026
- Cumulative days on market: 10 days
- Listing agreement: Exclusive Right To Sell
- Electric utility on property: Yes
Estimated market value
$716,700
$681,000 - $753,000
$4,252/mo
Price history
| Date | Event | Price |
|---|---|---|
| 10/8/2026 | Price change | $725,000-3.3% |
Source:  GAMLS #10856107 Report a problem GAMLS #10856107 Report a problem | ||
| 10/1/2026 | Listed for sale | $750,000-3.2% |
Source:  FMLS GA #7846126 Report a problem FMLS GA #7846126 Report a problem | ||
| 9/1/2026 | Listing removed | $774,900 |
Source: GAMLS #10762777 Report a problem | ||
| 7/17/2026 | Price change | $774,900-3.1% |
Source: GAMLS #10762777 Report a problem | ||
| 6/5/2026 | Price change | $799,900-2% |
Source: GAMLS #10762777 Report a problem | ||
| 5/22/2026 | Listed for sale | $815,900 |
Source: GAMLS #10762777 Report a problem | ||
| 5/20/2026 | Pending sale | $815,900 |
Source: GAMLS #10762777 Report a problem | ||
| 5/18/2026 | Listed for sale | $815,900+143.6% |
Source: GAMLS #10762777 Report a problem | ||
| 1/2/2007 | Sold | $335,000+45.8% |
Source: Public Record Report a problem | ||
| 12/7/1998 | Sold | $229,800 |
Source: Public Record Report a problem | ||
Public tax history
| Year | Property taxes | Tax assessment |
|---|---|---|
| 2025 | $4,056 +2.6% | $207,400 |
| 2024 | $3,954 +19.6% | $207,400 |
| 2023 | $3,307 -12.6% | $207,400 +21.8% |
| 2022 | $3,785 +0.4% | $170,240 -6.7% |
| 2021 | $3,770 -12.7% | $182,400 +19.2% |
| 2020 | $4,319 +2.2% | $153,000 +1.8% |
| 2019 | $4,226 | $150,280 +2.4% |
| 2018 | $4,226 | $146,800 +24% |
| 2017 | $4,226 +16.9% | $118,400 +0.2% |
| 2016 | $3,616 +0.8% | $118,160 |
| 2015 | $3,586 -4.7% | $118,160 -1.3% |
| 2014 | $3,764 | $119,760 |
| 2013 | -- | $119,760 |
| 2012 | $3,641 | $119,760 |
| 2011 | -- | $119,760 |
| 2010 | $3,619 +1.7% | $119,760 |
| 2009 | $3,557 | $119,760 -11.9% |
| 2008 | -- | $136,000 |
| 2007 | $3,765 | $136,000 +24.5% |
| 2005 | -- | $109,240 +12.9% |
| 2004 | $3,314 +22.2% | $96,800 +3.5% |
| 2003 | $2,712 -14.8% | $93,560 -9.8% |
| 2002 | $3,185 +16.1% | $103,680 +19.5% |
| 2001 | $2,745 | $86,760 |
Find assessor info on the county website
Monthly payment
Est. payment
Payment breakdown
Explore the cost of this home by adjusting the details. Changes won't be saved.Climate risks
Neighborhood: 30097
Nearby schools
Schools provided by the listing agent
- Elementary: Medlock Bridge
- Middle: River Trail
- High: Northview
Source: GAMLS. This data may not be complete. We recommend contacting the local school district to confirm school assignments for this home.
- $568,4004 bd2 ba2.9k sqft10580 Stone Point Pl, Johns Creek, GA 30097Off Market
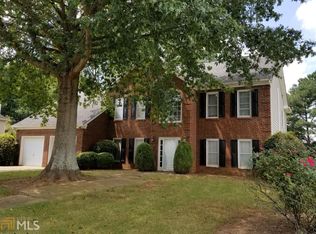
- $602,2003 bd2 ba3.1k sqft10600 Stone Point Pl, Johns Creek, GA 30097Off Market
- $773,1004 bd2 ba-- sqft10580 Stonepoint Pl, Johns Creek, GA 30097Off Market
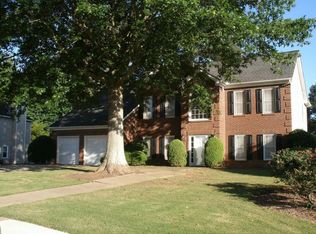
- $579,5004 bd2 ba-- sqft10580 Stonepoint Pl #0, Johns Creek, GA 30097Off Market
Similar homes
- $699,0005 bd3 ba4.3k sqft425 Fairford Ln, Johns Creek, GA 30097Active
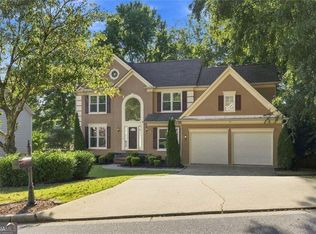
 MLS ID #10868732, Todd Dipaula, The Agency - Atlanta Metro. GAMLS
 - $700,0006 bd4 ba4.9k sqft1735 Riverglen Dr, Suwanee, GA 30024Active
 MLS ID #10855637, Seok Hong, Keller Williams Realty Atl. Partners. GAMLS
 - $729,0005 bd4 ba3.7k sqft1515 Riva Rdg, Suwanee, GA 30024For Sale
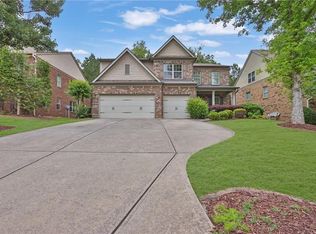
 MLS ID #7849694, SUN JONG SONG, 1000 Realty, LLC. FMLS GA
 - $685,0005 bd3 ba3k sqft2786 Staunton Dr, Duluth, GA 30097For Sale
 MLS ID #7813439, Sarah Choe, Realty One, LLC.. FMLS GA
 - $759,0004 bd3 ba3.3k sqft7095 Grassmoor Grange Way, Cumming, GA 30040For SaleMLS ID #7848661, Laura Clear, Atlanta Fine Homes Sotheby's International. FMLS GA
- $728,4606 bd5 ba5.3k sqft4614 Kiplin Lake Ct, Sugar Hill, GA 30518ActiveMLS ID #10813680, Holly J Brown, Harry Norman Realtors. GAMLS
- $729,0005 bd4 ba4k sqft4543 Ashmore Cir NE, Marietta, GA 30066For SaleMLS ID #7832710, WEBB REAL ESTATE TEAM, Drake Realty of GA, Inc.. FMLS GA
- $665,0003 bd3 ba2.2k sqft325 Oak Alley Ct, Johns Creek, GA 30022For SaleMLS ID #7831355, Kerri Gurley, Atlanta Fine Homes Sotheby's International. FMLS GA
- $599,0005 bd3 ba3.1k sqft4085 Howell Ferry Rd, Duluth, GA 30096For SaleMLS ID #7825044, YANG SOOK KWON, America Realty Center, Inc.. FMLS GA
- $745,0004 bd3 ba3k sqft12225 Greenmont Walk, Alpharetta, GA 30009ActiveMLS ID #10835625, Nidia M Guzman, Virtual Properties Realty.com. GAMLS
- $600,0004 bd3 ba2.8k sqft2399 Deer Ridge Dr, Stone Mountain, GA 30087For SaleMLS ID #7851620, Angeline Lambros, Lambros Realty, LLC.. FMLS GA
- $899,0005 bd5 ba3.8k sqft720 Brafferton Way, Johns Creek, GA 30005For SaleMLS ID #7812574, KAREN REYNOLDS, Atlanta Fine Homes Sotheby's International. FMLS GA
- $495,0004 bd3 ba2.3k sqft4310 Canterbury Walk Dr, Duluth, GA 30097For SaleMLS ID #7814842, Oanh To, ATL Realty Star, LLC. FMLS GA
- $825,0006 bd5 ba3.7k sqft135 Grand Ave, Suwanee, GA 30024ActiveMLS ID #10848595, Home Group, Keller Williams Realty North Atlanta. GAMLS
- $624,9005 bd3 ba3.1k sqft2373 Oak Falls Ln, Buford, GA 30519ActiveMLS ID #10867914, Lorine R Rogers, LIVE Property Group Real Estate. GAMLS
- $530,0005 bd4 ba4.6k sqft1832 Shores Ridge Ct, Suwanee, GA 30024ActiveMLS ID #10869142, Emma Liotta, Century 21 Results. GAMLS
- $724,9006 bd5 ba4.9k sqft85 Tollwood Pl, Grayson, GA 30017ActiveMLS ID #10829048, Chasity R Tillman, PEND Realty, LLC. GAMLS
- $625,0004 bd4 ba3.2k sqft3165 Park Chase, Johns Creek, GA 30022ActiveMLS ID #10813977, Alfredo Correa, Unlock Realty Group. GAMLS
- $715,0005 bd5 ba5.2k sqft26 Ridgemere Trce, Sandy Springs, GA 30328For SaleMLS ID #7845888, Stephanie Seltzer, Atlanta Fine Homes Sotheby's International. FMLS GA
- $799,9005 bd4 ba3.7k sqft12110 Willow Run Rd, Roswell, GA 30075ActiveMLS ID #10835999, Zain Arif, Keller Williams Realty PeachtreeRoad. GAMLS
