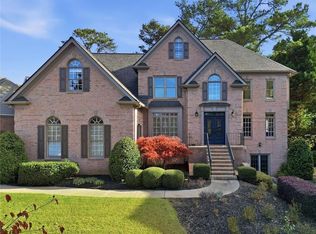
A rare opportunity to own a beautifully updated residence in the prestigious, guard-gated Country Club of the South, one of Atlanta’s most coveted luxury golf communities. Step through the front door into an inviting foyer flanked by a refined study with custom white built-in bookshelves on one side and an elegant formal dining room on the other—perfect for hosting gatherings with ease. The dining room flows effortlessly into the renovated chef’s kitchen, featuring a professional-grade cook range, stainless steel farmhouse sink, and thoughtfully designed cabinetry ideal for culinary enthusiasts. The soaring two-story family room serves as the heart of the home, showcasing a striking fireplace framed by white built-in bookshelves, plantation shutters, and expansive windows that bathe the space in natural light. The primary suite on the main level offers a serene retreat with a newly updated spa-inspired ensuite bathroom. A stylish half bath and a convenient laundry room complete the main floor. Upstairs, two spacious secondary bedrooms each feature their own beautifully updated ensuite bathrooms, providing comfort and privacy for family or guests. The expansive terrace level offers exceptional versatility with a fireside living area, exercise room, a fully equipped kitchen, an additional bedroom, and full bathroom—ideal for multi-generational living, entertaining, or extended guest stays. Two sets of double doors open to the outdoors, enhancing natural light and accessibility. Enjoy outdoor living at its finest on the large entertainer’s deck, overlooking a private, wooded backyard that offers tranquility and ample space to design your own custom pool. This property is a perfect canvas for creating a resort-style oasis. Located just steps from the community clubhouse, pool, and tennis facilities, this home provides effortless access to the world-class amenities that define Country Club of the South—including 24/7 gated security, tennis and pickleball courts, an Olympic-sized pool with waterpark, playground, tot lot, basketball courts, community park, and year-round social events. Optional membership to the Jack Nicklaus Signature Golf Course further enhances the luxury lifestyle. Experience refined living, exceptional craftsmanship, and unmatched community amenities in this extraordinary residence—an opportunity not to be missed in one of Atlanta’s premier gated golf communities.
Active
$1,100,000
4030 Newgate Ct, Johns Creek, GA 30022
4beds
4,567sqft
:
Get pre-qualifiedN/A
Single Family Residence, Residential
Built in 1993
0.35 Acres Lot
$-- Zestimate®
$241/sqft
$350/mo HOA
What's special
Stylish half bathNewer roofPlantation shuttersStainless steel farmhouse sinkBeautifully updated residenceThoughtfully designed cabinetryExercise room
- 67 days |
- 1,223 |
- 52 |
Zillow last checked:
Listing updated:
Listed by:
Christina Hao,
Atlanta Realty Global, LLC. 678-232-1708
Source: FMLS GA,MLS#: 7774832
Facts & features
Interior
Bedrooms & bathrooms
- Bedrooms: 4
- Bathrooms: 5
- Full bathrooms: 4
- 1/2 bathrooms: 1
- Main level bathrooms: 1
- Main level bedrooms: 1
Rooms
- Room types: Basement, Dining Room, Exercise Room, Family Room, Kitchen, Laundry, Master Bathroom, Office
Primary bedroom
- Features: Master on Main
- Level: Master on Main
Bedroom
- Features: Master on Main
Primary bathroom
- Features: Double Vanity, Separate Tub/Shower, Soaking Tub, Whirlpool Tub
Dining room
- Features: Dining L, Separate Dining Room
Kitchen
- Features: Breakfast Bar, Breakfast Room, Cabinets White, Kitchen Island, Pantry Walk-In, Stone Counters, View to Family Room
Heating
- Central
Cooling
- Ceiling Fan(s), Central Air
Appliances
- Included: Dishwasher, Disposal, Dryer, Gas Cooktop, Gas Range, Range Hood, Refrigerator, Washer
- Laundry: Laundry Room, Main Level, Sink
Features
- Bookcases, Central Vacuum, Crown Molding, Double Vanity, Tray Ceiling(s), Walk-In Closet(s)
- Flooring: Hardwood
- Windows: Double Pane Windows, Plantation Shutters
- Basement: Daylight,Exterior Entry,Finished Bath,Full,Interior Entry,Walk-Out Access
- Number of fireplaces: 2
- Fireplace features: Factory Built, Family Room
- Common walls with other units/homes: No Common Walls
Interior area
- Total structure area: 4,567
- Total interior livable area: 4,567 sqft
Property
Parking
- Total spaces: 2
- Parking features: Garage, Garage Door Opener
- Garage spaces: 2
Accessibility
- Accessibility features: None
Features
- Levels: Two
- Stories: 2
- Patio & porch: Deck
- Exterior features: Gas Grill, Private Yard, No Dock
- Pool features: None
- Has spa: Yes
- Spa features: Bath, None
- Fencing: Privacy
- Has view: Yes
- View description: Neighborhood, Trees/Woods
- Waterfront features: None
- Body of water: None
Lot
- Size: 0.35 Acres
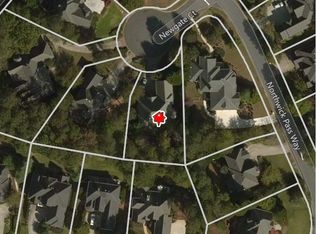
- Features: Back Yard, Cul-De-Sac, Front Yard, Landscaped, Wooded
Details
- Additional structures: None
- Parcel number: 11 021400640044
- Other equipment: None
- Horse amenities: None
Construction
Type & style
- Home type: SingleFamily
- Architectural style: European
- Property subtype: Single Family Residence, Residential
Materials
- Stucco
- Foundation: None
- Roof: Shingle
Condition
- Resale
- New construction: No
- Year built: 1993
Utilities & green energy
- Electric: 110 Volts
- Sewer: Public Sewer
- Water: Public
- Utilities for property: Cable Available, Electricity Available, Natural Gas Available, Sewer Available, Underground Utilities, Water Available
Green energy
- Energy efficient items: None
- Energy generation: None
Community & HOA
Community
- Features: Clubhouse, Country Club, Fitness Center, Gated, Golf, Homeowners Assoc, Near Schools, Near Shopping, Playground, Pool, Tennis Court(s)
- Security: Fire Alarm, Security Gate, Security Guard, Smoke Detector(s)
- Subdivision: Country Club Of The South
HOA
- Has HOA: Yes
- Services included: Reserve Fund, Security, Swim, Tennis
- HOA fee: $4,200 annually
- HOA phone: 770-998-0131
Location
- Region: Johns Creek
Financial & listing details
- Price per square foot: $241/sqft
- Tax assessed value: $1,094,400
- Annual tax amount: $12,642
- Date on market: 5/21/2026
- Cumulative days on market: 67 days
- Electric utility on property: Yes
- Road surface type: Concrete
Estimated market value
Not available
Estimated sales range
Not available
$4,389/mo
Price history
| Date | Event | Price |
|---|---|---|
| 5/21/2026 | Listed for sale | $1,100,000+83.4%$241/sqft |
Source:  FMLS GA #7774832 Report a problem FMLS GA #7774832 Report a problem | ||
| 12/20/2016 | Listing removed | $599,900$131/sqft |
Source: RE/MAX AROUND ATLANTA REALTY #5763327 Report a problem | ||
| 12/16/2016 | Pending sale | $599,900+3.4%$131/sqft |
Source: RE/MAX AROUND ATLANTA REALTY #5763327 Report a problem | ||
| 12/15/2016 | Sold | $580,000-3.3%$127/sqft |
Source:  FMLS GA #5763327 Report a problem FMLS GA #5763327 Report a problem | ||
| 10/18/2016 | Listed for sale | $599,900+15.9%$131/sqft |
Source: RE/MAX AROUND ATLANTA REALTY #5763327 Report a problem | ||
| 7/26/2005 | Sold | $517,500+23.3%$113/sqft |
Source: Public Record Report a problem | ||
| 1/27/1994 | Sold | $419,700$92/sqft |
Source: Public Record Report a problem | ||
Public tax history
| Year | Property taxes | Tax assessment |
|---|---|---|
| 2025 | $12,642 +0.4% | $437,760 +1.4% |
| 2024 | $12,598 -3% | $431,520 |
| 2023 | $12,983 +29% | $431,520 +31.6% |
| 2022 | $10,064 +40.7% | $327,960 +44.4% |
| 2021 | $7,154 +13% | $227,080 +1.2% |
| 2020 | $6,334 -14.4% | $224,400 -3.5% |
| 2019 | $7,399 | $232,640 +2.4% |
| 2018 | $7,399 | $227,200 +24.5% |
| 2017 | $7,399 +19.1% | $182,520 +0.1% |
| 2016 | $6,212 +7.8% | $182,320 |
| 2015 | $5,762 -3.5% | $182,320 |
| 2014 | $5,970 +4% | $182,320 |
| 2013 | $5,740 -0.3% | $182,320 |
| 2012 | $5,760 | $182,320 |
| 2011 | -- | $182,320 -13.9% |
| 2010 | $6,676 +777.3% | $211,680 |
| 2009 | $761 | $211,680 -4.5% |
| 2008 | -- | $221,640 +12.8% |
| 2007 | $6,016 | $196,480 +4.8% |
| 2005 | -- | $187,480 +3.4% |
| 2004 | $5,659 +1.5% | $181,400 +3.3% |
| 2003 | $5,577 -0.9% | $175,560 +2.6% |
| 2002 | $5,630 -4.4% | $171,040 |
| 2001 | $5,889 | $171,040 |
Find assessor info on the county website
Monthly payment
Est. payment
Payment breakdown
Explore the cost of this home by adjusting the details. Changes won't be saved.Climate risks
Neighborhood: 30022
Nearby schools
GreatSchools rating
- 10/10Barnwell Elementary SchoolGrades: PK-5Distance: 0.1 mi
- 9/10Autrey Mill Middle SchoolGrades: 6-8Distance: 0.9 mi
- 10/10Johns Creek High SchoolGrades: 9-12Distance: 3.3 mi
Schools provided by the listing agent
- Elementary: Barnwell
- Middle: Autrey Mill
- High: Johns Creek
Source: FMLS GA. This data may not be complete. We recommend contacting the local school district to confirm school assignments for this home.
- $1,088,2004 bd3 ba3.9k sqft4020 Newgate Ct, Johns Creek, GA 30022Off Market
- $1,036,4002 bd3 ba2.8k sqft4025 Newgate Ct, Johns Creek, GA 30022Off Market
- $1,055,0006 bd6 ba5.2k sqft2115 Northwick Pass Way, Johns Creek, GA 30022Sold

- $968,2004 bd4 ba3.9k sqft8770 Old Southwick Pass, Johns Creek, GA 30022Off Market
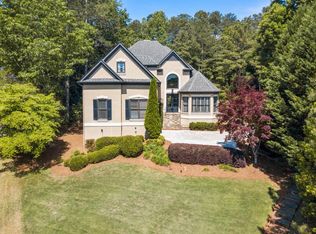
- $1,180,2005 bd5 ba5.5k sqft2125 Northwick Pass Way, Johns Creek, GA 30022Off Market
- $1,233,7004 bd4 ba4.5k sqft2105 Northwick Pass Way, Johns Creek, GA 30022Off Market
- $1,083,3004 bd3 ba3.5k sqft2135 Northwick Pass Way, Johns Creek, GA 30022Off Market
- $1,531,9005 bd6 ba4.8k sqft2035 Northwick Pass Way, Johns Creek, GA 30022Off Market
A local agent can set up tours, give advice and negotiate with sellers.
Similar homes
- $1,075,0005 bd5 ba6.2k sqft9590 Rod Rd, Johns Creek, GA 30022For Sale
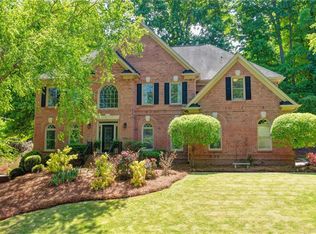
 MLS ID #7801527, Heather Cannon, Atlanta Fine Homes Sotheby's International. FMLS GA
 - $925,0006 bd5 ba4.2k sqft715 Apsley Way, Johns Creek, GA 30022Active

 MLS ID #10812239, Mona ElGomayel, Keller Williams Chattahoochee. GAMLS
 - $799,0004 bd3 ba4.3k sqft3450 River Ferry Dr, Johns Creek, GA 30022For Sale
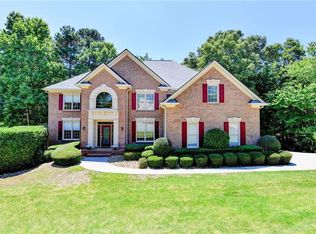 MLS ID #7805515, Denise Sperier, Atlanta Fine Homes Sotheby's International. FMLS GA
 - $1,040,0006 bd5 ba5.2k sqft585 Saint Regis Ln, Alpharetta, GA 30022For Sale
 MLS ID #7684075, Nicole Miller, Hester Group REALTORS. FMLS GA
 - $1,250,0006 bd4 ba5.7k sqft10605 Oxford Mill Cir, Johns Creek, GA 30022For SaleMLS ID #7767231, ANA FORD, Trend Atlanta Realty, Inc.. FMLS GA
- $875,0005 bd5 ba3.3k sqft4850 Haydens Walk Dr, Johns Creek, GA 30022For SaleMLS ID #7793334, Latonya Koweh, HomeSmart. FMLS GA
- $999,9006 bd6 ba5.1k sqft3066 Haynes Trl, Johns Creek, GA 30022ActiveMLS ID #10784479, Jennifer Pipin, Atlanta Communities. GAMLS
- $1,099,9995 bd6 ba6.2k sqft3021 Shinnecock Hills Dr, Johns Creek, GA 30097For SaleMLS ID #7699101, Kathy Starks, Keller Williams Realty Atlanta Partners. FMLS GA
- $675,0004 bd4 ba3.3k sqft140 Fairway Ridge Dr, Johns Creek, GA 30022ActiveMLS ID #10784893, Mark Spain, Mark Spain Real Estate. GAMLS
- $1,120,0005 bd5 ba4.7k sqft1836 Heritage Pass, Milton, GA 30004ActiveMLS ID #10812292, Tanya Pickens, Opendoor Brokerage. GAMLS
- $1,525,0006 bd6 ba6.6k sqft10425 High Falls Cir, Johns Creek, GA 30022For SaleMLS ID #7785900, Chris Mullins, Keller Williams Realty Atl Partners. FMLS GA
- $850,0004 bd4 ba3.4k sqft285 Windrift Ct, Roswell, GA 30076ActiveMLS ID #10789023, Robin Martin, Robin Martin & Associates. GAMLS
- $1,139,0005 bd5 ba5.3k sqft7735 Little Aston Way, Duluth, GA 30097ActiveMLS ID #10801150, Donna L Taylor, SD - Sharon Dover & Associates. GAMLS
- $749,9004 bd3 ba2.8k sqft10665 Wren Ridge Rd, Johns Creek, GA 30022ActiveMLS ID #10758884, Debbie T Key, Keller Williams Realty North Atlanta. GAMLS
- $715,0004 bd4 ba2.5k sqft10870 Bossier Dr, Johns Creek, GA 30022Active Under ContractMLS ID #10803370, Christian Cox, Keller Williams Chattahoochee. GAMLS
- $995,0005 bd6 ba4.8k sqft8180 Tynecastle Dr, Sandy Springs, GA 30350For SaleMLS ID #7793898, Joe Crochet, Compass. FMLS GA
- $975,0006 bd5 ba5.8k sqft10370 Sugar Crest Ave, Johns Creek, GA 30097For SaleMLS ID #7799125, Veronica Shah, Virtual Properties Realty.com. FMLS GA
- $1,345,0005 bd7 ba5.7k sqft5360 Northwater Way, Johns Creek, GA 30097For SaleMLS ID #7724577, Lawrence Chen, AMR Property Management. FMLS GA
- $925,0006 bd6 ba5.1k sqft7300 Chattahoochee Bluff Dr, Sandy Springs, GA 30350For SaleMLS ID #7797061, Phillips and Company Homes, Atlas Real Estate, Inc. FMLS GA
- $1,175,0006 bd5 ba5k sqft5510 Stoneleigh Dr, Suwanee, GA 30024For SaleMLS ID #7779194, Young Joo Lee, Foundation Partners Realty, LLC. FMLS GA
