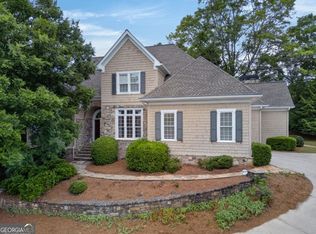
Nestled within the prestigious, guard-gated enclave of St Ives Country Club, this extraordinary residence at 3021 Shinnecock Hills Drive offers an exceptional blend of timeless architectural elegance and modern luxury. Timeless four-sided brick construction, a sweeping circular driveway, and meticulously manicured grounds frame an unforgettable first impression. Step through the grand entrance into a light-filled sanctuary defined by soaring ceilings, rich hardwood floors, and exquisite architectural millwork. Spanning over 4,000 square feet, the thoughtful floor plan balances grand-scale entertaining with effortless day-to-day living, offering panoramic views of the private, lush grounds from almost every vantage point. At the heart of the home lies a true chef's kitchen-designed for both culinary creation and effortless gathering-featuring premium finishes, abundant custom cabinetry, and a seamless flow into the sun-drenched family room. Centered around a classic fireplace, this inviting space creates a warm, sophisticated backdrop for intimate family evenings or large social gatherings. Adjacent formal living and dining areas further elevate the entertaining experience, offering versatile spaces framed by floor-to-ceiling windows that draw in an abundance of natural light. The expansive primary suite serves as an indulgent personal retreat, complete with a spa-inspired bathroom featuring dual vanities, a deep soaking tub, an oversized glass shower, and generous walk-in closet space. Four additional spacious bedrooms and four-and-a-half total baths provide abundant space and privacy for family and guests alike. Outside, the lushly landscaped yard offers a quiet, serene setting ideal for outdoor relaxation or alfresco dining amid the tranquility of this premier golf course community. Beyond the home itself, living in St Ives offers an unrivaled lifestyle supported by 24/7 guarded security and world-class resort amenities., Located in the very heart of Johns Creek and served by top-rated North Fulton schools, 3021 Shinnecock Hills Drive is far more than a stunning house-it is a gateway to one of Metro Atlanta's most coveted luxury communities.
Active under contract
Price cut: $76K (7/28)
$1,024,000
3021 Shinnecock Hills Dr, Johns Creek, GA 30097
5beds
6,200sqft
Single Family Residence
Built in 1987
0.48 Acres Lot
$1,001,000 Zestimate®
$165/sqft
$443/mo HOA
What's special
Classic fireplaceTimeless four-sided brick constructionSoaring ceilingsMeticulously manicured groundsLushly landscaped yardRich hardwood floorsFloor-to-ceiling windows
- 215 days
- 2,317
- 75
Zillow last checked:
Listing updated:
Listed by:
Kathy Starks 404-433-4159,
Keller Williams Realty Atl. Partners
Source: GAMLS,MLS#: 10680428
Facts & features
Interior
Bedrooms & bathrooms
- Bedrooms: 5
- Bathrooms: 6
- Full bathrooms: 4
- 1/2 bathrooms: 2
- Main level bathrooms: 1
- Main level bedrooms: 1
Rooms
- Room types: Keeping Room, Laundry, Other
Dining room
- Features: Seats 12+
Kitchen
- Features: Breakfast Area, Breakfast Room, Kitchen Island
Heating
- Central
Cooling
- Ceiling Fan(s), Central Air
Appliances
- Included: Dishwasher, Disposal, Double Oven, Refrigerator
- Laundry: Other
Features
- High Ceilings, In-Law Floorplan, Master On Main Level, Vaulted Ceiling(s), Walk-In Closet(s)
- Flooring: Hardwood
- Windows: Double Pane Windows
- Basement: Bath Finished,Daylight,Exterior Entry,Finished,Interior Entry
- Number of fireplaces: 2
- Fireplace features: Family Room, Master Bedroom
- Common walls with other units/homes: No Common Walls
Interior area
- Total structure area: 6,200
- Total interior livable area: 6,200 sqft
- Finished area above ground: 6,200
- Finished area below ground: 0
Property
Parking
- Total spaces: 2
- Parking features: Attached, Garage, Kitchen Level, Side/Rear Entrance
- Has attached garage: Yes
Features
- Levels: Three Or More
- Stories: 3
- Patio & porch: Deck, Patio
- Body of water: None
Lot
- Size: 0.48 Acres
- Features: Private
Details
- Parcel number: 11 094203380852
- Special conditions: As Is
Construction
Type & style
- Home type: SingleFamily
- Architectural style: Brick 4 Side,Traditional
- Property subtype: Single Family Residence
Materials
- Brick
- Roof: Composition
Condition
- Resale
- New construction: No
- Year built: 1987
Utilities & green energy
- Sewer: Public Sewer
- Water: Public
- Utilities for property: Cable Available, Electricity Available, High Speed Internet, Natural Gas Available, Sewer Available, Underground Utilities, Water Available
Community & HOA
Community
- Features: Clubhouse, Gated, Street Lights, Walk To Schools, Near Shopping
- Security: Smoke Detector(s)
- Subdivision: St Ives
HOA
- Has HOA: Yes
- Services included: Reserve Fund, Security
- HOA fee: $5,320 annually
Location
- Region: Johns Creek
Financial & listing details
- Price per square foot: $165/sqft
- Tax assessed value: $930,000
- Annual tax amount: $8,100
- Date on market: 1/28/2026
- Cumulative days on market: 215 days
- Listing agreement: Exclusive Right To Sell
- Electric utility on property: Yes
Estimated market value
$1,001,000
$951,000 - $1.05M
$5,021/mo
Price history
| Date | Event | Price |
|---|---|---|
| 7/28/2026 | Price change | $1,024,000-6.9%$165/sqft |
Source:  GAMLS #10680428 Report a problem GAMLS #10680428 Report a problem | ||
| 6/30/2026 | Price change | $1,099,999-2.2%$177/sqft |
Source: GAMLS #10680428 Report a problem | ||
| 4/10/2026 | Price change | $1,125,000-4.2%$181/sqft |
Source: GAMLS #10680428 Report a problem | ||
| 2/23/2026 | Price change | $1,174,890-2.1%$189/sqft |
Source: GAMLS #10680428 Report a problem | ||
| 1/28/2026 | Listed for sale | $1,200,000+137.6%$194/sqft |
Source:  FMLS GA #7699101 Report a problem FMLS GA #7699101 Report a problem | ||
| 4/3/2002 | Sold | $505,000+26.3%$81/sqft |
Source: Public Record Report a problem | ||
| 7/30/1997 | Sold | $400,000-14%$65/sqft |
Source: Public Record Report a problem | ||
| 2/24/1994 | Sold | $465,000$75/sqft |
Source: Public Record Report a problem | ||
Public tax history
| Year | Property taxes | Tax assessment |
|---|---|---|
| 2025 | $8,100 +2.7% | $372,000 -2.5% |
| 2024 | $7,886 +10.2% | $381,720 +3.1% |
| 2023 | $7,155 -5.8% | $370,160 +17.6% |
| 2022 | $7,593 +0.8% | $314,880 +14.5% |
| 2021 | $7,536 -1.7% | $274,960 +1.2% |
| 2020 | $7,670 +3% | $271,720 +1.8% |
| 2019 | $7,446 | $266,880 +10.8% |
| 2018 | $7,446 | $240,880 +4% |
| 2017 | $7,446 -0.3% | $231,680 |
| 2016 | $7,472 +19.4% | $231,680 |
| 2015 | $6,258 -6.7% | $231,680 +14% |
| 2014 | $6,705 +4.1% | $203,160 |
| 2013 | $6,443 -0.3% | $203,160 |
| 2012 | $6,465 | $203,160 -6.1% |
| 2011 | -- | $216,360 |
| 2010 | $6,869 -3.7% | $216,360 -8% |
| 2009 | $7,135 | $235,120 |
| 2008 | -- | $235,120 +1.7% |
| 2007 | $6,855 | $231,080 +9.9% |
| 2005 | -- | $210,320 +6.9% |
| 2004 | -- | $196,800 +4% |
| 2003 | $6,614 +7.6% | $189,320 +2.2% |
| 2002 | $6,147 -0.5% | $185,280 +3.7% |
| 2001 | $6,176 | $178,720 |
Find assessor info on the county website
Monthly payment
Est. payment
Payment breakdown
Explore the cost of this home by adjusting the details. Changes won't be saved.Climate risks
Neighborhood: 30097
Nearby schools
Schools provided by the listing agent
- Elementary: Wilson Creek
- Middle: Autrey Milll
- High: Johns Creek
Source: GAMLS. This data may not be complete. We recommend contacting the local school district to confirm school assignments for this home.
- $1,190,1004 bd3 ba4k sqft3023 Shinnecock Hills Dr, Johns Creek, GA 30097Off Market
- $1,122,9005 bd5 ba5.2k sqft3102 Saint Ives Ctry Club Pkwy, Johns Creek, GA 30097Off Market
- $929,0003 bd3 ba2.9k sqft3025 Shinnecock Hills Dr, Johns Creek, GA 30097Off Market

- $928,0004 bd4 ba3.8k sqft3024 Castle Pines Dr, Johns Creek, GA 30097Off Market
Similar homes
- $1,050,0006 bd6 ba5.1k sqft420 Bevy Ct, Johns Creek, GA 30097Active
 MLS ID #10764557, Casandra Clinton, Boardwalk Realty Associates. GAMLS
 - $1,119,5005 bd5 ba5.3k sqft7735 Little Aston Way, Duluth, GA 30097ActiveMLS ID #10831588, Donna L Taylor, SD - Sharon Dover & Associates. GAMLS
- $1,024,9005 bd6 ba6.2k sqft960 Allen Lake Ln, Suwanee, GA 30024Active
 MLS ID #10829730, Levi Crabtree, Heartland Real Estate. GAMLS
 - $945,0005 bd5 ba4.8k sqft2935 Coles Way, Sandy Springs, GA 30350Active
 MLS ID #10834983, Jody Tirone, Ansley RE|Christie's Int'l RE. GAMLS
 - $1,049,9996 bd6 ba5.3k sqft125 Stone Pond Ln, Johns Creek, GA 30022ActiveMLS ID #10773825, Julia De Sosa-Rocha, eXp Realty. GAMLS
- $1,099,0005 bd5 ba4.9k sqft12210 Winding Oak Trl, Johns Creek, GA 30005ActiveMLS ID #10801773, Zhiqiang Liu, AMGA Realty LLC. GAMLS
- $999,5005 bd5 ba4.4k sqft710 Waterview Trl, Alpharetta, GA 30022ActiveMLS ID #10806730, Debbie Gorst, Ansley RE|Christie's Int'l RE. GAMLS
- $925,0005 bd5 ba4.6k sqft135 Gilford Way, Sandy Springs, GA 30350ActiveMLS ID #10833364, Karen C Cannon, Karen Cannon REALTORS Inc.. GAMLS
- $1,099,9995 bd4 ba5.2k sqft1105 Dapplefawn Ct, Alpharetta, GA 30005ActiveMLS ID #10758538, Aris Safoutin, Keller Williams Realty North Atlanta. GAMLS
- $1,025,0004 bd5 ba4k sqft10853 Enclave Ln, Alpharetta, GA 30022Active Under ContractMLS ID #10788505, Dominai Reeves, Keller Williams Realty Atl. Partners. GAMLS
- $1,129,0006 bd5 ba5.9k sqft9170 Nesbit Lakes Dr, Alpharetta, GA 30022ActiveMLS ID #10824813, Licet Escobar, Compass. GAMLS
- $900,0005 bd5 ba4.5k sqft1620 Reindeer Rdg, Alpharetta, GA 30005ActiveMLS ID #10777752, Fabiola Mui, Keller Williams Realty Consultants. GAMLS
- $1,349,0006 bd6 ba5.9k sqft9030 Moor Park Run, Duluth, GA 30097For Sale
 MLS ID #7816382, Andy Chung, TBRE, Inc.. FMLS GA
 - $1,025,0004 bd4 ba3.2k sqft7430 Northampton Ct, Cumming, GA 30040For SaleMLS ID #7800600, Felicia Abad, Peachtree Town & Country. FMLS GA
- $855,0005 bd4 ba3.1k sqft5443 Spey Ct, Johns Creek, GA 30022ActiveMLS ID #10780723, Kristal Elam, Elated Real Estate. GAMLS
- $980,0004 bd5 ba5k sqft6675 Olde Atlanta Pkwy, Suwanee, GA 30024For SaleMLS ID #7757068, Dennis Lee, Focus Realty. FMLS GA
- $1,179,0005 bd5 ba3.9k sqft140 Wards Crossing Way, Johns Creek, GA 30022ActiveMLS ID #10787294, Yan Zhao, Crye-Leike Commercial, Inc.. GAMLS
- $1,149,9905 bd4 ba4.3k sqft6130 Banbury Ct, Suwanee, GA 30024ActiveMLS ID #10727124, Suzanne L Springfield, PBG Built Realty. GAMLS
- $979,9996 bd5 ba5.6k sqft5320 Brookglen Ct, Cumming, GA 30040ActiveMLS ID #10736031, Osmara Martinez, Keller Williams Community Partners. GAMLS
- $1,485,0005 bd6 ba6.8k sqft250 Boxgrove Rd, Alpharetta, GA 30022ActiveMLS ID #10833098, Nancy Boyk, Atlanta Communities. GAMLS
