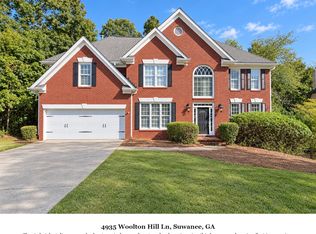
BEAUTIFUL Estate Home in Olde Atlanta Club! Main level primary bedroom suite w/large master bath w/frameless shower and custom closet. Enjoy the brightly lit Chef's luxury kitchen w/Stainless Steel appliances, vented gas cooktop, double ovens, light colored granite, and center island. Natural light spills into the Great Room and Family room from huge windows all across rear of home. Open view from the Grand two story foyer into the Great Room and dining room which flow into the open concept kitchen and family room. Enjoy the crackling fire inside the 2 double-sided fireplaces, one between LR and FR and 2nd in basement between Rec Room and Media Room. Pristine hardwoods throughout the main level and consistent soothing paint color. Upstairs discover three additional spacious bedrooms with one ensuite bath and hall bath. The larger bedroom over the garage could serve as a potential secondary primary bedroom upstairs. Lots of entertainment space in the basement w/new LVP, stone wet bar, rec room, media room, exercise room, bedroom/office and bath with luxury steam shower. Charming covered deck for outdoor dining is just off the terrace level recreation room. Deck boards on the upper and lower levels are recently replaced. On cool evenings imagine roasting marshmallows in the private wooded backyard around the firepit. The magnificent backyard is landscaped with hints of a gorgeous Botanical Garden. Beautiful cut leaf maples, stone lined courtyard with stone steps leading to a grassy level yard surrounded by mature flowering shrubs. Walk out your backyard and enjoy harvesting fresh blueberries, figs and persimmons. Proceed further to the paver firepit with lovely natural woods beyond. HVAC replaced, brand new carpet installed, LVP flooring installed on the terrace level and fresh paint. Olde Atlanta Club offers RESORT STYLE AMENITIES: golf, tennis courts, restaurant, Jr. Olympic pool, kiddie pool, splash pad, swim team, tennis teams, playground, pickleball courts, basketball court, fish and release pond, & more. Award winning schools: Lambert High School, Riverwatch Middle, and Johns Creek Elementary.
Listings identified with the FMLS IDX logo come from FMLS and are held by brokerage firms other than the owner of this website. The listing brokerage is identified in any listing details. Information is deemed reliable but is not guaranteed. 2026 First Multiple Listing Service, Inc.
House for rent
Singlefamily
Available now
No pets
Air conditioner, central air, zoned
In unit laundry
Garage parking
Forced air, natural gas, zoned
What's special
Consistent soothing paint colorCenter islandStainless steel appliancesLight colored graniteDouble ovensStone wet barVented gas cooktop
- 2 days |
- -- |
- -- |
Zillow last checked:
Listing updated:
Travel times

Let’s turn your rent into credit progress
Build credit history with every on-time payment and get credit for the payment you’re already making.
Facts & features
Interior
Bedrooms & bathrooms
- Bedrooms: 4
- Bathrooms: 5
- Full bathrooms: 4
- 1/2 bathrooms: 1
Rooms
- Room types: Bathroom, Dining Room, Exercise Room, Family Room, Kitchen, Laundry, Master Bath, Master Bedroom
Heating
- Forced Air, Natural Gas, Zoned
Cooling
- Air Conditioner, Central Air, Zoned
Appliances
- Included: Dishwasher, Double Oven, Dryer, Garbage Disposal, Microwave Oven, Stove, Washer
- Laundry: In Unit, Laundry Room, Lower Level, Mud Room
Features
- Bar, Bookcases, Ceiling Fan(s), Crown Molding, Double Vanity, Entrance Foyer, Entrance Foyer 2 Story, High Ceilings, High Ceilings 10 ft Main, High Speed Internet, Tray Ceiling(s), Walk-In Closet(s), Wet Bar
- Flooring: Carpet, Ceramic, Hardwood
- Has basement: Yes
- Has fireplace: Yes
Interior area
- Total interior livable area: 5,006 sqft
Video & virtual tour
Property
Parking
- Parking features: Driveway, Garage, Open, Private
- Has garage: Yes
- Has uncovered spaces: Yes
- Details: Contact manager
Features
- Stories: 2
- Exterior features: Basement, Garden, Homeowners Assoc, Playground, Private Yard, Rain Gutters, Tennis Court(s)
- Has private pool: Yes
- Pool features: Contact manager
- Has view: Yes
- View description: Trees/Woods
Lot
- Features: Back Yard, Garden, Landscaped, Level, Wooded
Details
- Additional structures: Garage(s), Tennis Court(s)
- Parcel number: 207021
Construction
Type & style
- Home type: SingleFamily
- Architectural style: Traditional
- Property subtype: SingleFamily
Materials
- Roof: Composition
Condition
- Year built: 1998
Community & HOA
Community
- Features: Clubhouse, Playground, Pool, Tennis Court(s)
HOA
- Amenities included: Clubhouse, Tennis Court(s)
Location
- Region: Suwanee
Financial & listing details
- Lease term: 12 Months
Nearby apartments for rent
Price history
| Date | Event | Price |
|---|---|---|
| 10/9/2026 | Listed for rent | $5,000$1/sqft |
Source: FMLS GA #7850293 Report a problem | ||
| 9/1/2026 | Listing removed | $980,000$196/sqft |
Source:  FMLS GA #7757068 Report a problem FMLS GA #7757068 Report a problem | ||
| 7/30/2026 | Listed for sale | $980,000$196/sqft |
Source: FMLS GA #7757068 Report a problem | ||
| 7/13/2026 | Listing removed | $980,000$196/sqft |
Source: FMLS GA #7757068 Report a problem | ||
| 5/1/2026 | Listed for sale | $980,000-0.5%$196/sqft |
Source: FMLS GA #7757068 Report a problem | ||
| 8/1/2024 | Listing removed | -- |
Source: FMLS GA #7429079 Report a problem | ||
| 7/29/2024 | Listed for rent | $5,000$1/sqft |
Source: FMLS GA #7429079 Report a problem | ||
| 4/30/2024 | Sold | $985,000+3.7%$197/sqft |
Source:  GAMLS #10268230 Report a problem GAMLS #10268230 Report a problem | ||
| 3/25/2024 | Pending sale | $950,000$190/sqft |
Source: FMLS GA #7353264 Report a problem | ||
| 3/15/2024 | Listed for sale | $950,000+82.7%$190/sqft |
Source: FMLS GA #7353264 Report a problem | ||
| 4/6/2017 | Sold | $519,900$104/sqft |
Source:  FMLS GA #5805398 Report a problem FMLS GA #5805398 Report a problem | ||
| 2/21/2017 | Pending sale | $519,900$104/sqft |
Source: CENTURY 21 Results Realty Services #8135391 Report a problem | ||
| 2/14/2017 | Price change | $519,900-1%$104/sqft |
Source: CENTURY 21 RESULTS REALTY SVCS #8135391 Report a problem | ||
| 2/6/2017 | Listed for sale | $525,000+98.2%$105/sqft |
Source: Owner Report a problem | ||
| 3/24/1999 | Sold | $264,900$53/sqft |
Source: Public Record Report a problem | ||