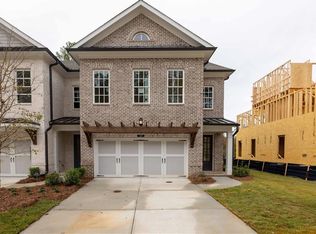
A TRUE SHOWPIECE, RARE PRIVACY AND EVERYDAY LUXURY! Welcome to this exceptional four-sided brick residence in the gated community of Ward's Crossing, located in the heart of Johnscreek - ranked #1 Best Place to Live by U.S. News & World Report. Built by The Providence Group and featuring the highly sought-after Calhoun floor plan, this Energy Star certified home delivers the perfect blend of refined design, modern comfort, and effortless living. From the moment you arrive, the home makes a lasting impression with its charming front porch, dedicated walkway, and one of the most desirable homesites in the entire community. This is not just another home in Ward's Crossing. This is a PREMIUM HOMESITE. As one of only four homes that does not directly face another residence, it offers rare privacy, beautiful open green space views, and one of the widest separations between neighboring homes. The result is a sense of space, light, and exclusivity that is truly hard to find. Inside, you are welcomed by a dramatic two story family room filled with natural light, creating a bright and inviting atmosphere from the start. The open concept kitchen and living area serve as the heart of the home, designed beautifully for everyday living, entertaining, and gathering with ease. A convenient main level guest suite adds flexibility, while the third-floor retreat, complete with a bedroom, full bath, bonus space, and additional storage, offers endless possibilities for guests, a private office, media room or quiet escape. Thoughtfully upgraded throughout, the home features hardwood flooring on all three levels, upgraded windows, designer lighting, elegant hardware finishes, and an enhanced primary closet system. Every detail feels intentional, elevated, and move in ready. Residents enjoy the ease of HOA maintained lawns, along with a community pool and dog park, all just minutes from Avalon, Halcyon, Peachtree Corners, the Greenway, and Medley, Johns Creek's highly anticipated new town center. This is a home that offers privacy, quality, location and timeless appeal - all in one of Johns Creek's most desirable gated communities. METICULOUSLY MAINTAINED WITH EVERY UPGRADE. why would you want to live anywhere else?
Active
Price cut: $31K (7/16)
$1,179,000
140 Wards Crossing Way, Johns Creek, GA 30022
5beds
3,922sqft
Single Family Residence
Built in 2023
9,626 Square Feet Lot
$1,146,700 Zestimate®
$301/sqft
$205/mo HOA
What's special
Elegant hardware finishesDesigner lightingCharming front porchUpgraded windowsBright and inviting atmosphereEnhanced primary closet systemDedicated walkway
- 82 days
- 688
- 17
Zillow last checked:
Listing updated:
Listed by:
Yan Zhao 770-380-5708,
Crye-Leike Commercial, Inc.
Source: GAMLS,MLS#: 10787294
Facts & features
Interior
Bedrooms & bathrooms
- Bedrooms: 5
- Bathrooms: 5
- Full bathrooms: 5
- Main level bathrooms: 1
- Main level bedrooms: 1
Rooms
- Room types: Den, Foyer, Laundry, Other
Dining room
- Features: Seats 12+
Kitchen
- Features: Breakfast Area, Breakfast Room, Kitchen Island, Solid Surface Counters, Walk-in Pantry
Heating
- Forced Air, Heat Pump, Natural Gas
Cooling
- Central Air, Electric
Appliances
- Included: Dishwasher, Disposal, Double Oven, Microwave, Refrigerator, Tankless Water Heater
- Laundry: In Hall, Upper Level
Features
- Bookcases, Double Vanity, High Ceilings, Tray Ceiling(s), Walk-In Closet(s)
- Flooring: Hardwood
- Windows: Double Pane Windows
- Basement: None
- Number of fireplaces: 1
- Fireplace features: Family Room
- Common walls with other units/homes: No Common Walls
Interior area
- Total structure area: 3,922
- Total interior livable area: 3,922 sqft
- Finished area above ground: 3,922
- Finished area below ground: 0
Property
Parking
- Total spaces: 2
- Parking features: Attached, Garage
- Has attached garage: Yes
Features
- Levels: Three Or More
- Stories: 3
- Patio & porch: Patio
- Fencing: Back Yard,Fenced
- Body of water: None
Lot
- Size: 9,626 Square Feet
- Features: Private
Details
- Parcel number: 11 070002580975
Construction
Type & style
- Home type: SingleFamily
- Architectural style: Brick 4 Side,Traditional
- Property subtype: Single Family Residence
Materials
- Brick
- Foundation: Slab
- Roof: Composition
Condition
- Resale
- New construction: No
- Year built: 2023
Utilities & green energy
- Electric: 220 Volts
- Sewer: Public Sewer
- Water: Public
- Utilities for property: Cable Available, Electricity Available, Natural Gas Available, Sewer Available, Underground Utilities, Water Available
Green energy
- Energy efficient items: Thermostat, Windows
- Water conservation: Low-Flow Fixtures
Community & HOA
Community
- Features: Gated, Pool, Sidewalks, Walk To Schools
- Security: Carbon Monoxide Detector(s), Smoke Detector(s)
- Subdivision: Ward's Crossing
HOA
- Has HOA: Yes
- Services included: Maintenance Grounds, Pest Control, Reserve Fund, Swimming, Trash
- HOA fee: $2,460 annually
Location
- Region: Johns Creek
Financial & listing details
- Price per square foot: $301/sqft
- Tax assessed value: $978,700
- Annual tax amount: $11,690
- Date on market: 6/18/2026
- Cumulative days on market: 83 days
- Listing agreement: Exclusive Right To Sell
- Electric utility on property: Yes
Estimated market value
$1,146,700
$1.09M - $1.20M
$5,134/mo
Price history
| Date | Event | Price |
|---|---|---|
| 7/16/2026 | Price change | $1,179,000-2.6%$301/sqft |
Source:  GAMLS #10787294 Report a problem GAMLS #10787294 Report a problem | ||
| 6/18/2026 | Listed for sale | $1,210,000+22.4%$309/sqft |
Source: GAMLS #10787294 Report a problem | ||
| 1/25/2024 | Sold | $988,555$252/sqft |
Source:  FMLS GA #7296090 Report a problem FMLS GA #7296090 Report a problem | ||
| 10/27/2023 | Pending sale | $988,555$252/sqft |
Source: FMLS GA #7296090 Report a problem | ||
| 10/27/2023 | Listed for sale | $988,555$252/sqft |
Source: FMLS GA #7296090 Report a problem | ||
Public tax history
| Year | Property taxes | Tax assessment |
|---|---|---|
| 2025 | $11,690 +239.4% | $391,480 +241.1% |
| 2024 | $3,445 | $114,760 |
Find assessor info on the county website
Monthly payment
Est. payment
Payment breakdown
Explore the cost of this home by adjusting the details. Changes won't be saved.Climate risks
Neighborhood: 30022
Nearby schools
Schools provided by the listing agent
- Elementary: State Bridge Crossing
- Middle: Autrey Milll
- High: Johns Creek
Source: GAMLS. This data may not be complete. We recommend contacting the local school district to confirm school assignments for this home.
- $1,090,0004 bd4 ba3.3k sqft144 Wards Crossing Way, Johns Creek, GA 30022For Sale

- $830,0004 bd4 ba2.8k sqft137 Wards Crossing Way #16, Johns Creek, GA 30022Sold
- $960,7004 bd3 ba3.3k sqft146 Wards Crossing Way, Johns Creek, GA 30022Off Market
- $839,9004 bd3 ba2.6k sqft136 Wards Crossing Way, Johns Creek, GA 30022Off Market
Similar homes
- $650,0006 bd4 ba5.2k sqft10630 Wren Ridge Rd, Johns Creek, GA 30022Active

 MLS ID #10803246, Ken Liberty, Keller Williams Realty Buckhead. GAMLS
 - $675,0004 bd3 ba2.8k sqft10665 Wren Ridge Rd, Johns Creek, GA 30022Active
 MLS ID #10758884, Debbie T Key, Keller Williams Realty North Atlanta. GAMLS
 - $997,7006 bd6 ba5.3k sqft1370 Boomer Cir, Suwanee, GA 30024Active
 MLS ID #10799767, Melida Potts, Potts Realty Inc.. GAMLS
 - $1,295,0005 bd5 ba3.4k sqft2570 Bertrand Way, Cumming, GA 30041Active
 MLS ID #10825919, Joanna Krauz, Keller Williams Realty Atl. Partners. GAMLS
 - $1,050,0004 bd4 ba3.5k sqft1294 Rock Springs Rd, Buford, GA 30519ActiveMLS ID #10780166, Lourdes Moscoso, eXp Realty. GAMLS
- $940,0005 bd4 ba4.1k sqft8325 Riverbirch Dr, Roswell, GA 30076ActiveMLS ID #10825478, Holly Gibbons, Keller Williams Realty PeachtreeRoad. GAMLS
- $845,0005 bd4 ba4.1k sqft1400 Chattahoochee Run Dr, Suwanee, GA 30024ActiveMLS ID #10801910, Amber Kuhn, Bolst. GAMLS
- $1,265,0006 bd5 ba4.4k sqft1260 Oakhaven Dr, Roswell, GA 30075ActiveMLS ID #10795305, The Corona Team, Atlanta Communities. GAMLS
- $949,7007 bd4 ba5.2k sqft1340 Tahoe Pines Cir, Alpharetta, GA 30005ActiveMLS ID #10826741, Melida Potts, Potts Realty Inc.. GAMLS
- $1,345,0005 bd5 ba4.7k sqft4847 Basingstoke Dr W, Suwanee, GA 30024ActiveMLS ID #10792668, Farnoush Tehrani, Keller Williams Realty First Atlanta. GAMLS
- $1,050,0004 bd5 ba3.9k sqft5490 Little Mill Rd, Buford, GA 30518Active Under ContractMLS ID #10825567, Dow Dameron, Resource Brokers, LLC. GAMLS
- $975,0005 bd5 ba5.5k sqft427 Nesbit St, Norcross, GA 30071ActiveMLS ID #10807575, Katheryn Cowley, Keller Williams Chattahoochee. GAMLS
- $999,9006 bd6 ba5.2k sqft5069 Tarry Glen Dr, Suwanee, GA 30024ActiveMLS ID #10800933, Amy Young, Keller Williams Realty Atl. Partners. GAMLS
- $1,300,0005 bd4 ba4k sqft7170 Lullwater Rd, Cumming, GA 30040ActiveMLS ID #10774163, Alicia Maddox, Engel & V?lkers Atlanta. GAMLS
- $699,9994 bd4 ba2.6k sqft7565 Scarlet Dr, Alpharetta, GA 30005ActiveMLS ID #10840581, The Lowry Group, Century 21 Results. GAMLS
- $875,0005 bd5 ba3.6k sqft940 Lake Charles Dr, Roswell, GA 30075ActiveMLS ID #10815195, Kelly Logan, Realty of America. GAMLS
- $1,249,0004 bd4 ba3k sqft3870 Sardis Church Rd, Buford, GA 30519ActiveMLS ID #10794626, Anna Davis, eXp Realty. GAMLS
- $1,350,0706 bd5 ba3.5k sqft2940 Shoalwood Dr, Cumming, GA 30041ActiveGAMLS
- $725,0004 bd3 ba4.2k sqft2045 Southers Cir, Suwanee, GA 30024ActiveMLS ID #10815493, Kami Pyvand, Coldwell Banker Realty. GAMLS
