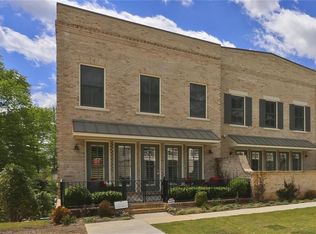
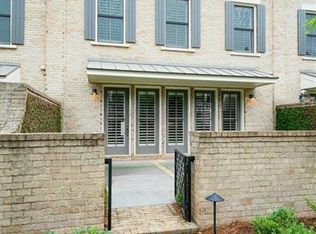
Imagine yourself in this stunning, light-filled Monte Hewett townhome in Forrest Commons, just steps from the Farmers Market, City Hall, Variant Brewing, Southern Post, and the shops and restaurants of Canton Street. This exceptional end unit offers one of the best settings in the community with a beautifully landscaped walk-out patio perfect for outdoor entertaining. Inside, stellar appointments include site-finished hardwood floors, wide-louvered plantation shutters, 10-foot ceilings, and an expansive open floor plan. Shiplap detailing, a marble surround, and classic mantel frame the gas fireplace in the family room. The gourmet kitchen features a quartz center island, soft-close cabinetry, and high-end appliances, while a wet bar nook with wine refrigerator and ice maker is ready for cocktail hour. A light-filled corner office completes the main level. Hardwoods continue upstairs to the luxurious primary suite with spa bath and two large walk-in closets, including one with a California Closet custom system. A spacious second ensuite offers a private bath and walk-in closet. The finished terrace level provides a media/game room, third bedroom, full bath, and excellent storage. Even the oversized two-car garage is upgraded with a professional granite floor coating and an electric car charger while the largest driveway in the community accommodates up to four additional cars. Forrest Commons has 13 luxury townhomes and 9 single family homes facing a gorgeous central garden. The outdoor pavilion with wood burning fireplace creates the ideal spot for neighborhod gatherings. The location in Historic Roswell is amazing with exciting additions nearby, including Hillrose Market, a new mixed-use development, and boutique hotel, there's even more to come. Come enjoy the walkable, engaging lifestyle of Historic Roswell. Love Where You Live!
Active
$1,195,000
150 Forrest Aly, Roswell, GA 30075
3beds
3,643sqft
Townhouse
Built in 2016
4,443 Square Feet Lot
$1,155,500 Zestimate®
$328/sqft
$500/mo HOA
What's special
Site-finished hardwood floorsLight-filled corner officeExpansive open floor planShiplap detailingWide-louvered plantation shuttersHigh-end appliancesSoft-close cabinetry
- 7 days
- 347
- 17
Zillow last checked:
Listing updated:
Listed by:
Katie Belew katie.belew@harrynorman.com,
Harry Norman Realtors
Source: GAMLS,MLS#: 10840097
Facts & features
Interior
Bedrooms & bathrooms
- Bedrooms: 3
- Bathrooms: 4
- Full bathrooms: 3
- 1/2 bathrooms: 1
Rooms
- Room types: Den, Family Room, Laundry, Media Room, Game Room, Great Room, Office
Dining room
- Features: Seats 12+, Dining Rm/Living Rm Combo
Kitchen
- Features: Kitchen Island, Pantry, Solid Surface Counters
Heating
- Forced Air
Cooling
- Central Air
Appliances
- Included: Dishwasher, Disposal, Double Oven, Gas Water Heater, Microwave, Refrigerator
- Laundry: Upper Level
Features
- Double Vanity, Walk-In Closet(s), Wet Bar, Soaking Tub
- Flooring: Hardwood, Carpet
- Windows: Double Pane Windows, Window Treatments
- Basement: Full
- Number of fireplaces: 1
- Fireplace features: Gas Log, Gas Starter, Living Room
- Common walls with other units/homes: 1 Common Wall,End Unit
Interior area
- Total structure area: 3,643
- Total interior livable area: 3,643 sqft
- Finished area above ground: 3,000
- Finished area below ground: 643
Property
Parking
- Total spaces: 5
- Parking features: Garage
- Has garage: Yes
Features
- Levels: Three Or More
- Stories: 3
- Patio & porch: Patio
- Exterior features: Garden
- Fencing: Front Yard
- Waterfront features: No Dock Or Boathouse
Lot
- Size: 4,443 Square Feet
- Features: Level
- Residential vegetation: Grassed
Details
- Parcel number: 12 200104251310
Construction
Type & style
- Home type: Townhouse
- Architectural style: Traditional
- Property subtype: Townhouse
- Attached to another structure: Yes
Materials
- Stone
- Foundation: Slab
- Roof: Composition
Condition
- Resale
- New construction: No
- Year built: 2016
Utilities & green energy
- Electric: 220 Volts
- Sewer: Public Sewer
- Water: Public
- Utilities for property: Cable Available, Electricity Available, Natural Gas Available, Phone Available, Underground Utilities, Water Available, Sewer Available, High Speed Internet
Green energy
- Energy efficient items: Thermostat
- Water conservation: Low-Flow Fixtures
Community & HOA
Community
- Features: Sidewalks, Street Lights, Near Public Transport, Walk To Schools, Near Shopping
- Security: Security System
- Subdivision: FORREST COMMONS
HOA
- Has HOA: Yes
- Services included: Maintenance Grounds, Management Fee
- HOA fee: $6,000 annually
Location
- Region: Roswell
Financial & listing details
- Price per square foot: $328/sqft
- Tax assessed value: $1,042,500
- Annual tax amount: $6,807
- Date on market: 9/9/2026
- Cumulative days on market: 7 days
- Listing agreement: Exclusive Right To Sell
- Listing terms: Cash,Conventional
- Electric utility on property: Yes
Estimated market value
$1,155,500
$1.10M - $1.21M
$6,291/mo
Price history
| Date | Event | Price |
|---|---|---|
| 9/9/2026 | Listed for sale | $1,195,000+83.8%$328/sqft |
Source:  GAMLS #10840097 Report a problem GAMLS #10840097 Report a problem | ||
| 9/22/2018 | Sold | $650,000-0.7%$178/sqft |
Source: Agent Provided Report a problem | ||
| 7/27/2018 | Pending sale | $654,900$180/sqft |
Source: Berkshire Hathaway HomeServices Georgia Properties - Dunwoody Sandy Springs #6044099 Report a problem | ||
| 7/17/2018 | Listed for sale | $654,900+11%$180/sqft |
Source: Berkshire Hathaway HomeServices Georgia Properties #6044099 Report a problem | ||
| 7/31/2017 | Sold | $590,000$162/sqft |
Source: Public Record Report a problem | ||
Public tax history
| Year | Property taxes | Tax assessment |
|---|---|---|
| 2025 | $6,807 +3.2% | $417,000 |
| 2024 | $6,593 +10.9% | $417,000 +28.6% |
| 2023 | $5,944 -4.8% | $324,200 +12.9% |
| 2022 | $6,242 +0.1% | $287,280 -2.2% |
| 2021 | $6,239 -8.3% | $293,720 +21.8% |
| 2020 | $6,807 +3.6% | $241,160 -0.9% |
| 2019 | $6,572 | $243,240 +3.1% |
| 2018 | $6,572 | $236,000 +61.6% |
| 2017 | $6,572 +29.9% | $146,080 +889.7% |
| 2016 | $5,059 +4082.6% | $14,760 +324.1% |
| 2015 | $121 | $3,480 |
Find assessor info on the county website
Monthly payment
Est. payment
Payment breakdown
Explore the cost of this home by adjusting the details. Changes won't be saved.Climate risks
Neighborhood: 30075
Nearby schools
Schools provided by the listing agent
- Elementary: Vickery Mi
- Middle: Crabapple
- High: Roswell
Source: GAMLS. This data may not be complete. We recommend contacting the local school district to confirm school assignments for this home.
Similar homes
- $1,050,0003 bd4 ba3.2k sqft225 Founders Mill Ct, Roswell, GA 30075Active

 MLS ID #10845655, Taylor Thompson, Keller Williams Realty Consultants. GAMLS
 - $619,9004 bd3 ba2.7k sqft1220 Freedom Ln, Roswell, GA 30075Active
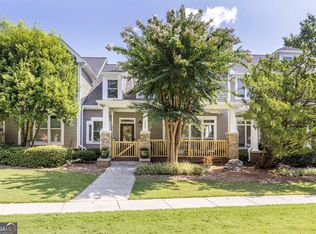 MLS ID #10846866, Lauren Blass, Harry Norman Realtors. GAMLS
 - $850,0003 bd4 ba2.7k sqft560 Maplewood Dr, Roswell, GA 30075Active
 MLS ID #10844250, Tania G Macleod, eXp Realty. GAMLS
 - $999,9994 bd4 ba2.6k sqft440 Canton Walk, Roswell, GA 30075For Sale

 MLS ID #7817408, BRENDA BROWN, Dorsey Alston Realtors. FMLS GA
 - $930,0006 bd5 ba4.3k sqft235 River Landing Dr, Roswell, GA 30075ActiveMLS ID #10844099, Lilian X Acevedo, Atlanta Communities. GAMLS
- $1,275,0005 bd6 ba4.7k sqft565 Trotters Rdg, Roswell, GA 30075ActiveMLS ID #10841462, Jennifer Barnas, eXp Realty. GAMLS
- $895,0005 bd4 ba3.5k sqft735 Lake Charles Way, Roswell, GA 30075ActiveMLS ID #10844823, Darren C Thurmond, ACS Advantage Realty Services. GAMLS
- $1,195,0004 bd4 ba3.5k sqft3045 Barnes Mill Ct, Roswell, GA 30075ActiveMLS ID #10828182, Mark Spain, Mark Spain Real Estate. GAMLS
- $1,095,0003 bd4 ba3.9k sqft1085 Lake Charles Dr, Roswell, GA 30075ActiveMLS ID #10798884, Scott Davenport, 1% Lists Greater Atlanta. GAMLS
- $625,0003 bd4 ba2.7k sqft2058 Heathermere Way, Roswell, GA 30075ActiveMLS ID #10846837, Connie Morelle, Harry Norman Realtors. GAMLS
- $925,0004 bd5 ba5.3k sqft13 Revival St, Roswell, GA 30075For SaleMLS ID #7835243, BRANDON ANDERSON, Atlanta Fine Homes Sotheby's International. FMLS GA
- $809,9903 bd4 ba2.4k sqft113 Bridgecrest Rd, Roswell, GA 30075New ConstructionFMLS GA
- $1,200,0004 bd4 ba3.6k sqft4040 Connolly Ct, Roswell, GA 30075ActiveMLS ID #10820736, Shelley Margulies, BHHS Georgia Properties. GAMLS
- $849,0003 bd5 ba2.6k sqft104 Canton Way, Roswell, GA 30075ActiveMLS ID #10794157, Karen B Eberson, Chapman Hall Realtors. GAMLS
- $829,9903 bd4 ba2.2k sqft118 Bridgecrest Rd, Roswell, GA 30075New ConstructionFMLS GA
- $685,0003 bd2 ba1.9k sqft440 Allenbrook Ct, Roswell, GA 30075ActiveMLS ID #10846831, Anna New, Harry Norman Realtors. GAMLS
- $799,9904 bd4 ba2.4k sqft111 Bridgecrest Rd, Roswell, GA 30075New ConstructionFMLS GA
- $825,0004 bd4 ba3.7k sqft3335 Trails End Rd NE, Roswell, GA 30075ActiveMLS ID #10843996, Tanya Pickens, Opendoor Brokerage. GAMLS
- $639,0003 bd3 ba2.8k sqft640 Brickleberry Ct, Roswell, GA 30075ActiveMLS ID #10834789, Sammy Thieme, REMAX Around Atlanta. GAMLS
- $599,9004 bd3 ba2.5k sqft1080 Olde Roswell Grv, Roswell, GA 30075ActiveMLS ID #10844670, Jennifer Bowen, Hester Group, REALTORS. GAMLS
