Imagine leaving the car in the garage and walking to dinner, coffee, live music, boutiques, festivals, parks, and the energy of Downtown Woodstock whenever the mood strikes. At 8255 Main Street, that walkable lifestyle comes with something downtown living rarely offers: nearly 3,500 square feet of beautifully finished space, private outdoor living, and an elevator connecting all three levels. Designed for buyers who want more freedom without giving up room to live well, this four-bedroom, four-bath residence offers the ease of low-maintenance living with the scale and comfort of a substantial home. The open main level is made for gathering, with 10-foot ceilings, hardwood floors, architectural details, a spacious family room with linear fireplace, and a kitchen that naturally becomes the center of the home. An oversized island, quartz countertops, abundant cabinetry, walk-in pantry, stainless steel appliances, and built-in beverage station make everyday living and entertaining effortless. The primary suite feels like a true retreat, with a spa-inspired bath, soaking tub, oversized glass shower, double vanity, generous walk-in closet, and private coffee and beverage station. Each secondary bedroom has its own ensuite bath, giving guests and family privacy and flexibility for extended stays, work-from-home space, or multigenerational living. One of the home’s most distinctive features is the private outdoor terrace, creating valuable additional living space for morning coffee, dinner with friends, container gardening, or simply enjoying the downtown atmosphere from home. A private elevator provides easy access to every floor, while the two-car rear-entry garage includes sealed epoxy flooring and EV charging capability. Large walk-in attic storage, stair lighting, tray ceilings, and refined fixtures add function and thoughtful detail throughout. And when you are ready to head out, Downtown Woodstock is right outside your door. Walk to restaurants, coffee shops, boutiques, the amphitheater, live music, community events, parks, and trails, then come home without giving up the space, privacy, and comfort that are often sacrificed for a walkable location. Move-in ready and offering a compelling alternative to nearby new construction, 8255 Main Street delivers something increasingly difficult to find: substantial living space, low-maintenance ownership, private elevator access, outdoor living, and one of Woodstock’s most desirable lifestyles in one exceptional home. Seller is providing a two-year premium home warranty for added peace of mind.
Active
$1,050,000
8255 Main St #2, Woodstock, GA 30188
4beds
3,464sqft
Condominium, Residential, Townhouse
Built in 2018
6,534 Square Feet Lot
$1,027,800 Zestimate®
$303/sqft
$333/mo HOA
What's special
Hardwood floorsOversized islandPrivate outdoor terraceStainless steel appliancesRefined fixturesStair lightingWalk-in pantry
- 45 days
- 11
- 0
Zillow last checked:
Listing updated:
Listed by:
Deborah Morton,
The Agency Atlanta Metro 470-990-4414,
Lawana Ludd,
The Agency Atlanta Metro
Source: FMLS GA,MLS#: 7818952
Facts & features
Interior
Bedrooms & bathrooms
- Bedrooms: 4
- Bathrooms: 4
- Full bathrooms: 4
- Main level bathrooms: 1
- Main level bedrooms: 1
Rooms
- Room types: Laundry, Other
Primary bedroom
- Features: Oversized Master
- Level: Oversized Master
Bedroom
- Features: Oversized Master
Primary bathroom
- Features: Soaking Tub, Separate Tub/Shower, Double Shower, Double Vanity
Dining room
- Features: Seats 12+, Open Concept
Kitchen
- Features: Kitchen Island, Pantry Walk-In, View to Family Room, Wine Rack, Stone Counters
Heating
- Forced Air
Cooling
- Central Air
Appliances
- Included: Dishwasher, Disposal, Refrigerator, Gas Cooktop, Range Hood
- Laundry: Laundry Room, Upper Level
Features
- Elevator, Entrance Foyer, High Ceilings 9 ft Upper
- Flooring: Carpet
- Windows: Insulated Windows, Plantation Shutters
- Basement: None
- Number of fireplaces: 1
- Fireplace features: Factory Built, Gas Log, Gas Starter, Great Room
- Common walls with other units/homes: End Unit,No One Above,No One Below
Interior area
- Total structure area: 3,464
- Total interior livable area: 3,464 sqft
- Finished area above ground: 3,454
- Finished area below ground: 0
Property
Parking
- Total spaces: 2
- Parking features: Garage
- Garage spaces: 2
Accessibility
- Accessibility features: Accessible Doors, Accessible Elevator Installed
Features
- Levels: Three Or More
- Patio & porch: Deck, Rooftop
- Exterior features: Balcony
- Pool features: None
- Spa features: None
- Fencing: None
- Has view: Yes
- View description: Neighborhood, Other
- Waterfront features: None
- Body of water: None
Lot
- Size: 6,534 Square Feet
- Dimensions: 1000x2000
- Features: Landscaped, Level
Details
- Additional structures: None
- Parcel number: 92N02 033004
- Other equipment: None
- Horse amenities: None
Construction
Type & style
- Home type: Townhouse
- Architectural style: Townhouse,Traditional
- Property subtype: Condominium, Residential, Townhouse
- Attached to another structure: Yes
Materials
- Brick
- Foundation: Slab
- Roof: Other
Condition
- Resale
- New construction: No
- Year built: 2018
Details
- Builder name: Windsong LLC
- Warranty included: Yes
Utilities & green energy
- Electric: 110 Volts, 220 Volts in Garage
- Sewer: Public Sewer
- Water: Public
- Utilities for property: Cable Available, Electricity Available, Natural Gas Available
Green energy
- Energy efficient items: Appliances, HVAC, Insulation, Lighting, Thermostat
- Energy generation: None
Community & HOA
Community
- Features: Homeowners Assoc
- Security: Fire Alarm, Smoke Detector(s), Open Access, Fire Sprinkler System, Carbon Monoxide Detector(s), Secured Garage/Parking
- Subdivision: Linton & Main
HOA
- Has HOA: Yes
- Services included: Maintenance Grounds
- HOA fee: $4,000 annually
Location
- Region: Woodstock
Financial & listing details
- Price per square foot: $303/sqft
- Annual tax amount: $7,876
- Date on market: 8/10/2026
- Cumulative days on market: 45 days
- Ownership: Condominium
- Electric utility on property: Yes
- Road surface type: Asphalt
Estimated market value
$1,027,800
$976,000 - $1.08M
$3,995/mo
Price history
| Date | Event | Price |
|---|---|---|
| 8/10/2026 | Listed for sale | $1,050,000-6.7%$303/sqft |
Source:  FMLS GA #7818952 Report a problem FMLS GA #7818952 Report a problem | ||
| 3/3/2026 | Listing removed | $1,125,000$325/sqft |
Source: FMLS GA #7648249 Report a problem | ||
| 1/21/2026 | Price change | $1,125,000-2.2%$325/sqft |
Source:  GAMLS #10603792 Report a problem GAMLS #10603792 Report a problem | ||
| 9/13/2025 | Listed for sale | $1,150,000$332/sqft |
Source: FMLS GA #7648249 Report a problem | ||
Public tax history
Tax history is unavailable.
Monthly payment
Est. payment
Payment breakdown
Explore the cost of this home by adjusting the details. Changes won't be saved.Climate risks
Neighborhood: 30188
Nearby schools
Schools provided by the listing agent
- Elementary: Woodstock
- Middle: Mill Creek
- High: River Ridge
Source: FMLS GA. This data may not be complete. We recommend contacting the local school district to confirm school assignments for this home.
Similar homes
- $1,050,0004 bd4 ba3.4k sqft8255 Main St, Woodstock, GA 30188Active
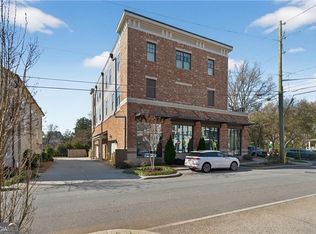
 MLS ID #10822785, Deborah Morton, The Agency - Atlanta Metro. GAMLS
 - $1,175,0004 bd5 ba3.6k sqft304 Woodstock Seven Dr, Woodstock, GA 30188For Sale
 MLS ID #7825248, LORRE LAMARCA, Mudd Realty, Inc.. FMLS GA
 - $890,0003 bd4 ba2.9k sqft241 McAffee St, Woodstock, GA 30188Active
 MLS ID #10841798, Jo-Ann Friedrich, Keller Williams Realty Atlanta North. GAMLS
 - $750,0004 bd4 ba2.7k sqft2010 Cottonwood Ln, Woodstock, GA 30188Active
 MLS ID #10821941, Deborah Morton, The Agency - Atlanta Metro. GAMLS
 - $785,0003 bd3 ba3.6k sqft318 Carriage Glen Ln, Woodstock, GA 30188ActiveMLS ID #10844721, Ivan Savant, Compass. GAMLS
- $742,0004 bd4 ba3.1k sqft228 Dawson Dr, Woodstock, GA 30188ActiveMLS ID #10778478, Andrew McIntyre, Keller Williams Realty North Atlanta. GAMLS
- $899,9005 bd5 ba3.4k sqft858 Keystone Dr, Woodstock, GA 30188ActiveMLS ID #10802083, Jonathan Kier, Relate Realty. GAMLS
- $749,9005 bd4 ba3.3k sqft779 Keystone Dr, Woodstock, GA 30188For SaleMLS ID #7810059, jane ghori, Wealthpoint Realty, LLC.. FMLS GA
- $799,9005 bd5 ba3.3k sqft736 Keystone Dr, Woodstock, GA 30188ActiveMLS ID #10774065, Path & Post Team, Path & Post. GAMLS
- $1,169,0005 bd4 ba3.8k sqft206 Maggies Rd, Canton, GA 30115ActiveMLS ID #10840001, Katherine Frazier, BHHS Georgia Properties. GAMLS
- $1,199,0004 bd5 ba3.1k sqft320 Concord St, Alpharetta, GA 30009For SaleMLS ID #7836466, Penelope Davison, Atlanta Fine Homes Sotheby's International. FMLS GA
- $875,0004 bd4 ba2.2k sqft896 Mayfield Rd, Alpharetta, GA 30009For SaleMLS ID #7829257, JENNY DOYLE, Atlanta Fine Homes Sotheby's International. FMLS GA
- $975,0004 bd4 ba4.6k sqft4136 Wandering Rose Ln, Marietta, GA 30062ActiveMLS ID #10844230, Karen Cohen, Chapman Hall Realtors. GAMLS
- $1,019,0004 bd5 ba3.6k sqft6645 Will Allen Rd, Cumming, GA 30040For SaleMLS ID #7835408, Julie M Martin, Atlanta Fine Homes Sotheby's International. FMLS GA
- $999,9005 bd4 ba3.4k sqft110 Kia Dr, Alpharetta, GA 30022For SaleMLS ID #7834779, Tan Jin, Topsky Georgia Inc.. FMLS GA
- $979,0004 bd4 ba2.3k sqft195 Briscoe Way Suite 140, Alpharetta, GA 30009For SaleMLS ID #7829774, JENNY DOYLE, Atlanta Fine Homes Sotheby's International. FMLS GA
- $1,396,0004 bd4 ba3.6k sqft2029 Heritage Walk, Milton, GA 30004For SaleMLS ID #7834337, Julie M Martin, Atlanta Fine Homes Sotheby's International. FMLS GA
- $749,0005 bd4 ba3.4k sqft5014 Baywood Ln, Woodstock, GA 30188ActiveMLS ID #10783765, Kelly Finley, BHHS Georgia Properties. GAMLS
- $1,032,8504 bd4 ba3k sqft5693 Broad River Vw #443, Peachtree Corners, GA 30092New ConstructionFMLS GA
- $1,250,0004 bd5 ba3.4k sqft6742 Encore Blvd, Sandy Springs, GA 30328For SaleMLS ID #7837222, Kelli Leibrandt, Atlanta Fine Homes Sotheby's International. FMLS GA
