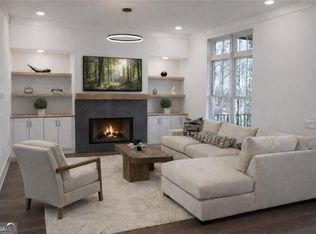
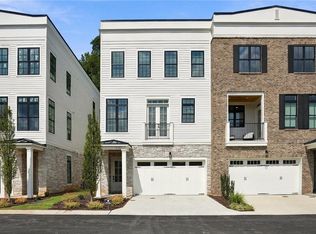
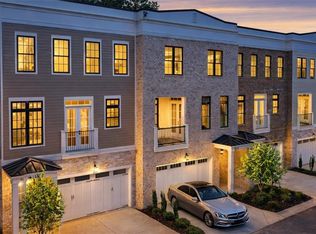
Boutique 16-Unit Luxury Townhome Community in Alpharetta - Only 7 Homes Remain! Walking distance from Downtown Alpharetta and just 3 minutes from GA-400, with 120-acre Wills Park just steps away offering swimming, tennis, pickleball, walking trails, an equestrian park, and more. Move-in ready with closeout incentives, including $20,000 Flex Cash with the preferred lender, a free upgrade package for contracts bound by 08/30/2026, and rates as low as 3.25% temporary buy-down with the preferred lender. Starting from $1,099,000. Built by luxury builder Octave, these elevator-ready townhomes offer 3 finished levels with the option for a 3-stop elevator. Designed for luxury living, each home features a gourmet kitchen with custom cabinetry, an oversized quartz waterfall island, walk-in pantry, and Thermador appliances. Additional highlights include 7-inch hardwood floors throughout, 8-foot interior doors, custom built-ins, a private office, fitness room, formal dining area, oversized laundry room on the primary level, and a spa-inspired primary suite with a wet room, soaking tub, double vanities, and spacious walk-in closet. Covered balconies on every level and a walk-out covered patio provide exceptional outdoor living. Model Home Open Wednesday-Sunday. Appointments available Monday and Tuesday.
Active
$1,099,000
531 S Main St #120, Alpharetta, GA 30009
4beds
3,075sqft
Townhouse
Built in 2026
-- sqft lot
$1,082,400 Zestimate®
$357/sqft
$-- HOA
What's special
Elevator-ready townhomesPrivate officeCustom built-insFormal dining areaWalk-in pantryOversized quartz waterfall islandFitness room
- 52 days
- 161
- 15
Zillow last checked:
Listing updated:
Listed by:
Mikel D Muffley 404-273-3186,
Weichert Realtors - The Collective
Source: GAMLS,MLS#: 10818112
Facts & features
Interior
Bedrooms & bathrooms
- Bedrooms: 4
- Bathrooms: 4
- Full bathrooms: 3
- 1/2 bathrooms: 1
Rooms
- Room types: Bonus Room, Exercise Room, Game Room
Heating
- Central, Forced Air, Zoned
Cooling
- Ceiling Fan(s), Central Air
Appliances
- Included: Disposal, Dishwasher, Double Oven
- Laundry: Other
Features
- Bookcases, Double Vanity
- Flooring: Hardwood, Stone
- Basement: Daylight,Finished
- Number of fireplaces: 1
- Fireplace features: Gas Log
- Common walls with other units/homes: 2+ Common Walls
Interior area
- Total structure area: 3,075
- Total interior livable area: 3,075 sqft
- Finished area above ground: 3,075
- Finished area below ground: 0
Property
Parking
- Total spaces: 2
- Parking features: Garage
- Has garage: Yes
Features
- Levels: Three Or More
- Stories: 3
Lot
- Features: Other
Details
- Parcel number: 0.0
Construction
Type & style
- Home type: Townhouse
- Architectural style: European,Traditional
- Property subtype: Townhouse
- Attached to another structure: Yes
Materials
- Brick
- Roof: Composition
Condition
- New Construction
- New construction: Yes
- Year built: 2026
Details
- Warranty included: Yes
Utilities & green energy
- Electric: 220 Volts
- Sewer: Public Sewer
- Water: Public
- Utilities for property: Cable Available, Electricity Available, Natural Gas Available
Community & HOA
Community
- Features: Sidewalks
- Security: Smoke Detector(s)
- Subdivision: Wills Overlook
HOA
- Has HOA: Yes
- Services included: Other
Location
- Region: Alpharetta
Financial & listing details
- Price per square foot: $357/sqft
- Date on market: 8/3/2026
- Cumulative days on market: 52 days
- Listing agreement: Exclusive Right To Sell
- Electric utility on property: Yes
Estimated market value
$1,082,400
$1.03M - $1.14M
$4,531/mo
Price history
| Date | Event | Price |
|---|---|---|
| 7/30/2026 | Listed for sale | $1,099,000$357/sqft |
Source:  FMLS GA #7812460 Report a problem FMLS GA #7812460 Report a problem | ||
Public tax history
Tax history is unavailable.
Monthly payment
Est. payment
Payment breakdown
Explore the cost of this home by adjusting the details. Changes won't be saved.Climate risks
Neighborhood: Downtown
Nearby schools
Schools provided by the listing agent
- Elementary: Hembree Springs
- Middle: Northwestern
- High: Milton
Source: GAMLS. This data may not be complete. We recommend contacting the local school district to confirm school assignments for this home.
- $1,099,0004 bd4 ba3k sqft531 S Main St #110, Alpharetta, GA 30009New Construction
- $1,149,0004 bd4 ba3k sqft531 S Main St #410, Alpharetta, GA 30009New Construction

- $1,998,5004 bd5 ba-- sqft531 S Main St, Alpharetta, GA 30009New Construction

- $9,9004 bd4 ba3k sqft531 State Highway 9 #310, Alpharetta, GA 30009For Rent
Similar homes
- $1,099,0004 bd4 ba3k sqft531 S Main St #110, Alpharetta, GA 30009Active
 MLS ID #10817928, Mikel D Muffley, Weichert Realtors - The Collective. GAMLS
 - $1,149,0004 bd4 ba3k sqft531 S Main St #410, Alpharetta, GA 30009New Construction
 MLS ID #7719465, MIKEL MUFFLEY, Weichert, Realtors - The Collective. FMLS GA
 - $1,199,0004 bd5 ba3.1k sqft320 Concord St, Alpharetta, GA 30009For Sale
 MLS ID #7836466, Penelope Davison, Atlanta Fine Homes Sotheby's International. FMLS GA
 - $1,149,5004 bd4 ba3k sqft531 S Main St #330, Alpharetta, GA 30009New Construction
 MLS ID #7719470, MIKEL MUFFLEY, Weichert, Realtors - The Collective. FMLS GA
 - $1,149,5004 bd4 ba3k sqft531 S Main St #320, Alpharetta, GA 30009New ConstructionMLS ID #7719476, MIKEL MUFFLEY, Weichert, Realtors - The Collective. FMLS GA
- $1,149,0004 bd4 ba3k sqft531 S Main St #210, Alpharetta, GA 30009New ConstructionMLS ID #7718636, MIKEL MUFFLEY, Weichert, Realtors - The Collective. FMLS GA
- $1,094,4853 bd4 ba2.1k sqft3155 Paley Dr, Alpharetta, GA 30009New ConstructionFMLS GA
- $979,0004 bd4 ba2.3k sqft195 Briscoe Way Suite 140, Alpharetta, GA 30009For SaleMLS ID #7829774, JENNY DOYLE, Atlanta Fine Homes Sotheby's International. FMLS GA
- $1,249,0004 bd4 ba2.7k sqft235 Chiswick Cir, Alpharetta, GA 30009For SaleMLS ID #7807007, Bryan Burrell, Around Atlanta Realty. FMLS GA
- $1,295,0003 bd5 ba2.7k sqft400 Mayfair Ct, Alpharetta, GA 30009New ConstructionMLS ID #7813303, TRICIA FEAGIN, Atlanta Fine Homes Sotheby's International. FMLS GA
- $875,0004 bd4 ba2.2k sqft896 Mayfield Rd, Alpharetta, GA 30009For SaleMLS ID #7829257, JENNY DOYLE, Atlanta Fine Homes Sotheby's International. FMLS GA
- $869,9003 bd4 ba2.1k sqft200 Midnight Oak Run #4, Alpharetta, GA 30009New ConstructionFMLS GA
- $849,9003 bd4 ba2.1k sqft205 Midnight Oak Run #5, Alpharetta, GA 30009New ConstructionFMLS GA
- $896,5003 bd4 ba2.1k sqft345 Crimson Pine Aly #13, Alpharetta, GA 30009New ConstructionFMLS GA
- $809,9003 bd4 ba2.1k sqft225 Midnight Oak Run #7, Alpharetta, GA 30009New ConstructionFMLS GA
- $999,9005 bd4 ba3.4k sqft110 Kia Dr, Alpharetta, GA 30022For SaleMLS ID #7834779, Tan Jin, Topsky Georgia Inc.. FMLS GA
- $744,3204 bd4 ba2.4k sqft146 Iveybrooke Ln #78, Alpharetta, GA 30009New ConstructionFMLS GA
- $1,595,0003 bd5 ba3.5k sqft650 Mayfair Ct, Alpharetta, GA 30009New ConstructionMLS ID #7813304, TRICIA FEAGIN, Atlanta Fine Homes Sotheby's International. FMLS GA
- $1,396,0004 bd4 ba3.6k sqft2029 Heritage Walk, Milton, GA 30004For SaleMLS ID #7834337, Julie M Martin, Atlanta Fine Homes Sotheby's International. FMLS GA
