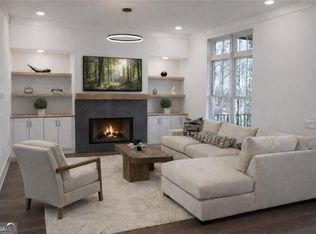
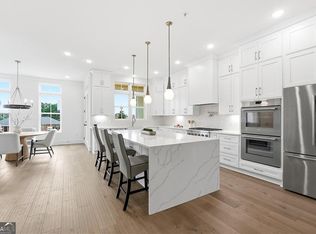
The Earl Wood House at Wills Overlook offers a rare opportunity: a brand-new luxury home on a site with more than a century of Alpharetta history. Believed to have originated circa 1919, the property was once home to the Wood family, among Milton County's earliest settlers. Designated a historic property in 2023, the site is now the centerpiece of Wills Overlook, an exclusive enclave of just 16 luxury residences. Rebuilt from the foundation up, the Earl Wood House is a new custom home, designed and constructed for modern living while carrying forward the architectural character of the original. Its gracious facade and expansive wraparound sitting porch give the home a distinctive sense of place and an inviting space to relax and gather. Inside, 4,600 square feet encompasses four bedrooms and four-and-a-half baths, with 10-foot ceilings, 7-inch hardwood plank floors and substantial 2x6 wall construction. A chef-inspired kitchen opens to the fireside great room and wooded views beyond, while a two-sided fireplace connects the dining and sitting rooms. Upstairs, the oversized owner's suite features its own fireplace, generous walk-in closet and spa-like bath with freestanding soaking tub and frameless glass shower. Modern conveniences abound including a tankless water heater for efficient, continuous hot water. Outdoors, the private, fenced backyard green space with mature, serene tree line, borders 120-acre Wills Park, creating a remarkable extension of the home's outdoor living-and even the opportunity to watch equestrian jumping from your own back patio. It's a combination rarely available: brand-new luxury, private park-side living and a place in Alpharetta's history.
Active
$1,998,500
531 S Main St, Alpharetta, GA 30009
4beds
--sqft
Single Family Residence
Built in 2026
0.25 Acres Lot
$-- Zestimate®
$--/sqft
$-- HOA
What's special
Wooded views beyondGracious facadeExpansive wraparound sitting porchGenerous walk-in closetChef-inspired kitchenFireside great roomFour bedrooms
- 15 days
- 269
- 10
Zillow last checked:
Listing updated:
Listed by:
Mikel D Muffley 404-273-3186,
Weichert Realtors - The Collective
Source: GAMLS,MLS#: 10845478
Facts & features
Interior
Bedrooms & bathrooms
- Bedrooms: 4
- Bathrooms: 5
- Full bathrooms: 4
- 1/2 bathrooms: 1
- Main level bathrooms: 1
- Main level bedrooms: 1
Rooms
- Room types: Den, Family Room, Foyer, Laundry, Office
Dining room
- Features: Seats 12+
Kitchen
- Features: Breakfast Area, Kitchen Island, Pantry
Heating
- Central, Forced Air, Natural Gas, Zoned
Cooling
- Ceiling Fan(s), Central Air, Electric, Zoned
Appliances
- Included: Dishwasher, Disposal, Gas Water Heater, Microwave, Refrigerator
- Laundry: Upper Level
Features
- Bookcases, Double Vanity, Walk-In Closet(s)
- Flooring: Hardwood, Stone
- Windows: Double Pane Windows
- Basement: None
- Number of fireplaces: 3
- Fireplace features: Family Room, Gas Log, Living Room, Master Bedroom
- Common walls with other units/homes: No Common Walls
Interior area
- Total structure area: 0
- Finished area above ground: 0
- Finished area below ground: 0
Property
Parking
- Total spaces: 2
- Parking features: Garage, Kitchen Level
- Has garage: Yes
Accessibility
- Accessibility features: Accessible Entrance
Features
- Levels: Two
- Stories: 2
- Patio & porch: Patio
- Fencing: Back Yard,Fenced
- Has view: Yes
- View description: City
- Body of water: None
Lot
- Size: 0.25 Acres
- Features: Cul-De-Sac, Private
- Residential vegetation: Wooded
Details
- Parcel number: 0.0
Construction
Type & style
- Home type: SingleFamily
- Architectural style: Brick 4 Side,Traditional
- Property subtype: Single Family Residence
Materials
- Concrete
- Foundation: Slab
- Roof: Other
Condition
- New Construction
- New construction: Yes
- Year built: 2026
Utilities & green energy
- Sewer: Public Sewer
- Water: Public
- Utilities for property: Cable Available, Electricity Available, High Speed Internet, Natural Gas Available, Phone Available, Sewer Available, Underground Utilities, Water Available
Community & HOA
Community
- Features: Park, Walk To Schools, Near Shopping
- Security: Carbon Monoxide Detector(s), Smoke Detector(s)
- Subdivision: Wills Overlook
HOA
- Has HOA: Yes
- Services included: Other
Location
- Region: Alpharetta
Financial & listing details
- Date on market: 9/1/2026
- Cumulative days on market: 15 days
- Listing agreement: Exclusive Right To Sell
- Electric utility on property: Yes
Estimated market value
Not available
Estimated sales range
Not available
Not available
Price history
| Date | Event | Price |
|---|---|---|
| 9/9/2026 | Listed for sale | $1,998,500 |
Source:  FMLS GA #7826224 Report a problem FMLS GA #7826224 Report a problem | ||
Public tax history
Tax history is unavailable.
Monthly payment
Est. payment
Payment breakdown
Explore the cost of this home by adjusting the details. Changes won't be saved.Climate risks
Neighborhood: Downtown
Nearby schools
Schools provided by the listing agent
- Elementary: Hembree Springs
- Middle: Northwestern
- High: Milton
Source: GAMLS. This data may not be complete. We recommend contacting the local school district to confirm school assignments for this home.
- $1,099,0004 bd4 ba3k sqft531 S Main St #110, Alpharetta, GA 30009New Construction
- $1,099,0004 bd4 ba3k sqft531 S Main St #120, Alpharetta, GA 30009New Construction
- $1,149,0004 bd4 ba3k sqft531 S Main St #410, Alpharetta, GA 30009New Construction

- $1,263,600-- bd-- ba2.1k sqft531 State Hwy, Alpharetta, GA 30009Off Market
Similar homes
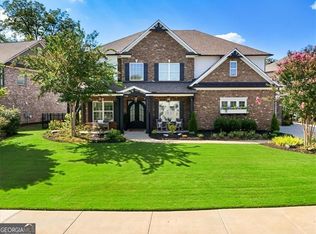
- $1,849,0004 bd4 ba4.1k sqft12170 Belvoir Ln, Alpharetta, GA 30009Active
 MLS ID #10842088, Melissa L Swayne, BHHS Georgia Properties. GAMLS
 - $2,250,0004 bd4 ba3.9k sqft146 Weyhill Ct, Alpharetta, GA 30009Active
 MLS ID #10843657, Bradley Poole, Compass. GAMLS
 - $1,895,0005 bd6 ba7.7k sqft1895 Henley Way, Alpharetta, GA 30009For Sale

 MLS ID #7719013, DAN JONES, BHGRE Metro Brokers. FMLS GA
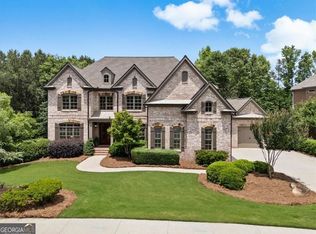
 - $1,799,0006 bd8 ba6.6k sqft1900 Evergrace Dr, Milton, GA 30009Active
 MLS ID #10837885, Melissa L Swayne, BHHS Georgia Properties. GAMLS
 - $2,175,0006 bd7 ba7.8k sqft1800 Dearborne Ln, Alpharetta, GA 30009For SaleMLS ID #7747126, SHARLENE MERCIER, SOHO Realty, Inc.. FMLS GA
- $2,300,0005 bd5 ba5.7k sqft437 Jon Scott Dr, Alpharetta, GA 30009ActiveMLS ID #10821652, Rodi Victor, Keller Williams Realty North Atlanta. GAMLS
- $1,750,0006 bd6 ba7k sqft1645 Eversedge Dr, Alpharetta, GA 30009For SaleMLS ID #7788710, Pam Franco, Moss Real Estate, Inc.. FMLS GA
- $1,200,0005 bd5 ba3.8k sqft575 Opera Ln, Alpharetta, GA 30009ActiveMLS ID #10835359, Mark Spain, Mark Spain Real Estate. GAMLS
- $2,350,0005 bd6 ba4.5k sqft480 Karen Dr, Alpharetta, GA 30009New ConstructionMLS ID #7783762, DANIEL R BANGS, Keller Williams Realty Atl Perimeter. FMLS GA
- $1,500,0006 bd5 ba3.5k sqft1250 Rucker Rd, Alpharetta, GA 30009For SaleMLS ID #7756826, Mohammad Arif, Virtual Properties Realty. Biz. FMLS GA
- $1,649,5005 bd5 ba7.2k sqft190 Oakhurst Leaf Dr, Milton, GA 30004ActiveMLS ID #10845714, Nicholas LaMonte, Ansley RE | Christie's Int'l RE. GAMLS
- $1,350,0005 bd5 ba5.1k sqft11715 Stratham Dr, Alpharetta, GA 30009ActiveMLS ID #10838888, Christopher L Williams, HomeSmart. GAMLS
- $1,100,0004 bd5 ba4.1k sqft11760 Stratham Dr, Alpharetta, GA 30009ActiveMLS ID #10837106, Barbara Kebanli, Coldwell Banker Realty. GAMLS
- $1,780,0003 bd5 ba3.5k sqft600 Mayfair Ct, Alpharetta, GA 30009New ConstructionMLS ID #7825006, TRICIA FEAGIN, Atlanta Fine Homes Sotheby's International. FMLS GA
- $1,619,0004 bd4 ba3.4k sqft215 Marjean Way, Alpharetta, GA 30009Active Under ContractMLS ID #10818138, Teri Frye, The Rezerve. GAMLS
- $1,299,9997 bd6 ba-- sqft1614 Rucker Rd, Alpharetta, GA 30009ActiveMLS ID #10761476, Larry Huynh, eXp Realty. GAMLS
- $2,599,0005 bd6 ba5k sqft447 Michael Dr, Alpharetta, GA 30009ActiveMLS ID #10819897, Inna Eidelman, Compass. GAMLS
- $1,650,0003 bd5 ba3.5k sqft245 Mayfair Ct, Alpharetta, GA 30009New ConstructionMLS ID #7825000, TRICIA FEAGIN, Atlanta Fine Homes Sotheby's International. FMLS GA
- $1,425,0005 bd6 ba6.9k sqft12350 Charlotte Dr, Alpharetta, GA 30004ActiveMLS ID #10842372, Sarah Figueroa, BHHS Georgia Properties. GAMLS
- $2,250,0006 bd6 ba6.6k sqft12190 Charlotte Dr, Alpharetta, GA 30004ActiveMLS ID #10779354, Pam Gillig, Ansley RE|Christie's Int'l RE. GAMLS
