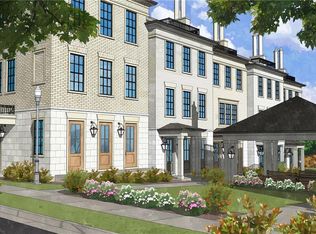
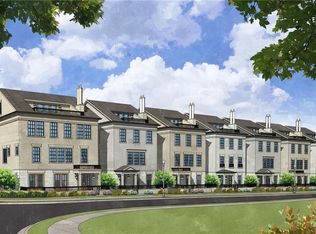
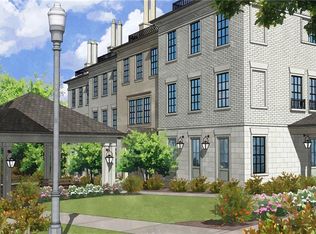

NEARING COMPLETION! THIS IS UNDOUBTEDLY THE BEST VALUE IN DOWNTOWN ALPHARETTA AND HAS FINISHES THAT ARE A MUST-SEE! (Pictures represent the spacious floor plan, but not the finishes). Four beautiful levels, an elevator, a rooftop terrace with a fireplace, Wolf & Sub-Zero appliances, two custom bars, and just steps away from restaurants, entertainment, and shopping downtown. Imagine experiencing the perfect harmony of sophistication and convenience in the heart of Downtown Alpharetta at Mayfair on Main. Residence features the signature Oxford floorplan—crafted for both connection and comfort—with three distinct living spaces, including a terrace-level lounge that opens to a welcoming front courtyard. Multiple outdoor retreats invite relaxation, from the covered kitchen porch to a dramatic rooftop terrace with fireplace and skyline views. Three bedrooms, three full baths, and two half baths are beautifully arranged across multiple levels. At the heart of the home, an open chef’s kitchen showcases Wolf and Sub-Zero appliances, custom Wellborn cabinetry extending to the ceiling, under-cabinet lighting, pullouts, and a spacious walk-in pantry. The keeping room, dining area, and gathering room flow seamlessly together, creating an inviting environment for everyday living and effortless entertaining. The expansive primary suite features a spa-inspired bath with a soaking tub, a large frameless glass shower, and a custom-designed walk-in closet. A private elevator services all floors, ensuring comfort and convenience throughout. This exclusive enclave of just 24 luxury new-construction homes offers an exceptional lifestyle defined by modern elegance and thoughtful design. Enjoy private elevators, expansive rooftop terraces with fireplaces, and effortless access to Alpharetta’s premier dining, boutique shopping, entertainment, parks, and wellness destinations. More than a home, Mayfair on Main represents a way of life—steps from the Alpha Loop, City Center, Avalon, and an array of parks, studios, golf options, and live music venues. Discover Downtown Alpharetta’s most distinguished new address for elevated, effortless living.
Active
$1,585,000
650 Mayfair Ct, Alpharetta, GA 30009
3beds
3,538sqft
Single Family Residence, Residential
Built in 2026
-- sqft lot
$1,556,900 Zestimate®
$448/sqft
$350/mo HOA
What's special
Private elevatorsThree distinct living spacesLarge frameless glass showerCustom-designed walk-in closetWolf and sub-zero appliancesUnder-cabinet lightingCovered kitchen porch
- 2 days
- 182
- 16
Likely to sell faster than
Zillow last checked:
Listing updated:
Listed by:
TRICIA FEAGIN,
Atlanta Fine Homes Sotheby's International 404-272-4464,
Emily Tate,
Atlanta Fine Homes Sotheby's International
Source: FMLS GA,MLS#: 7853083
Facts & features
Interior
Bedrooms & bathrooms
- Bedrooms: 3
- Bathrooms: 5
- Full bathrooms: 3
- 1/2 bathrooms: 2
Rooms
- Room types: Bonus Room, Den, Family Room, Game Room, Laundry, Media Room, Other
Primary bedroom
- Features: Oversized Master, Split Bedroom Plan
- Level: Oversized Master, Split Bedroom Plan
Bedroom
- Features: Oversized Master, Split Bedroom Plan
Primary bathroom
- Features: Double Vanity, Separate His/Hers, Separate Tub/Shower, Soaking Tub
Dining room
- Features: Open Concept, Other
Kitchen
- Features: Breakfast Room, Cabinets Other, Cabinets Stain, Cabinets White, Keeping Room, Kitchen Island, Other Surface Counters, Pantry Walk-In, Solid Surface Counters, View to Family Room
Heating
- Central, Natural Gas, Zoned
Cooling
- Central Air
Appliances
- Included: Dishwasher, Disposal, Double Oven, Gas Cooktop, Gas Water Heater, Microwave, Range Hood, Refrigerator
- Laundry: Laundry Room, Upper Level, Other
Features
- Double Vanity, Elevator, High Ceilings 9 ft Lower, High Ceilings 9 ft Upper, High Ceilings 10 ft Main, Recessed Lighting, Walk-In Closet(s), Wet Bar, Other
- Flooring: Ceramic Tile, Hardwood, Other
- Windows: Double Pane Windows, Insulated Windows
- Basement: None
- Number of fireplaces: 2
- Fireplace features: Family Room, Outside
- Common walls with other units/homes: No Common Walls
Interior area
- Total structure area: 3,538
- Total interior livable area: 3,538 sqft
- Finished area above ground: 3,538
- Finished area below ground: 0
Video & virtual tour
Property
Parking
- Total spaces: 2
- Parking features: Garage, Garage Door Opener, Garage Faces Rear, Level Driveway
- Garage spaces: 2
- Has uncovered spaces: Yes
Accessibility
- Accessibility features: Accessible Elevator Installed
Features
- Levels: Three Or More
- Patio & porch: Covered, Deck, Rooftop
- Exterior features: Balcony, Courtyard, Other, No Dock
- Pool features: None
- Spa features: None
- Fencing: Front Yard
- Has view: Yes
- View description: Other
- Waterfront features: None
- Body of water: None
Lot
- Features: Landscaped, Zero Lot Line, Other
Details
- Additional structures: None
- Parcel number: 12 258306940619
- Other equipment: None
- Horse amenities: None
Construction
Type & style
- Home type: SingleFamily
- Architectural style: European,Traditional,Other
- Property subtype: Single Family Residence, Residential
Materials
- Brick 4 Sides, Frame, Stone
- Foundation: Slab
- Roof: Composition
Condition
- New Construction
- New construction: Yes
- Year built: 2026
Utilities & green energy
- Electric: 110 Volts, 220 Volts
- Sewer: Public Sewer
- Water: Public
- Utilities for property: Electricity Available, Natural Gas Available, Sewer Available, Underground Utilities, Water Available
Green energy
- Energy efficient items: Appliances, Doors, HVAC, Insulation, Lighting, Windows
- Energy generation: None
Community & HOA
Community
- Features: Homeowners Assoc, Near Beltline, Near Schools, Near Shopping, Near Trails/Greenway, Park, Sidewalks, Other
- Security: Carbon Monoxide Detector(s), Smoke Detector(s)
- Subdivision: Mayfair On Main
HOA
- Has HOA: Yes
- Services included: Maintenance Grounds, Trash
- HOA fee: $350 monthly
Location
- Region: Alpharetta
Financial & listing details
- Price per square foot: $448/sqft
- Date on market: 10/12/2026
- Cumulative days on market: 380 days
- Listing terms: Cash,Conventional,Other
- Electric utility on property: Yes
- Road surface type: Asphalt
Estimated market value
$1,556,900
$1.48M - $1.63M
$7,223/mo
Price history
| Date | Event | Price |
|---|---|---|
| 10/12/2026 | Listed for sale | $1,585,000$448/sqft |
Source:  FMLS GA #7853083 Report a problem FMLS GA #7853083 Report a problem | ||
| 10/9/2026 | Listing removed | $1,585,000$448/sqft |
Source: FMLS GA #7813304 Report a problem | ||
| 9/30/2026 | Price change | $1,585,000-0.6%$448/sqft |
Source: FMLS GA #7813304 Report a problem | ||
| 7/31/2026 | Listed for sale | $1,595,000$451/sqft |
Source: FMLS GA #7813304 Report a problem | ||
| 7/31/2026 | Listing removed | $1,595,000$451/sqft |
Source: FMLS GA #7763178 Report a problem | ||
| 5/29/2026 | Price change | $1,595,000-13.1%$451/sqft |
Source: FMLS GA #7763178 Report a problem | ||
| 5/1/2026 | Listed for sale | $1,835,000$519/sqft |
Source: FMLS GA #7763178 Report a problem | ||
| 5/1/2026 | Listing removed | $1,835,000$519/sqft |
Source: FMLS GA #7704410 Report a problem | ||
| 2/18/2026 | Listed for sale | $1,835,000$519/sqft |
Source: FMLS GA #7704410 Report a problem | ||
Public tax history
Tax history is unavailable.
Monthly payment
Est. payment
Payment breakdown
Explore the cost of this home by adjusting the details. Changes won't be saved.Climate risks
Neighborhood: Downtown
Nearby schools
Schools provided by the listing agent
- Elementary: Hembree Springs
- Middle: Northwestern
- High: Milton - Fulton
Source: FMLS GA. This data may not be complete. We recommend contacting the local school district to confirm school assignments for this home.

Similar homes
- $1,600,0003 bd5 ba3.5k sqft245 Mayfair Ct, Alpharetta, GA 30009New Construction

 MLS ID #7825000, TRICIA FEAGIN, Atlanta Fine Homes Sotheby's International. FMLS GA
 - $1,780,0003 bd5 ba3.5k sqft600 Mayfair Ct, Alpharetta, GA 30009New Construction
 MLS ID #7825006, TRICIA FEAGIN, Atlanta Fine Homes Sotheby's International. FMLS GA
 - $1,700,0003 bd4 ba3.4k sqft115 Alcovy Ter, Alpharetta, GA 30009Active
 MLS ID #10638925, Dan Bangs, Keller Williams Atlanta Perimeter. GAMLS
 - $1,295,0003 bd5 ba2.7k sqft400 Mayfair Ct, Alpharetta, GA 30009New Construction
 MLS ID #7813303, TRICIA FEAGIN, Atlanta Fine Homes Sotheby's International. FMLS GA
 - $1,540,9555 bd4 ba4.2k sqft10015 Ruppel Ln, Johns Creek, GA 30005New ConstructionFMLS GA
- $828,0004 bd4 ba2.3k sqft136 Everley Walk, Alpharetta, GA 30009For SaleMLS ID #7850843, Tammy Weaver, Armont Real Estate. FMLS GA
- $1,199,0004 bd5 ba3.1k sqft320 Concord St, Alpharetta, GA 30009For SaleMLS ID #7836466, Penelope Davison, Atlanta Fine Homes Sotheby's International. FMLS GA
- $1,099,0004 bd4 ba3k sqft531 S Main St #110, Alpharetta, GA 30009ActiveMLS ID #10817928, Mikel D Muffley, Weichert Realtors - The Collective. GAMLS
- $1,149,0004 bd4 ba3k sqft531 S Main St #210, Alpharetta, GA 30009New ConstructionMLS ID #7718636, MIKEL MUFFLEY, Weichert, Realtors - The Collective. FMLS GA
- $1,149,5004 bd4 ba3k sqft531 S Main St #330, Alpharetta, GA 30009New ConstructionMLS ID #7719470, MIKEL MUFFLEY, Weichert, Realtors - The Collective. FMLS GA
- $1,149,5004 bd4 ba3k sqft531 S Main St #320, Alpharetta, GA 30009New ConstructionMLS ID #7719476, MIKEL MUFFLEY, Weichert, Realtors - The Collective. FMLS GA
- $1,249,0004 bd4 ba2.7k sqft235 Chiswick Cir, Alpharetta, GA 30009For SaleMLS ID #7807007, Bryan Burrell, Around Atlanta Realty. FMLS GA
- $1,300,0004 bd4 ba4.2k sqft15850 Burdette Ct, Milton, GA 30004For SaleMLS ID #7834737, Bonnie Smith, Atlanta Fine Homes Sotheby's International. FMLS GA
- $1,097,5004 bd4 ba3k sqft531 S Main St #120, Alpharetta, GA 30009ActiveMLS ID #10818112, Mikel D Muffley, Weichert Realtors - The Collective. GAMLS
- $1,094,6953 bd4 ba2.1k sqft3155 Paley Dr, Alpharetta, GA 30009New ConstructionFMLS GA
- $869,9003 bd4 ba2.1k sqft200 Midnight Oak Run #4, Alpharetta, GA 30009New ConstructionFMLS GA
- $1,149,0004 bd4 ba3k sqft531 S Main St #410, Alpharetta, GA 30009New ConstructionMLS ID #7719465, MIKEL MUFFLEY, Weichert, Realtors - The Collective. FMLS GA
- $849,9003 bd4 ba2.1k sqft205 Midnight Oak Run #5, Alpharetta, GA 30009New ConstructionFMLS GA
- $841,4703 bd4 ba2.1k sqft350 Crimson Pine Aly #17, Alpharetta, GA 30009New ConstructionFMLS GA
- $809,9003 bd4 ba2.1k sqft225 Midnight Oak Run #7, Alpharetta, GA 30009New ConstructionFMLS GA
