Skip main navigation
Closed
  • $1,797,349

    225 Mayfair Ct, Alpharetta, GA 30009

    3beds
    3,577sqft
    Single Family Residence, Residential
    Built in 2025
    -- sqft lot
    $1,806,100 Zestimate®
    $502/sqft
    $5,187 Estimated rent

    Home value

    $1,806,100

    $1.66M - $1.97M

    $5,187/mo

    Zestimate® history
    Loading
    Loading...

    Owner options

    List your home for rent

    $5,187/mo

    Rent Zestimate®

    Find your next renter with Zillow Rental Manager. Plus, with online applications, you can quickly screen prospective tenants – for free.

    Learn more

    $5,187/mo

    Rent Zestimate®

    Refinance and save

    $11,287/mo

    Est. payment

    Refinancing to a lower rate could help reduce your monthly payments and save thousands over the life of the loan.

    See today's rates

    $11,287/mo

    Est. payment

    Explore your selling options

    Work with a Zillow partner agent

    Leverage their expertise and Zillow's premium Showcase listings to get your home seen by more buyers.

    Get started

    List with your own agent

    Get your home in front of millions of buyers by listing it on Zillow.

    Learn how to do it

    Sell it yourself

    Take full control of how buyers see your home on Zillow by listing For Sale by Owner (FSBO).

    List your home

    What's special

    Outdoor patio levelOpen floorplanCustomizable finishesSpacious walk-in closetLavish ensuite bathroomOversized primary suite
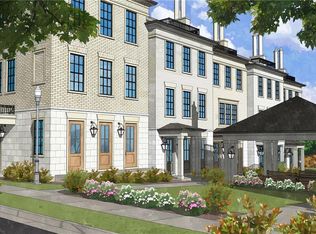
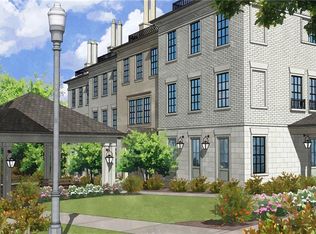
    Welcome to Mayfair on Main - Alpharetta's newest and most premier development that will redefine luxury in the heart of Alpharetta. Living at Mayfair on Main offers unparalleled convenience, with shopping and dining at your doorstep. Enjoy the Maxwell across the street and premier shopping and dining of downtown Alpharetta a short stroll away. You can hop on the new Alphaloop extension outside your door and enjoy a quick ride or walk to Avalon just 1.5 miles away. The Regent floor plan spans 3,577 square feet of meticulously designed living space, showcasing an impeccable blend of sophistication and functionality. Boasting 3 bedrooms, 3 full baths, and 2 half baths, this residence provides a harmonious balance of comfort and elegance with customizable finishes for the most discerning buyer. Step inside and be captivated by the open floorplan that seamlessly connects the well appointed kitchen featuring top of the line floor to ceiling Wellborn cabinetry, overlooking a charming keeping room, a formal dining room, and an inviting gathering room. The Regent is designed for modern living, offering a versatile layout that adapts effortlessly to your lifestyle. This home stands out with its unique features, with 3 levels of entertaining options including a spacious entertainment room on the terrace level that opens onto a lovely outdoor patio level. The open concept main living area as well as a gathering space on the 4th level that opens onto a rooftop terrace with a fireplace. This rooftop oasis offers an ideal space for entertaining guests or simply enjoying the breathtaking views of the surroundings. For the utmost convenience, The Regent comes equipped with an elevator, ensuring accessibility and ease of movement throughout all levels of the home. The oversized primary suite exudes luxury, featuring a lavish ensuite bathroom and a spacious walk-in closet, creating a private retreat within the residence. Mayfair on Main is not just a community; it's a lifestyle. With the Alpha Loop at your doorstep and The Maxwell within walking distance, and Avalon just 1.5 miles away, you'll experience the perfect blend of urban living and suburban tranquility that downtown Alpharetta has to offer. Make The Regent at Mayfair on Main your new home, and indulge in the epitome of luxury living in the heart of Alpharetta! Renderings showcase the finishes, do not reflect exact floor plans and are subject to change.

    Zillow last checked:

    Listing updated:

    Listing Provided by:

    TRICIA FEAGIN,

    Atlanta Fine Homes Sotheby's International 404-272-4464

    Bought with:

    Trish Hauser

    Coldwell Banker Realty

    Source: FMLS GA,MLS#: 7514126MLS Logo

    Facts & features

    Interior

    Bedrooms & bathrooms
    • Bedrooms: 3
    • Bathrooms: 5
    • Full bathrooms: 3
    • 1/2 bathrooms: 2
    Primary bedroom
    • Features: Oversized Master, Split Bedroom Plan
    • Level: Oversized Master, Split Bedroom Plan
    Bedroom
    • Features: Oversized Master, Split Bedroom Plan
    Primary bathroom
    • Features: Double Vanity, Separate His/Hers, Separate Tub/Shower, Soaking Tub
    Dining room
    • Features: Open Concept, Other
    Kitchen
    • Features: Breakfast Room, Cabinets Other, Cabinets Stain, Cabinets White, Keeping Room, Kitchen Island, Other Surface Counters, Pantry Walk-In, Solid Surface Counters, View to Family Room
    Heating
    • Central
    Cooling
    • Central Air
    Appliances
    • Included: Dishwasher, Disposal, Double Oven, Gas Range, Microwave, Range Hood, Refrigerator
    • Laundry: Upper Level, Other
    Features
    • Elevator, High Ceilings 9 ft Lower, High Ceilings 9 ft Upper, High Ceilings 10 ft Main, His and Hers Closets, Walk-In Closet(s), Other
    • Flooring: Ceramic Tile, Hardwood, Other
    • Windows: Double Pane Windows, Insulated Windows
    • Basement: Exterior Entry,Walk-Out Access
    • Number of fireplaces: 2
    • Fireplace features: Family Room, Keeping Room, Outside
    • Common walls with other units/homes: No Common Walls
    Interior area
    • Total structure area: 3,577
    • Total interior livable area: 3,577 sqft
    • Finished area above ground: 3,577
    • Finished area below ground: 0

    Property

    Parking
    • Total spaces: 2
    • Parking features: Garage, Garage Door Opener, Garage Faces Rear
    • Garage spaces: 2
    Accessibility
    • Accessibility features: Accessible Elevator Installed
    Features
    • Levels: Three Or More
    • Patio & porch: Covered, Rooftop
    • Exterior features: Courtyard, No Dock
    • Pool features: None
    • Spa features: None
    • Fencing: Front Yard
    • Has view: Yes
    • View description: Other
    • Waterfront features: None
    • Body of water: None
    Lot
    • Features: Landscaped, Other
    Details
    • Additional structures: None
    • Parcel number: 12 258306940619
    • Other equipment: None
    • Horse amenities: None

    Construction

    Type & style
    • Home type: SingleFamily
    • Architectural style: European,Traditional,Other
    • Property subtype: Single Family Residence, Residential
    Materials
    • Brick 4 Sides, Other
    • Foundation: Slab
    • Roof: Composition
    Condition
    • New Construction
    • New construction: Yes
    • Year built: 2025
    Details
    • Warranty included: Yes

    Utilities & green energy

    • Electric: None
    • Sewer: Public Sewer
    • Water: Public
    • Utilities for property: Electricity Available, Natural Gas Available, Sewer Available, Underground Utilities
    Green energy
    • Energy efficient items: Appliances
    • Energy generation: None

    Community & neighborhood

    Security
    • Security features: Fire Alarm
    Community
    • Community features: Homeowners Assoc, Near Schools, Near Shopping, Near Trails/Greenway, Sidewalks, Other
    Location
    • Region: Alpharetta
    • Subdivision: Mayfair On Main

    HOA & financial

    HOA
    • Has HOA: Yes
    • HOA fee: $350 monthly

    Other

    Other facts
    • Road surface type: Asphalt

    Price history

    DateEventPrice
    11/19/2025Sold$1,797,349+4.2%$502/sqft
    Source: FMLS GA #7514126 Report a problem
    2/26/2025Pending sale$1,725,000$482/sqft
    Source: FMLS GA #7514126 Report a problem
    1/24/2025Listed for sale$1,725,000+1.5%$482/sqft
    Source: FMLS GA #7514126 Report a problem
    1/1/2025Listing removed$1,700,000$475/sqft
    Source: FMLS GA #7434992 Report a problem
    9/13/2024Listed for sale$1,700,000$475/sqft
    Source: FMLS GA #7434992 Report a problem

    Public tax history

    Tax history is unavailable.

    Neighborhood: Downtown

    Nearby schools

    GreatSchools rating
    Schools provided by the listing agent
    • Elementary: Hembree Springs
    • Middle: Northwestern
    • High: Milton - Fulton

    Source: FMLS GA. This data may not be complete. We recommend contacting the local school district to confirm school assignments for this home.

    Get a cash offer in 3 minutes
    Find out how much your home could sell for in as little as 3 minutes with a no-obligation cash offer.
    Estimated market value
    $1,806,100
    Get a cash offer in 3 minutes
    Find out how much your home could sell for in as little as 3 minutes with a no-obligation cash offer.
    Estimated market value
    $1,806,100