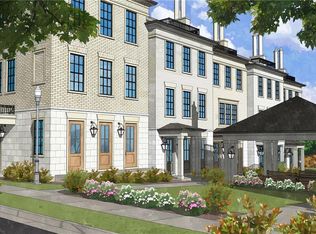
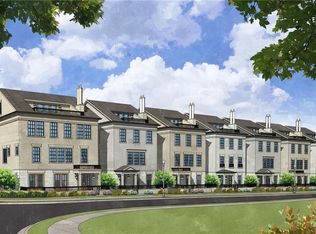
The only move-in-ready opportunity! Experience a refined balance of sophistication and convenience in the heart of Downtown Alpharetta at Mayfair on Main. This exclusive collection of luxury new-construction single-family and townhomes offers private elevators, expansive rooftop terraces with fireplaces, and effortless access to Alpharetta’s premier dining, boutique shopping, entertainment, parks, and wellness destinations. With only 24 residences, this enclave elevates modern living through timeless design and thoughtful function. Here, luxury meets everyday ease in one of Georgia’s most sought-after downtown communities. This home is the signature Regent floorplan, designed for both connection and comfort, featuring three distinct living spaces, including a terrace-level lounge opening to a front courtyard. Enjoy multiple outdoor escapes, from a covered kitchen porch to a dramatic rooftop terrace with a fireplace and skyline views. Three bedrooms, three full baths, and two half baths are thoughtfully arranged across multiple levels. An open chef’s kitchen anchors the main level, with custom Wellborn cabinetry to the ceiling, under-cabinet lighting, pullouts, and a well-appointed walk-in pantry. The keeping room, dining area, and gathering room flow seamlessly, creating an elegant environment for daily living and entertaining. The expansive primary suite offers a spa-inspired bath with a soaking tub, a large frameless glass shower, and a custom walk-in closet. A private elevator services every floor for effortless movement throughout the home. More than a home, Mayfair on Main is a way of life. Just steps to the Alpha Loop, City Center, Avalon, and an array of parks, studios, golf options, and live music venues, this is downtown Alpharetta’s most distinguished new address for elevated living.
Active
Price cut: $50K (10/3)
$1,600,000
245 Mayfair Ct, Alpharetta, GA 30009
3beds
3,577sqft
Single Family Residence, Residential
Built in 2026
-- sqft lot
$1,575,800 Zestimate®
$447/sqft
$350/mo HOA
What's special
Private elevatorsThree distinct living spacesWell-appointed walk-in pantryLarge frameless glass showerUnder-cabinet lightingSignature regent floorplanCovered kitchen porch
- 55 days
- 338
- 19
Zillow last checked:
Listing updated:
Listed by:
TRICIA FEAGIN,
Atlanta Fine Homes Sotheby's International 404-272-4464,
Emily Tate,
Atlanta Fine Homes Sotheby's International
Source: FMLS GA,MLS#: 7825000
Facts & features
Interior
Bedrooms & bathrooms
- Bedrooms: 3
- Bathrooms: 5
- Full bathrooms: 3
- 1/2 bathrooms: 2
Rooms
- Room types: Bonus Room, Exercise Room, Game Room, Media Room, Other
Primary bedroom
- Features: Oversized Master, Other
- Level: Oversized Master, Other
Bedroom
- Features: Oversized Master, Other
Primary bathroom
- Features: Double Vanity, Separate His/Hers, Separate Tub/Shower, Soaking Tub
Dining room
- Features: Dining L, Open Concept
Kitchen
- Features: Breakfast Room, Cabinets Other, Cabinets Stain, Eat-in Kitchen, Keeping Room, Kitchen Island, Pantry Walk-In, Solid Surface Counters, View to Family Room
Heating
- Central
Cooling
- Central Air
Appliances
- Included: Dishwasher, Double Oven, ENERGY STAR Qualified Appliances, Gas Range, Microwave, Range Hood, Refrigerator, Self Cleaning Oven
- Laundry: Laundry Room, Upper Level
Features
- Elevator, Entrance Foyer, High Ceilings 9 ft Lower, High Ceilings 10 ft Main, High Speed Internet, Walk-In Closet(s), Wet Bar
- Flooring: Ceramic Tile, Hardwood, Tile
- Windows: Double Pane Windows, Insulated Windows
- Basement: Bath/Stubbed,Daylight,Driveway Access,Exterior Entry,Finished,Finished Bath
- Number of fireplaces: 2
- Fireplace features: Gas Log, Living Room, Outside
- Common walls with other units/homes: No Common Walls
Interior area
- Total structure area: 3,577
- Total interior livable area: 3,577 sqft
- Finished area above ground: 3,577
- Finished area below ground: 0
Video & virtual tour
Property
Parking
- Total spaces: 2
- Parking features: Attached, Drive Under Main Level, Driveway, Garage, Garage Door Opener, Garage Faces Rear, Level Driveway
- Attached garage spaces: 2
- Has uncovered spaces: Yes
Accessibility
- Accessibility features: Accessible Elevator Installed
Features
- Levels: Three Or More
- Patio & porch: Covered, Deck, Front Porch, Patio, Rear Porch, Rooftop
- Exterior features: Balcony, Courtyard, No Dock
- Pool features: None
- Spa features: None
- Fencing: Front Yard
- Has view: Yes
- View description: City, Park/Greenbelt, Other
- Waterfront features: None
- Body of water: None
Lot
- Features: Front Yard, Other
Details
- Additional structures: None
- Parcel number: 12 258306940619
- Other equipment: None
- Horse amenities: None
Construction
Type & style
- Home type: SingleFamily
- Architectural style: European,Traditional
- Property subtype: Single Family Residence, Residential
Materials
- Brick 4 Sides, Cement Siding, Stone
- Foundation: Slab
- Roof: Composition,Metal
Condition
- New Construction
- New construction: Yes
- Year built: 2026
Details
- Warranty included: Yes
Utilities & green energy
- Electric: 110 Volts, 220 Volts
- Sewer: Public Sewer
- Water: Public
- Utilities for property: Cable Available, Electricity Available, Phone Available, Sewer Available, Water Available
Green energy
- Energy efficient items: None
- Energy generation: None
Community & HOA
Community
- Features: Dog Park, Homeowners Assoc, Near Public Transport, Near Schools, Near Shopping, Near Trails/Greenway, Sidewalks, Street Lights, Other
- Security: Carbon Monoxide Detector(s), Fire Alarm
- Subdivision: Mayfair On Main
HOA
- Has HOA: Yes
- Services included: Maintenance Grounds, Trash
- HOA fee: $350 monthly
Location
- Region: Alpharetta
Financial & listing details
- Price per square foot: $447/sqft
- Date on market: 8/20/2026
- Cumulative days on market: 389 days
- Ownership: Fee Simple
- Electric utility on property: Yes
- Road surface type: Asphalt
Estimated market value
$1,575,800
$1.50M - $1.65M
$7,280/mo
Price history
| Date | Event | Price |
|---|---|---|
| 10/3/2026 | Price change | $1,600,000-3%$447/sqft |
Source:  FMLS GA #7825000 Report a problem FMLS GA #7825000 Report a problem | ||
| 8/20/2026 | Listed for sale | $1,650,000$461/sqft |
Source: FMLS GA #7825000 Report a problem | ||
| 8/13/2026 | Listing removed | $1,650,000$461/sqft |
Source: FMLS GA #7784572 Report a problem | ||
| 6/12/2026 | Listed for sale | $1,650,000$461/sqft |
Source: FMLS GA #7784572 Report a problem | ||
| 6/5/2026 | Listing removed | $1,650,000$461/sqft |
Source: FMLS GA #7749460 Report a problem | ||
| 5/29/2026 | Price change | $1,650,000-6.4%$461/sqft |
Source: FMLS GA #7749460 Report a problem | ||
| 4/8/2026 | Listed for sale | $1,762,020$493/sqft |
Source: FMLS GA #7749460 Report a problem | ||
| 4/1/2026 | Listing removed | $1,762,020$493/sqft |
Source:  GAMLS #10676915 Report a problem GAMLS #10676915 Report a problem | ||
| 3/17/2026 | Price change | $1,762,020+0%$493/sqft |
Source: FMLS GA #7704411 Report a problem | ||
| 1/17/2026 | Listed for sale | $1,761,720$493/sqft |
Source: FMLS GA #7704411 Report a problem | ||
| 1/15/2026 | Listing removed | $1,761,720$493/sqft |
Source: FMLS GA #7676005 Report a problem | ||
| 11/4/2025 | Listed for sale | $1,761,720+0.3%$493/sqft |
Source: FMLS GA #7676005 Report a problem | ||
| 10/24/2025 | Listing removed | $1,756,530$491/sqft |
Source: FMLS GA #7643274 Report a problem | ||
| 9/6/2025 | Listed for sale | $1,756,530+1.8%$491/sqft |
Source: FMLS GA #7643274 Report a problem | ||
| 9/4/2025 | Listing removed | $1,725,000$482/sqft |
Source: FMLS GA #7630850 Report a problem | ||
| 8/11/2025 | Listed for sale | $1,725,000$482/sqft |
Source: FMLS GA #7630850 Report a problem | ||
| 7/11/2025 | Listing removed | $1,725,000$482/sqft |
Source: FMLS GA #7532319 Report a problem | ||
| 3/3/2025 | Listed for sale | $1,725,000$482/sqft |
Source: FMLS GA #7532319 Report a problem | ||
Public tax history
Tax history is unavailable.
Monthly payment
Est. payment
Payment breakdown
Explore the cost of this home by adjusting the details. Changes won't be saved.Climate risks
Neighborhood: Downtown
Nearby schools
Schools provided by the listing agent
- Elementary: Hembree Springs
- Middle: Northwestern
- High: Milton - Fulton
Source: FMLS GA. This data may not be complete. We recommend contacting the local school district to confirm school assignments for this home.

Similar homes
- $1,585,0003 bd5 ba3.5k sqft650 Mayfair Ct, Alpharetta, GA 30009New Construction

 MLS ID #7853083, TRICIA FEAGIN, Atlanta Fine Homes Sotheby's International. FMLS GA
 - $1,780,0003 bd5 ba3.5k sqft600 Mayfair Ct, Alpharetta, GA 30009New Construction
 MLS ID #7825006, TRICIA FEAGIN, Atlanta Fine Homes Sotheby's International. FMLS GA
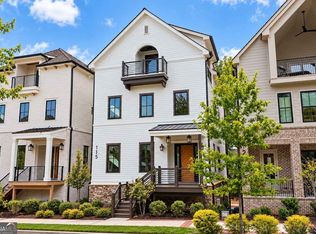
 - $1,700,0003 bd4 ba3.4k sqft115 Alcovy Ter, Alpharetta, GA 30009Active
 MLS ID #10638925, Dan Bangs, Keller Williams Atlanta Perimeter. GAMLS

 - $1,295,0003 bd5 ba2.7k sqft400 Mayfair Ct, Alpharetta, GA 30009New Construction
 MLS ID #7813303, TRICIA FEAGIN, Atlanta Fine Homes Sotheby's International. FMLS GA
 - $1,199,0004 bd5 ba3.1k sqft320 Concord St, Alpharetta, GA 30009For SaleMLS ID #7836466, Penelope Davison, Atlanta Fine Homes Sotheby's International. FMLS GA
- $828,0004 bd4 ba2.3k sqft136 Everley Walk, Alpharetta, GA 30009For SaleMLS ID #7850843, Tammy Weaver, Armont Real Estate. FMLS GA
- $1,099,0004 bd4 ba3k sqft531 S Main St #110, Alpharetta, GA 30009ActiveMLS ID #10817928, Mikel D Muffley, Weichert Realtors - The Collective. GAMLS
- $1,149,0004 bd4 ba3k sqft531 S Main St #210, Alpharetta, GA 30009New ConstructionMLS ID #7718636, MIKEL MUFFLEY, Weichert, Realtors - The Collective. FMLS GA
- $1,149,5004 bd4 ba3k sqft531 S Main St #330, Alpharetta, GA 30009New ConstructionMLS ID #7719470, MIKEL MUFFLEY, Weichert, Realtors - The Collective. FMLS GA
- $1,149,5004 bd4 ba3k sqft531 S Main St #320, Alpharetta, GA 30009New ConstructionMLS ID #7719476, MIKEL MUFFLEY, Weichert, Realtors - The Collective. FMLS GA
- $1,249,0004 bd4 ba2.7k sqft235 Chiswick Cir, Alpharetta, GA 30009For SaleMLS ID #7807007, Bryan Burrell, Around Atlanta Realty. FMLS GA
- $1,300,0004 bd4 ba4.2k sqft15850 Burdette Ct, Milton, GA 30004For SaleMLS ID #7834737, Bonnie Smith, Atlanta Fine Homes Sotheby's International. FMLS GA
- $1,097,5004 bd4 ba3k sqft531 S Main St #120, Alpharetta, GA 30009ActiveMLS ID #10818112, Mikel D Muffley, Weichert Realtors - The Collective. GAMLS
- $1,094,6953 bd4 ba2.1k sqft3155 Paley Dr, Alpharetta, GA 30009New ConstructionFMLS GA
- $849,9003 bd4 ba2.1k sqft205 Midnight Oak Run #5, Alpharetta, GA 30009New ConstructionFMLS GA
- $869,9003 bd4 ba2.1k sqft200 Midnight Oak Run #4, Alpharetta, GA 30009New ConstructionFMLS GA
- $841,4703 bd4 ba2.1k sqft350 Crimson Pine Aly #17, Alpharetta, GA 30009New ConstructionFMLS GA
- $1,149,0004 bd4 ba3k sqft531 S Main St #410, Alpharetta, GA 30009New ConstructionMLS ID #7719465, MIKEL MUFFLEY, Weichert, Realtors - The Collective. FMLS GA
- $809,9003 bd4 ba2.1k sqft225 Midnight Oak Run #7, Alpharetta, GA 30009New ConstructionFMLS GA
- $1,025,0005 bd4 ba5.3k sqft11001 Estates Cir, Alpharetta, GA 30022For SaleMLS ID #7850813, Tammy Weaver, Armont Real Estate. FMLS GA
