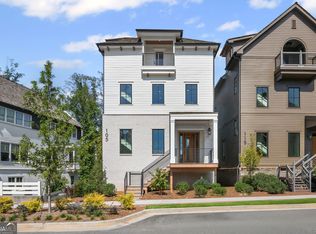
** READY NOW - NEW CONSTRUCTION IN DOWNTOWN ALPHARETTA ** A+ location with direct Alpha Loop access and easy walking distance to both Historic Downtown and Avalon. This newly designed single-family residence blends timeless architecture with sophisticated modern living - offering multiple covered outdoor spaces, a 3-car garage, and an included elevator serving all levels. Inside, the heart of the home is the gourmet kitchen - a 3-sided design that surrounds a large center island with seating and abundant cabinetry. Culinary enthusiasts will love the 48" Wolf range, built-in Sub-Zero refrigerator, Cove dishwasher, and under-counter beverage center, all set against quartz countertops and a designer tile backsplash. The open-concept main level is filled with natural light and anchored by an elegant linear fireplace visible from the kitchen and dining areas. A stunning switchback staircase leads to the upper levels, creating both a design feature and functional flow. Upstairs, the primary suite is a serene retreat with a spa-inspired bath featuring dual vanities, a freestanding soaking tub, large walk-in shower, and spacious walk-in closet. Step out onto the covered rear terrace with peaceful views of the Alpha Loop - the perfect place to start or end your day. A generous secondary bedroom on this floor includes its own ensuite bath and walk-in closet. The top level is designed for entertaining and relaxation, with a large bonus room and custom wet bar opening to a spectacular covered rooftop terrace - ideal for lounge seating or even a hot tub, all overlooking the Loop. A guest bedroom with full bath and walk-in closet completes this level. On the ground floor, enjoy the convenience of a 3-car garage, mudroom/drop zone, elevator access to all floors, and a covered side porch for easy outdoor entry. Every detail reflects craftsmanship and design excellence - from the stacked-stone foundation and cedar shake roof to the smooth lap siding with minimal reveal. Ready now for immediate move-in.
Active
Price increase: $110.1K (9/30)
$1,700,000
115 Alcovy Ter, Alpharetta, GA 30009
3beds
3,461sqft
Single Family Residence
Built in 2025
2,178 Square Feet Lot
$1,662,800 Zestimate®
$491/sqft
$150/mo HOA
What's special
- 343 days
- 355
- 19
Zillow last checked:
Listing updated:
Listed by:
Dan Bangs 770-365-4510,
Keller Williams Atlanta Perimeter
Source: GAMLS,MLS#: 10638925
Facts & features
Interior
Bedrooms & bathrooms
- Bedrooms: 3
- Bathrooms: 4
- Full bathrooms: 3
- 1/2 bathrooms: 1
Rooms
- Room types: Foyer, Laundry, Other
Kitchen
- Features: Breakfast Bar, Kitchen Island, Pantry
Heating
- Central, Natural Gas
Cooling
- Ceiling Fan(s), Central Air, Electric
Appliances
- Included: Dishwasher, Disposal, Double Oven, Gas Water Heater, Microwave, Refrigerator
- Laundry: Upper Level
Features
- High Ceilings, Split Bedroom Plan, Walk-In Closet(s)
- Flooring: Hardwood, Other
- Windows: Double Pane Windows
- Basement: None
- Number of fireplaces: 1
- Fireplace features: Family Room
- Common walls with other units/homes: No Common Walls
Interior area
- Total structure area: 3,461
- Total interior livable area: 3,461 sqft
- Finished area above ground: 3,461
- Finished area below ground: 0
Video & virtual tour
Property
Parking
- Total spaces: 3
- Parking features: Attached, Garage, Garage Door Opener, Side/Rear Entrance
- Has attached garage: Yes
Accessibility
- Accessibility features: Accessible Elevator Installed
Features
- Levels: Three Or More
- Stories: 3
- Patio & porch: Deck
- Exterior features: Balcony
- Has view: Yes
- View description: City
- Body of water: None
Lot
- Size: 2,178 Square Feet
- Features: Level
Details
- Parcel number: 12 270307482178
Construction
Type & style
- Home type: SingleFamily
- Architectural style: European,Traditional
- Property subtype: Single Family Residence
Materials
- Stone
- Foundation: Slab
- Roof: Wood
Condition
- New Construction
- New construction: Yes
- Year built: 2025
Details
- Warranty included: Yes
Utilities & green energy
- Sewer: Public Sewer
- Water: Public
- Utilities for property: Cable Available, Electricity Available, High Speed Internet, Natural Gas Available, Phone Available, Sewer Available, Underground Utilities, Water Available
Green energy
- Energy efficient items: Insulation, Water Heater
Community & HOA
Community
- Features: Street Lights, Near Public Transport, Walk To Schools, Near Shopping
- Security: Carbon Monoxide Detector(s), Smoke Detector(s)
- Subdivision: Alcovy Place
HOA
- Has HOA: Yes
- Services included: Management Fee, Reserve Fund
- HOA fee: $1,800 annually
Location
- Region: Alpharetta
Financial & listing details
- Price per square foot: $491/sqft
- Tax assessed value: $198,100
- Annual tax amount: $15,000
- Date on market: 11/5/2025
- Cumulative days on market: 333 days
- Listing agreement: Exclusive Right To Sell
- Electric utility on property: Yes
Estimated market value
$1,662,800
$1.58M - $1.75M
$7,475/mo
Price history
| Date | Event | Price |
|---|---|---|
| 9/30/2026 | Price change | $1,700,000+6.9%$491/sqft |
Source:  GAMLS #10638925 Report a problem GAMLS #10638925 Report a problem | ||
| 4/9/2026 | Price change | $1,589,900-2.2%$459/sqft |
Source: GAMLS #10638925 Report a problem | ||
| 2/3/2026 | Price change | $1,625,000-2.1%$470/sqft |
Source: GAMLS #10638925 Report a problem | ||
| 11/6/2025 | Listed for sale | $1,660,000$480/sqft |
Source: GAMLS #10638925 Report a problem | ||
| 11/6/2025 | Listing removed | $1,660,000$480/sqft |
Source:  FMLS GA #7538090 Report a problem FMLS GA #7538090 Report a problem | ||
| 9/23/2025 | Price change | $1,660,000-4.9%$480/sqft |
Source: FMLS GA #7538090 Report a problem | ||
| 6/11/2025 | Price change | $1,745,000-8.2%$504/sqft |
Source: FMLS GA #7538090 Report a problem | ||
| 3/10/2025 | Listed for sale | $1,899,900-13.6%$549/sqft |
Source: FMLS GA #7538090 Report a problem | ||
| 11/3/2024 | Listing removed | $2,200,000$636/sqft |
Source: FMLS GA #7379706 Report a problem | ||
| 5/2/2024 | Listed for sale | $2,200,000$636/sqft |
Source: FMLS GA #7379706 Report a problem | ||
Public tax history
| Year | Property taxes | Tax assessment |
|---|---|---|
| 2025 | $2,070 0% | $79,240 |
| 2024 | $2,070 | $79,240 |
| 2023 | -- | $79,240 |
Find assessor info on the county website
Monthly payment
Est. payment
Payment breakdown
Explore the cost of this home by adjusting the details. Changes won't be saved.Climate risks
Neighborhood: Downtown
Nearby schools
Schools provided by the listing agent
- Elementary: Manning Oaks
- Middle: Hopewell
- High: Alpharetta
Source: GAMLS. This data may not be complete. We recommend contacting the local school district to confirm school assignments for this home.

Similar homes
- $1,585,0003 bd5 ba3.5k sqft650 Mayfair Ct, Alpharetta, GA 30009New Construction

 MLS ID #7853083, TRICIA FEAGIN, Atlanta Fine Homes Sotheby's International. FMLS GA
 - $1,780,0003 bd5 ba3.5k sqft600 Mayfair Ct, Alpharetta, GA 30009New Construction
 MLS ID #7825006, TRICIA FEAGIN, Atlanta Fine Homes Sotheby's International. FMLS GA
 - $1,600,0003 bd5 ba3.5k sqft245 Mayfair Ct, Alpharetta, GA 30009New Construction
 MLS ID #7825000, TRICIA FEAGIN, Atlanta Fine Homes Sotheby's International. FMLS GA
 - $1,199,0004 bd5 ba3.1k sqft320 Concord St, Alpharetta, GA 30009For Sale
 MLS ID #7836466, Penelope Davison, Atlanta Fine Homes Sotheby's International. FMLS GA
 - $1,036,4203 bd4 ba2.1k sqft3125 Paley Dr, Alpharetta, GA 30009New ConstructionMLS ID #7852246, MICHELLE VALENTINO, The Providence Group Realty, LLC.. FMLS GA
- $1,540,9555 bd4 ba4.2k sqft10015 Ruppel Ln, Johns Creek, GA 30005New ConstructionFMLS GA
- $1,249,0004 bd4 ba2.7k sqft235 Chiswick Cir, Alpharetta, GA 30009For SaleMLS ID #7807007, Bryan Burrell, Around Atlanta Realty. FMLS GA
- $1,295,0003 bd5 ba2.7k sqft400 Mayfair Ct, Alpharetta, GA 30009New ConstructionMLS ID #7813303, TRICIA FEAGIN, Atlanta Fine Homes Sotheby's International. FMLS GA
- $1,094,6953 bd4 ba2.1k sqft3155 Paley Dr, Alpharetta, GA 30009New ConstructionFMLS GA
- $869,9003 bd4 ba2.1k sqft200 Midnight Oak Run #4, Alpharetta, GA 30009New ConstructionFMLS GA
- $1,695,0005 bd6 ba5k sqft235 Winterberry Way NW, Roswell, GA 30075For SaleMLS ID #7809412, Julie M Martin, Atlanta Fine Homes Sotheby's International. FMLS GA
- $1,099,0004 bd4 ba3k sqft531 S Main St #110, Alpharetta, GA 30009Active
 MLS ID #10817928, Mikel D Muffley, Weichert Realtors - The Collective. GAMLS
 - $1,149,0004 bd4 ba3k sqft531 S Main St #210, Alpharetta, GA 30009New ConstructionMLS ID #7718636, MIKEL MUFFLEY, Weichert, Realtors - The Collective. FMLS GA
- $1,149,5004 bd4 ba3k sqft531 S Main St #320, Alpharetta, GA 30009New ConstructionMLS ID #7719476, MIKEL MUFFLEY, Weichert, Realtors - The Collective. FMLS GA
- $1,300,0004 bd4 ba4.2k sqft15850 Burdette Ct, Milton, GA 30004For SaleMLS ID #7834737, Bonnie Smith, Atlanta Fine Homes Sotheby's International. FMLS GA
- $1,149,5004 bd4 ba3k sqft531 S Main St #330, Alpharetta, GA 30009New ConstructionMLS ID #7719470, MIKEL MUFFLEY, Weichert, Realtors - The Collective. FMLS GA
- $1,745,0005 bd5 ba5k sqft1013 Crossroads Trl, Milton, GA 30004New ConstructionMLS ID #7632727, Tarran Craver, Coldwell Banker Realty. FMLS GA
- $1,099,0003 bd5 ba3.7k sqft2054 Lanier Grv, Alpharetta, GA 30009New ConstructionFMLS GA
- $1,450,0004 bd5 ba4k sqft239 Aberdeen Way, Woodstock, GA 30188New ConstructionMLS ID #7834145, Kelly Mowry, Atlanta Communities. FMLS GA
