Offering exceptional value well below today's replacement cost, this is one of those rare opportunities where the value extends far beyond the list price. The setting is every bit as exceptional as the home itself. Set on a private one-acre homesite with a walk-out backyard, exceptional privacy, and room for a future pool (preliminary plans available), this move-in ready residence blends timeless architecture, exceptional craftsmanship, and enduring design. Enhanced by nearly $300,000 in meticulously selected upgrades, the home reflects a commitment to enduring design, everyday livability, and exceptional performance that would be extraordinarily difficult to recreate today. Natural light pours through abundant windows, highlighting wide-plank hardwood floors, soaring ceilings, and refined interior finishes that create a warm, sophisticated atmosphere. At the heart of the home, the kitchen balances striking design with exceptional functionality. Sub-Zero refrigerator and freezer towers, a Thermador Pro Range with dual ovens, a dramatic quartz waterfall island, full-height quartz backsplash, and a custom walk-in pantry with handcrafted cabinetry, quartz countertops, and a prep sink make everyday living as effortless as entertaining. The vaulted primary suite offers a peaceful retreat with a spa-inspired bath featuring oversized slab tile, designer lighting, luxurious finishes, and a custom-designed closet. A private office with steel-and-glass doors provides an inspiring work-from-home environment, while a separate guest suite above the garage offers exceptional flexibility for visitors or extended family. Upstairs, a spacious loft is joined by two additional ensuite bedrooms and a second laundry room. The terrace level was created as a private wellness retreat. An expansive fitness studio is anchored by a dramatic roll-up door that welcomes fresh air and natural light, creating an inspiring environment for training and recovery. An adjoining wellness room is prewired and pre-plumbed for a sauna and cold plunge, while a private guest suite with a full bath offers comfortable accommodations for family and guests. Throughout the home, beauty and performance exist in equal measure. Built as a Net Zero Energy Home, it features rooftop solar panels, spray foam insulation, a high-efficiency HVAC system, tankless water heater, whole-home water filtration system, EV charging readiness, and extensive low-voltage wiring with integrated indoor and outdoor speakers. Located within Aster, residents enjoy thoughtfully planned community amenities including nature trails, gathering spaces, fire pits, and activity lawns, all just minutes from Historic Roswell, the Chattahoochee River, exceptional dining, shopping, parks, and highly regarded public and private schools.
Active
Price cut: $55K (8/26)
$1,695,000
235 Winterberry Way NW, Roswell, GA 30075
5beds
5,026sqft
Single Family Residence, Residential
Built in 2025
1.27 Acres Lot
$1,667,900 Zestimate®
$337/sqft
$200/mo HOA
What's special
Timeless architectureSoaring ceilingsRefined interior finishesDramatic quartz waterfall islandWide-plank hardwood floorsWalk-out backyardSpacious loft
- 42 days
- 707
- 88
Zillow last checked:
Listing updated:
Listed by:
Julie M Martin,
Atlanta Fine Homes Sotheby's International 770-668-4680
Source: FMLS GA,MLS#: 7809412
Facts & features
Interior
Bedrooms & bathrooms
- Bedrooms: 5
- Bathrooms: 6
- Full bathrooms: 5
- 1/2 bathrooms: 1
- Main level bathrooms: 1
- Main level bedrooms: 1
Rooms
- Room types: Basement, Bonus Room, Dining Room, Exercise Room, Loft, Office, Other
Primary bedroom
- Features: Master on Main
- Level: Master on Main
Bedroom
- Features: Master on Main
Primary bathroom
- Features: Double Vanity, Separate Tub/Shower, Soaking Tub
Dining room
- Features: Open Concept, Separate Dining Room
Kitchen
- Features: Breakfast Room, Cabinets Other, Cabinets Stain, Eat-in Kitchen, Kitchen Island, Pantry Walk-In, Stone Counters, View to Family Room
Heating
- ENERGY STAR Qualified Equipment, Forced Air, Zoned
Cooling
- Ceiling Fan(s), Central Air, Electric, ENERGY STAR Qualified Equipment, Zoned
Appliances
- Included: Dishwasher, Disposal, Dryer, ENERGY STAR Qualified Appliances, Gas Range, Microwave, Range Hood, Refrigerator, Tankless Water Heater, Washer
- Laundry: Laundry Room, Main Level, Upper Level
Features
- Beamed Ceilings, Entrance Foyer, High Ceilings 9 ft Upper, High Ceilings 10 ft Main, Recessed Lighting, Vaulted Ceiling(s), Walk-In Closet(s)
- Flooring: Carpet, Hardwood, Tile
- Windows: Insulated Windows
- Basement: Daylight,Exterior Entry,Finished,Finished Bath,Full,Interior Entry
- Number of fireplaces: 1
- Fireplace features: Gas Log, Glass Doors, Great Room
- Common walls with other units/homes: No Common Walls
Interior area
- Total structure area: 5,026
- Total interior livable area: 5,026 sqft
- Finished area above ground: 3,173
- Finished area below ground: 1,715
Video & virtual tour
Property
Parking
- Total spaces: 3
- Parking features: Attached, Garage, Garage Door Opener, Garage Faces Side, Kitchen Level
- Attached garage spaces: 3
Accessibility
- Accessibility features: None
Features
- Levels: Three Or More
- Patio & porch: Covered
- Exterior features: Private Yard, No Dock
- Pool features: None
- Spa features: None
- Fencing: None
- Has view: Yes
- View description: Neighborhood
- Waterfront features: None
- Body of water: None
Lot
- Size: 1.27 Acres
- Features: Back Yard, Front Yard, Landscaped, Level, Wooded
Details
- Additional structures: None
- Parcel number: 22 344111460339
- Other equipment: Irrigation Equipment
- Horse amenities: None
Construction
Type & style
- Home type: SingleFamily
- Architectural style: European,Modern
- Property subtype: Single Family Residence, Residential
Materials
- Blown-In Insulation, HardiPlank Type, Spray Foam Insulation
- Foundation: Concrete Perimeter
- Roof: Composition,Metal
Condition
- Resale
- New construction: No
- Year built: 2025
Utilities & green energy
- Electric: 220 Volts in Garage
- Sewer: Septic Tank
- Water: Public
- Utilities for property: Cable Available, Electricity Available, Natural Gas Available, Phone Available, Underground Utilities, Water Available
Green energy
- Green verification: ENERGY STAR Certified Homes, HERS Index Score
- Energy efficient items: Appliances, Construction, HVAC, Insulation, Water Heater, Windows
- Energy generation: Solar
Community & HOA
Community
- Features: Fishing, Homeowners Assoc, Near Schools, Near Shopping, Near Trails/Greenway, Sidewalks, Street Lights
- Security: Carbon Monoxide Detector(s), Smoke Detector(s)
- Subdivision: Aster
HOA
- Has HOA: Yes
- HOA fee: $1,200 semi-annually
Location
- Region: Roswell
Financial & listing details
- Price per square foot: $337/sqft
- Annual tax amount: $7,137
- Date on market: 7/28/2026
- Cumulative days on market: 202 days
- Listing terms: Cash,Conventional
- Electric utility on property: Yes
- Road surface type: Paved
Estimated market value
$1,667,900
$1.58M - $1.75M
Not available
Price history
| Date | Event | Price |
|---|---|---|
| 8/26/2026 | Price change | $1,695,000-3.1%$337/sqft |
Source:  FMLS GA #7809412 Report a problem FMLS GA #7809412 Report a problem | ||
| 7/28/2026 | Listed for sale | $1,750,000$348/sqft |
Source: FMLS GA #7809412 Report a problem | ||
| 7/16/2026 | Listing removed | $1,750,000$348/sqft |
Source: eXp Realty #7712971 Report a problem | ||
| 6/17/2026 | Price change | $1,750,000-2.2%$348/sqft |
Source: FMLS GA #7712971 Report a problem | ||
| 4/6/2026 | Price change | $1,790,000-3.2%$356/sqft |
Source: FMLS GA #7712971 Report a problem | ||
| 2/23/2026 | Price change | $1,849,000-1%$368/sqft |
Source: FMLS GA #7712971 Report a problem | ||
| 2/5/2026 | Listed for sale | $1,867,000$371/sqft |
Source: FMLS GA #7712971 Report a problem | ||
Public tax history
Tax history is unavailable.
Monthly payment
Est. payment
Payment breakdown
Explore the cost of this home by adjusting the details. Changes won't be saved.Climate risks
Neighborhood: 30075
Nearby schools
Schools provided by the listing agent
- Elementary: Sweet Apple
- Middle: Elkins Pointe
- High: Roswell
Source: FMLS GA. This data may not be complete. We recommend contacting the local school district to confirm school assignments for this home.
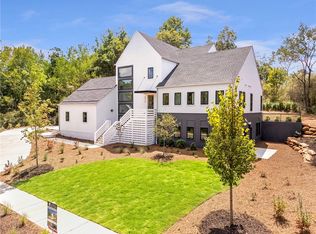


Similar homes
- $1,624,9005 bd6 ba7.2k sqft1460 Lakemist Ct, Roswell, GA 30075For Sale
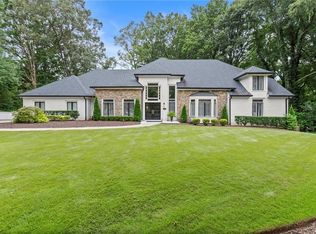
 MLS ID #7793415, MATTHEW MAURER, New Choice Real Estate, Inc.. FMLS GA
 - $1,899,9997 bd7 ba6.9k sqft376 Lum Crowe Rd, Roswell, GA 30075For Sale
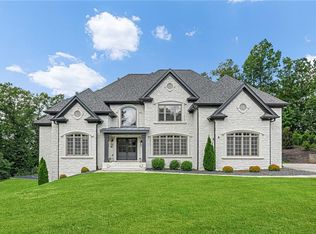 MLS ID #7823626, Curtis Russell, Great Homes ATL, LLC. FMLS GA
 - $1,490,0007 bd7 ba5.1k sqft5120 Post Oak Tritt Rd NE, Roswell, GA 30075For Sale
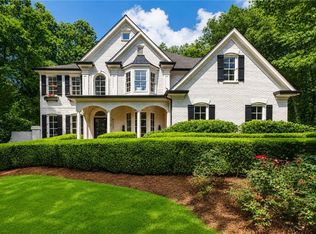 MLS ID #7820611, Alex Egan, Peachtree Town & Country. FMLS GA
 - $2,395,0004 bd5 ba4.7k sqft11860 Chaffin Rd, Roswell, GA 30075Active

 MLS ID #10772201, Todd Kroupa, BHHS Georgia Properties. GAMLS
 - $1,850,0005 bd7 ba6k sqft8965 River Run, Sandy Springs, GA 30350ActiveMLS ID #10812217, Karen C Cannon, Karen Cannon REALTORS Inc.. GAMLS
- $2,375,0005 bd6 ba4.2k sqft160 Lake Estates Dr, Roswell, GA 30075ActiveMLS ID #10777536, Nicholas Brown, Compass. GAMLS
- $1,799,0005 bd6 ba5.6k sqft1099 Bream Dr, Milton, GA 30004ActiveMLS ID #10699743, Todd Kroupa, BHHS Georgia Properties. GAMLS
- $1,700,0005 bd5 ba4.6k sqft4411 Sentinel Post Rd NW, Atlanta, GA 30327For SaleMLS ID #7801174, Hilary Harrison, Dorsey Alston Realtors. FMLS GA
- $1,595,0004 bd4 ba3.2k sqft13920 Cowart Rd, Milton, GA 30004For SaleMLS ID #7792799, Dana Zaworski, Atlanta Fine Homes Sotheby's International. FMLS GA
- $1,745,0005 bd5 ba5k sqft1013 Crossroads Trl, Milton, GA 30004New ConstructionMLS ID #7632727, Tarran Craver, Coldwell Banker Realty. FMLS GA
- $1,699,5005 bd4 ba3.7k sqft4070 Whitewater Creek Rd NW, Atlanta, GA 30327For SaleMLS ID #7812324, SAMUEL G BAYNE II, Atlanta Fine Homes Sotheby's International. FMLS GA
- $1,889,0005 bd7 ba5k sqft203 Creekstone Ct, Canton, GA 30115Active Under ContractMLS ID #10787368, Katherine Frazier, BHHS Georgia Properties. GAMLS
- $1,650,0004 bd4 ba4.3k sqft574 Riverside Rd, Sugar Hill, GA 30518Active Under ContractMLS ID #10815930, Kaitlyn Kennedy-Ashley, Keller Williams Lanier Partners. GAMLS
- $1,262,5005 bd6 ba5.2k sqft512 Cedar Crest Cir, Woodstock, GA 30188ActiveMLS ID #10717384, Kelly Finley, BHHS Georgia Properties. GAMLS
- $1,396,0004 bd4 ba3.6k sqft2029 Heritage Walk, Milton, GA 30004For SaleMLS ID #7834337, Julie M Martin, Atlanta Fine Homes Sotheby's International. FMLS GA
- $1,995,0005 bd6 ba5.4k sqft203 Memory Ln, Canton, GA 30115New ConstructionMLS ID #7827964, Louis Cloete, Georgia Premier Realty Team Inc.. FMLS GA
- $1,600,0007 bd7 ba4.6k sqft2800 Post Oak Tritt Rd, Marietta, GA 30062ActiveMLS ID #10766897, Al Moreno, Harry Norman, REALTORS. GAMLS
- $1,730,0005 bd6 ba5.3k sqft4330 Hawthorn Cir, Alpharetta, GA 30022Active Under ContractMLS ID #10731968, Suzanne Anderson, BHHS Georgia Properties. GAMLS
- $1,499,9155 bd4 ba3.6k sqft3840 Havenrock Dr, Marietta, GA 30066New ConstructionMLS ID #7829860, Elizabeth Bryson, All Atlanta Realty, LLC. FMLS GA
- $1,798,0005 bd6 ba5k sqft5055 Sire Bnd, Milton, GA 30004New ConstructionMLS ID #7744679, Kelli Dozier, Toll Brothers Real Estate Inc.. FMLS GA
