Introducing Homesite 6 at Little Lake Estates, a rare opportunity to enjoy private lakefront living within an intimate enclave of just eight luxury homes moments from the heart of Downtown Roswell. Thoughtfully crafted with timeless architecture, refined finishes, and exceptional attention to detail, this five-bedroom, five-and-a-half-bath residence offers an elevated living experience designed for both everyday comfort and sophisticated entertaining. The home's expansive layout is anchored by a stunning gourmet kitchen with an adjoining butler's pantry, creating a seamless flow for hosting gatherings large and small. The kitchen opens to the spacious family room, while a dedicated dining room provides an elegant setting for holiday celebrations, dinner parties, and memorable occasions. Soaring 10-foot ceilings on the main level and abundant natural light enhance the home's sense of openness, creating warm and inviting spaces throughout. Designed to embrace its picturesque surroundings, the residence extends effortlessly outdoors to a covered porch with a fireplace and a separate grilling deck overlooking the tranquil lake. Upstairs, generously sized bedroom suites offer comfort and privacy, complemented by a versatile bonus room ideal for a media lounge, playroom, fitness studio, or home office. Perfectly positioned just minutes from the acclaimed restaurants, boutiques, parks, and vibrant energy of Downtown Roswell, this home combines the serenity of private lake living with the convenience of one of Metro Atlanta's most sought-after destinations.
Active
$2,375,000
160 Lake Estates Dr, Roswell, GA 30075
5beds
4,290sqft
:
Get pre-qualified$15,834/mo
Single Family Residence
Built in 2026
0.99 Acres Lot
$2,316,300 Zestimate®
$554/sqft
$-- HOA
What's special
Private lakefront livingAbundant natural lightSpacious family roomExpansive layoutDedicated dining roomStunning gourmet kitchenFive-bedroom five-and-a-half-bath residence
- 60 days |
- 588 |
- 34 |
Zillow last checked:
Listing updated:
Listed by:
Nicholas Brown 770-630-5430,
Compass,
Aziz Izmour 404-901-5662,
Compass
Source: GAMLS,MLS#: 10777536
Facts & features
Interior
Bedrooms & bathrooms
- Bedrooms: 5
- Bathrooms: 6
- Full bathrooms: 5
- 1/2 bathrooms: 1
- Main level bathrooms: 1
- Main level bedrooms: 1
Rooms
- Room types: Bonus Room, Family Room
Kitchen
- Features: Breakfast Bar, Kitchen Island
Heating
- Central
Cooling
- Central Air, Electric
Appliances
- Included: Dishwasher
- Laundry: Upper Level
Features
- Bookcases, Walk-In Closet(s)
- Flooring: Hardwood
- Basement: Unfinished
- Number of fireplaces: 2
- Fireplace features: Family Room, Outside
- Common walls with other units/homes: No Common Walls
Interior area
- Total structure area: 4,290
- Total interior livable area: 4,290 sqft
- Finished area above ground: 4,290
- Finished area below ground: 0
Property
Parking
- Total spaces: 2
- Parking features: Garage
- Has garage: Yes
Features
- Levels: Two
- Stories: 2
- Patio & porch: Deck
- Exterior features: Gas Grill, Other
- Has view: Yes
- View description: Lake
- Has water view: Yes
- Water view: Lake
Lot
- Size: 0.99 Acres
- Features: Cul-De-Sac, Level
Details
- Parcel number: 0.0
Construction
Type & style
- Home type: SingleFamily
- Architectural style: Traditional
- Property subtype: Single Family Residence
Materials
- Stone
- Foundation: Block
- Roof: Composition
Condition
- New Construction
- New construction: Yes
- Year built: 2026
Details
- Warranty included: Yes
Utilities & green energy
- Sewer: Public Sewer
- Water: Public
- Utilities for property: Cable Available, Electricity Available, Natural Gas Available, Sewer Available, Water Available
Community & HOA
Community
- Features: Lake, Street Lights, Sidewalks
- Subdivision: Little Lake Estates
HOA
- Has HOA: No
- Services included: None
Location
- Region: Roswell
Financial & listing details
- Price per square foot: $554/sqft
- Date on market: 6/3/2026
- Cumulative days on market: 60 days
- Listing agreement: Exclusive Agency
- Electric utility on property: Yes
Estimated market value
$2,316,300
$2.20M - $2.43M
$6,212/mo
Price history
| Date | Event | Price |
|---|---|---|
| 6/3/2026 | Listed for sale | $2,375,000$554/sqft |
Source:  GAMLS #10777536 Report a problem GAMLS #10777536 Report a problem | ||
Public tax history
Tax history is unavailable.
Monthly payment
Est. payment
Payment breakdown
Explore the cost of this home by adjusting the details. Changes won't be saved.Climate risks
Neighborhood: 30075
Nearby schools
GreatSchools rating
- 9/10Roswell North Elementary SchoolGrades: PK-5Distance: 0.7 mi
- 7/10Crabapple Middle SchoolGrades: 6-8Distance: 1 mi
- 8/10Roswell High SchoolGrades: 9-12Distance: 2.4 mi
Schools provided by the listing agent
- Elementary: Roswell North
- Middle: Crabapple
- High: Roswell
Source: GAMLS. This data may not be complete. We recommend contacting the local school district to confirm school assignments for this home.
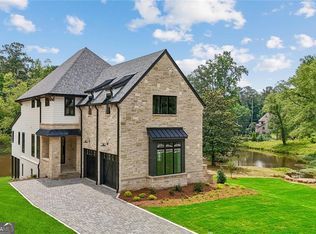
- $2,275,0005 bd6 ba4.1k sqft130 Lake Estates Dr, Roswell, GA 30075Pending
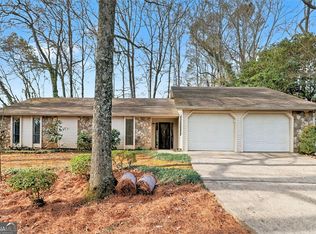
- $570,0003 bd2 ba2k sqft1110 Lake Dr, Roswell, GA 30075Sold
- $600,8003 bd1 ba1.7k sqft1120 Lake Dr, Roswell, GA 30075Off Market
- $3,6504 bd4 ba2.8k sqft1100 Lake Dr, Roswell, GA 30075For Rent

- $650,0003 bd3 ba2.1k sqft1115 Lake Dr, Roswell, GA 30075Sold
- $664,9004 bd2 ba2.2k sqft1105 Lake Dr, Roswell, GA 30075Off Market
- $796,0003 bd3 ba2.9k sqft1130 Lake Dr, Roswell, GA 30075Sold
- $712,3004 bd2 ba2.1k sqft1125 Lake Dr, Roswell, GA 30075Off Market
A local agent can set up tours, give advice and negotiate with sellers.
Similar homes
- $2,395,0004 bd5 ba4.7k sqft11860 Chaffin Rd, Roswell, GA 30075Active

 MLS ID #10772201, Todd Kroupa, BHHS Georgia Properties. GAMLS
 - $2,499,0006 bd6 ba6k sqft345 Roswell Farms Dr, Roswell, GA 30075Active Under Contract
 MLS ID #10806694, Monica Blanco, Ansley RE|Christie's Int'l RE. GAMLS
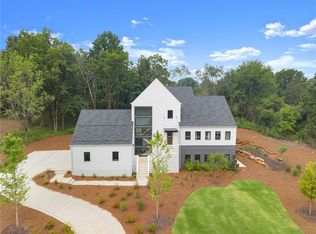
 - $1,750,0005 bd6 ba5k sqft235 Winterberry Way NW, Roswell, GA 30075For Sale
 MLS ID #7809412, Julie M Martin, Atlanta Fine Homes Sotheby's International. FMLS GA
 - $1,895,0004 bd3 ba2.8k sqft995 Willeo Rd, Roswell, GA 30075Active
 MLS ID #10810335, Matthew Baker, BHHS Georgia Properties. GAMLS
 - $1,439,0005 bd5 ba3.9k sqft290 Walnutwood Trl, Roswell, GA 30075For SaleMLS ID #7799417, Fred McGill Jr, Simple Showing, Inc.. FMLS GA
- $3,450,0004 bd4 ba4.9k sqft1267 Thomas Cir, Roswell, GA 30075For SaleMLS ID #7769626, jane ghori, Wealthpoint Realty, LLC.. FMLS GA
- $2,100,0005 bd6 ba5.9k sqft11543 Valmont Ln, Milton, GA 30004For SaleMLS ID #7808714, Dana Zaworski, Atlanta Fine Homes Sotheby's International. FMLS GA
- $1,625,0006 bd5 ba6k sqft4680 Gilhams Rd NE, Roswell, GA 30075ActiveMLS ID #10791912, Allison Van Dillen, Ansley RE|Christie's Int'l RE. GAMLS
- $1,850,0005 bd7 ba6k sqft8965 River Run, Sandy Springs, GA 30350ActiveMLS ID #10812217, Karen C Cannon, Karen Cannon REALTORS Inc.. GAMLS
- $1,365,0005 bd5 ba5.3k sqft110 Valley Summit Ct, Roswell, GA 30075ActiveMLS ID #10788882, Trish Beeman, Genstone Realty. GAMLS
- $2,350,0005 bd6 ba5k sqft680 Edgewater Trl, Atlanta, GA 30328ActiveMLS ID #10776400, Aziz Izmour, Compass. GAMLS
- $2,825,0005 bd7 ba6.1k sqft4992 Rebel Trl, Sandy Springs, GA 30327For SaleMLS ID #7808409, Ashley Battleson, Atlanta Fine Homes Sotheby's International. FMLS GA
- $2,350,0004 bd6 ba4.5k sqft575 Mountain Way NE, Atlanta, GA 30342Active Under ContractMLS ID #10739224, Path & Post Team, Path & Post. GAMLS
- $2,400,0005 bd6 ba5k sqft329 Mirador Ct, Marietta, GA 30068New ConstructionMLS ID #7802988, PAMELA ELLEDGE, Atlanta Fine Homes Sotheby's International. FMLS GA
- $2,350,0005 bd6 ba5k sqft584 Indian Hills Pkwy, Marietta, GA 30068ActiveMLS ID #10695735, Pam Elledge, Atlanta Fine Homes - Sotheby's Int'l. GAMLS
- $2,199,0005 bd7 ba4.7k sqft1380 Newt Green Rd, Cumming, GA 30028ActiveMLS ID #10807491, Pam Gillig, Ansley RE|Christie's Int'l RE. GAMLS
- $2,800,0004 bd5 ba4.5k sqft125 Oak Leaf Trl, Milton, GA 30004ActiveMLS ID #10810931, Deborah Cook, LLane & Co.. GAMLS
- $2,100,0005 bd6 ba6.2k sqft181 Sentinel Pl NE, Marietta, GA 30067For SaleMLS ID #7738520, CHASE MIZELL, Atlanta Fine Homes Sotheby's International. FMLS GA
- $2,580,0004 bd5 ba3.4k sqft3220 W Andrews Dr NW, Atlanta, GA 30305For SaleMLS ID #7764696, Ben Hirsh, Hirsh Real Estate Buckhead.com. FMLS GA
- $2,300,0008 bd7 ba6.1k sqft1253 Brooklawn Rd NE, Brookhaven, GA 30319ActiveMLS ID #10801446, Dolly Dabiri, eXp Realty. GAMLS
