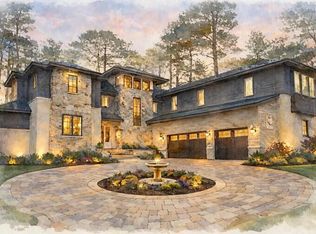
At 125 Oak Leaf Trail, Milton, GA, discover a new construction residential masterpiece from 2026, offering 4,583 square feet of impeccably designed living space. This luxury residence, in a great location, showcases an amazing design complemented by top-tier materials throughout. The residence encompasses four spacious bedrooms, each conceived as a private retreat. Complementing these are four and a half meticulously appointed bathrooms, offering both convenience and sophisticated comfort. The 11' oversized covered porch with fireplace and your own custom inground pool offers an unparalleled opportunity to experience sophisticated living in a prime location.
Active
$2,800,000
125 Oak Leaf Trl, Milton, GA 30004
4beds
4,583sqft
:
Get pre-qualified$20,177/mo
Single Family Residence
Built in 2026
1 Acres Lot
$-- Zestimate®
$611/sqft
$200/mo HOA
What's special
Custom inground pool
- 2 days |
- 238 |
- 5 |
Zillow last checked:
Listing updated:
Listed by:
Deborah Cook 404-217-3729,
LLane & Co.
Source: GAMLS,MLS#: 10810931
Facts & features
Interior
Bedrooms & bathrooms
- Bedrooms: 4
- Bathrooms: 5
- Full bathrooms: 4
- 1/2 bathrooms: 1
- Main level bathrooms: 2
- Main level bedrooms: 2
Rooms
- Room types: Laundry, Office, Game Room
Dining room
- Features: Seats 12+, Separate Room
Kitchen
- Features: Kitchen Island
Heating
- Forced Air
Cooling
- Central Air
Appliances
- Included: Dishwasher, Disposal, Double Oven, Refrigerator, Microwave, Tankless Water Heater
- Laundry: Other
Features
- Double Vanity, Tray Ceiling(s), Vaulted Ceiling(s), Walk-In Closet(s)
- Flooring: Hardwood, Tile
- Windows: Double Pane Windows
- Basement: None
- Number of fireplaces: 2
- Common walls with other units/homes: No Common Walls
Interior area
- Total structure area: 4,583
- Total interior livable area: 4,583 sqft
- Finished area above ground: 4,583
- Finished area below ground: 0
Property
Parking
- Total spaces: 4
- Parking features: Garage, Attached, Garage Door Opener, Kitchen Level
- Has attached garage: Yes
Features
- Levels: Two
- Stories: 2
- Patio & porch: Patio
Lot
- Size: 1 Acres
- Features: None
- Residential vegetation: Partially Wooded
Details
- Parcel number: XXXXXXXXXXXXXXXXXXX
Construction
Type & style
- Home type: SingleFamily
- Architectural style: European
- Property subtype: Single Family Residence
Materials
- Wood Siding
- Roof: Other,Composition
Condition
- New Construction
- New construction: Yes
- Year built: 2026
Details
- Warranty included: Yes
Utilities & green energy
- Electric: 220 Volts
- Sewer: Septic Tank
- Water: Public
- Utilities for property: Cable Available, Electricity Available, Natural Gas Available, Phone Available
Green energy
- Energy efficient items: Windows
Community & HOA
Community
- Features: Gated, Street Lights, Walk To Schools
- Security: Smoke Detector(s)
- Subdivision: Thompson Oaks
HOA
- Has HOA: Yes
- Services included: Reserve Fund, Maintenance Grounds
- HOA fee: $2,400 annually
Location
- Region: Milton
Financial & listing details
- Price per square foot: $611/sqft
- Annual tax amount: $1
- Date on market: 7/23/2026
- Cumulative days on market: 2 days
- Listing agreement: Exclusive Right To Sell
- Listing terms: Conventional,Other
- Electric utility on property: Yes
Estimated market value
Not available
Estimated sales range
Not available
Not available
Price history
| Date | Event | Price |
|---|---|---|
| 7/23/2026 | Listed for sale | $2,800,000$611/sqft |
Source:  GAMLS #10810931 Report a problem GAMLS #10810931 Report a problem | ||
Public tax history
Tax history is unavailable.
Monthly payment
Est. payment
Payment breakdown
Explore the cost of this home by adjusting the details. Changes won't be saved.Climate risks
Neighborhood: 30004
Nearby schools
GreatSchools rating
- 8/10Summit Hill Elementary SchoolGrades: PK-5Distance: 1.7 mi
- 9/10Hopewell Middle SchoolGrades: 6-8Distance: 1.1 mi
- 10/10Cambridge High SchoolGrades: 9-12Distance: 1.7 mi
Schools provided by the listing agent
- Elementary: Summit Hill
- Middle: Hopewell
- High: Cambridge
Source: GAMLS. This data may not be complete. We recommend contacting the local school district to confirm school assignments for this home.
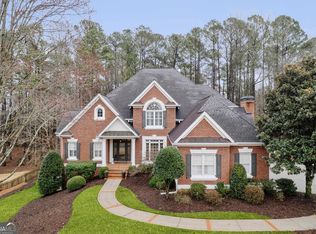
- $1,300,0005 bd5 ba4.2k sqft245 Oakhurst Leaf Dr, Milton, GA 30004Sold
- $1,379,8006 bd4 ba4.7k sqft505 Oakleaf Way, Milton, GA 30004Off Market

- $1,327,6006 bd5 ba5.2k sqft255 Oakhurst Leaf Dr, Milton, GA 30004Off Market
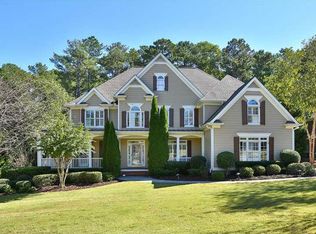
- $1,397,6005 bd6 ba5.7k sqft500 Oakleaf Way, Milton, GA 30004Off Market
- $1,351,9005 bd6 ba5.2k sqft500 Oakleaf Way #109, Milton, GA 30004Off Market
- $1,200,9005 bd5 ba3.8k sqft235 Oakhurst Leaf Dr, Milton, GA 30004Off Market
- $1,655,3005 bd5 ba4.2k sqft515 Oakleaf Way, Milton, GA 30004Off Market
- $1,139,9005 bd5 ba5.4k sqft265 Oakhurst Leaf Dr, Milton, GA 30004Off Market
A local agent can set up tours, give advice and negotiate with sellers.
Similar homes
- $1,900,0005 bd5 ba5.3k sqft710 Cooper Sandy Cv, Milton, GA 30004Active

 MLS ID #10804308, Brad Carrington, Atlanta Communities. GAMLS
 - $2,495,0006 bd5 ba6.3k sqft1060 Kent Ct, Milton, GA 30004Active
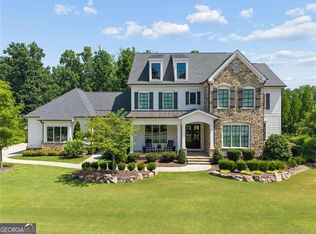 MLS ID #10806533, Ginger Pressley, Ansley RE|Christie's Int'l RE. GAMLS
 - $2,700,0005 bd6 ba6.4k sqft4030 Cottage Park Ct, Alpharetta, GA 30004Active
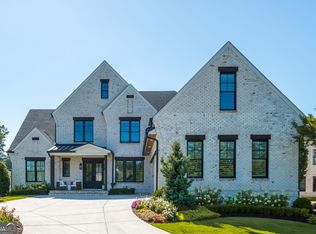 MLS ID #10808917, Jennifer Barnas, eXp Realty. GAMLS
 - $2,495,0004 bd6 ba4.9k sqft13968 Freemanville Rd, Milton, GA 30004New Construction
 MLS ID #7722760, Jennifer Schoenberger, Peachtree Town & Country. FMLS GA
 - $4,099,0005 bd6 ba5.3k sqft0 Nix Rd, Alpharetta, GA 30004New ConstructionMLS ID #7810170, PAMELA J BATEMAN, HomeSmart. FMLS GA
- $2,399,0005 bd5 ba5.1k sqft4075 Haven Ter, Milton, GA 30004ActiveMLS ID #10795136, Mikel D Muffley, Weichert Realtors - The Collective. GAMLS
- $2,500,0005 bd5 ba4.6k sqft1010 Lyndon Ln, Milton, GA 30004ActiveMLS ID #10759353, Jaime Humin, HomeSmart. GAMLS
- $1,600,0004 bd5 ba5.1k sqft385 Five Acre Rd, Milton, GA 30004ActiveMLS ID #10800569, Linda Jacobs, Keller Williams Realty North Atlanta. GAMLS
- $2,595,0006 bd6 ba6.2k sqft210 Tifton Ln, Roswell, GA 30075ActiveMLS ID #10807113, Jacqueline Carlyle, HOME Luxury Real Estate. GAMLS
- $3,097,0005 bd7 ba4.9k sqft175 Andover Dr, Alpharetta, GA 30009For SaleMLS ID #7780248, BONNIE MAJHER, Atlanta Fine Homes Sotheby's International. FMLS GA
- $2,450,0006 bd6 ba6.6k sqft12190 Charlotte Dr, Alpharetta, GA 30004ActiveMLS ID #10779354, Pam Gillig, Ansley RE|Christie's Int'l RE. GAMLS
- $2,890,0005 bd7 ba5.9k sqft15260 Thompson Oak Rd, Milton, GA 30004New ConstructionMLS ID #7679606, JOAN HERTZ, Atlanta Communities. FMLS GA
- $3,199,0006 bd7 ba6.5k sqft15794 Thompson Rd, Milton, GA 30004ActiveMLS ID #10798635, Stephanie Patterson, Real Broker, LLC. GAMLS
- $1,695,0004 bd4 ba3.2k sqft13920 Cowart Rd, Milton, GA 30004For SaleMLS ID #7792799, Dana Zaworski, Atlanta Fine Homes Sotheby's International. FMLS GA
- $1,845,0006 bd8 ba6.6k sqft1900 Evergrace Dr, Milton, GA 30009For SaleMLS ID #7778720, MELISSA LISA SWAYNE, Berkshire Hathaway HomeServices Georgia Properties. FMLS GA
- $1,595,0006 bd5 ba4.1k sqft13420 Providence Rd, Milton, GA 30009For SaleMLS ID #7794888, Reid Casey, The Rezerve, LLC. FMLS GA
- $1,595,0006 bd5 ba5.2k sqft4540 Hawthorne Ct, Milton, GA 30004ActiveMLS ID #10793105, Reid Casey II, The Rezerve. GAMLS
- $2,995,0005 bd5 ba5.1k sqft1840 Evergreen Ln, Alpharetta, GA 30009New ConstructionMLS ID #7694266, Jennifer Schoenberger, Peachtree Town & Country. FMLS GA
- $1,850,0006 bd5 ba6k sqft410 Buckfield Ln, Milton, GA 30004For SaleMLS ID #7769003, JENNY DOYLE, Atlanta Fine Homes Sotheby's International. FMLS GA
- $1,450,0007 bd6 ba5.6k sqft483 McGinnis Way, Milton, GA 30004ActiveMLS ID #10793948, Casey Rutherford, Ansley RE|Christie's Int'l RE. GAMLS
