A designer-guided, pre-construction offering with DOWNTOWN ALPHARETTA lifestyle and PRIME CORNER LOCATION. Ideally positioned at the corner of Mayfield and Providence Roads, 1840 Evergreen Lane offers exceptional walkability to one of Metro Atlanta's most desirable live-work-play destinations. This stunning Dutch Colonial–inspired estate is one of three unique opportunities for buyers to personalize finishes and customize elements to suit their lifestyle. Enjoy a short walk or bike ride along sidewalk-lined streets and neighborhood-friendly roads with easy access to the Alpha Loop, connecting you to parks, restaurants, shopping and entertainment. Set on an all-level homesite with optional pool, cabana, and outdoor kitchen, this home blends classic charm with refined, high-end finishes throughout. The welcoming, grand, formal foyer welcomes you into a light-filled, expansive living room featuring elegant beamed ceilings and a statement fireplace. Retractable glass doors seamlessly connect the interior to a rear covered porch, complete with a cozy outdoor fireplace and optional kitchen. At the heart of the home, the open-concept chef’s kitchen is outfitted with premium, high-end appliances, an oversized island, and a dedicated scullery with additional sink and double ovens—perfect for elevated entertaining and culinary prep. The kitchen flows effortlessly into the adjacent dining room, highlighted by a dramatic vaulted ceiling with exposed beams. The main-level primary suite is a private retreat, offering a spacious bedroom, spa-inspired bath with soaking tub, separate his-and-her vanities, and an exceptional walk-in closet featuring a custom packing table, and direct access to your covered porch and private backyard. A well-appointed guest suite on the main floor provides comfort and privacy for visitors or multigenerational living. Upstairs, three generously sized ensuite bedrooms are complemented by a versatile study nook, and several options to add additional square footage for a media room, home gym, or finished storage space. This remarkable home delivers classic curb appeal, designer-curated interiors, and flexible outdoor living options—all on a level lot ideal for future enhancements. The Evergreen Lane Collection is a rare opportunity for those seeking walkability without condo living, with a location that allows homeowners to enjoy an active lifestyle without sacrificing privacy, space, or convenience.
Active
$2,995,000
1840 Evergreen Ln, Alpharetta, GA 30009
5beds
5,110sqft
Single Family Residence, Residential
Built in 2026
0.43 Acres Lot
$2,930,200 Zestimate®
$586/sqft
$-- HOA
What's special
Statement fireplaceCozy outdoor fireplacePrime corner locationElegant beamed ceilingsDesigner-curated interiorsMain-level primary suiteOversized island
- 305 days
- 283
- 31
Zillow last checked:
Listing updated:
Listed by:
Jennifer Schoenberger,
Peachtree Town & Country 404-671-9100
Source: FMLS GA,MLS#: 7694266
Facts & features
Interior
Bedrooms & bathrooms
- Bedrooms: 5
- Bathrooms: 5
- Full bathrooms: 5
- Main level bathrooms: 2
- Main level bedrooms: 2
Rooms
- Room types: Bonus Room, Computer Room, Exercise Room, Loft, Media Room, Office
Primary bedroom
- Features: Master on Main, Oversized Master
- Level: Master on Main, Oversized Master
Bedroom
- Features: Master on Main, Oversized Master
Primary bathroom
- Features: Separate His/Hers, Separate Tub/Shower, Soaking Tub
Dining room
- Features: Butlers Pantry, Open Concept
Kitchen
- Features: Breakfast Bar, Breakfast Room, Cabinets Stain, Cabinets White, Kitchen Island, Other Surface Counters, Pantry, Second Kitchen, Stone Counters, View to Family Room
Heating
- Central, Forced Air, Hot Water, Zoned
Cooling
- Ceiling Fan(s), Central Air, Zoned
Appliances
- Included: Dishwasher, Disposal, Gas Cooktop, Gas Oven, Microwave, Range Hood, Refrigerator
- Laundry: Main Level, Mud Room, Sink
Features
- Beamed Ceilings, Cathedral Ceiling(s), Coffered Ceiling(s), Crown Molding, Double Vanity, Entrance Foyer, High Ceilings 9 ft Upper, High Ceilings 10 ft Main, High Speed Internet, Recessed Lighting, Vaulted Ceiling(s), Walk-In Closet(s)
- Flooring: Ceramic Tile, Hardwood
- Windows: Wood Frames
- Basement: None
- Number of fireplaces: 2
- Fireplace features: Living Room, Outside
- Common walls with other units/homes: No Common Walls
Interior area
- Total structure area: 5,110
- Total interior livable area: 5,110 sqft
Property
Parking
- Total spaces: 3
- Parking features: Attached, Driveway, Garage, Garage Door Opener, Garage Faces Side, Kitchen Level, Level Driveway
- Attached garage spaces: 3
- Has uncovered spaces: Yes
Accessibility
- Accessibility features: None
Features
- Levels: Two
- Stories: 2
- Patio & porch: Covered, Front Porch, Patio, Rear Porch
- Exterior features: Garden, Lighting, Private Yard, Rain Gutters
- Pool features: None
- Spa features: None
- Fencing: None
- Has view: Yes
- View description: Other
- Waterfront features: None
- Body of water: None
Lot
- Size: 0.43 Acres
- Features: Back Yard, Cleared, Front Yard, Landscaped, Level, Wooded
Details
- Additional structures: None
- Parcel number: 22 465111780085
- Other equipment: Irrigation Equipment
- Horse amenities: None
Construction
Type & style
- Home type: SingleFamily
- Architectural style: Cape Cod,Colonial,Traditional
- Property subtype: Single Family Residence, Residential
Materials
- Blown-In Insulation, Cedar, Shingle Siding
- Foundation: Pillar/Post/Pier
- Roof: Ridge Vents
Condition
- To Be Built
- New construction: Yes
- Year built: 2026
Details
- Warranty included: Yes
Utilities & green energy
- Electric: 220 Volts
- Sewer: Public Sewer
- Water: Public
- Utilities for property: Cable Available, Electricity Available, Natural Gas Available, Phone Available, Sewer Available, Underground Utilities, Water Available
Green energy
- Energy efficient items: None
- Energy generation: None
Community & HOA
Community
- Features: Curbs, Near Public Transport, Near Schools, Near Shopping, Near Trails/Greenway, Park, Sidewalks, Street Lights
- Security: Carbon Monoxide Detector(s), Fire Alarm, Security System Leased
- Subdivision: Mayfield Forest
HOA
- Has HOA: No
Location
- Region: Alpharetta
Financial & listing details
- Price per square foot: $586/sqft
- Tax assessed value: $325,000
- Annual tax amount: $1,857
- Date on market: 12/22/2025
- Cumulative days on market: 305 days
- Electric utility on property: Yes
- Road surface type: Concrete
Estimated market value
$2,930,200
$2.78M - $3.08M
$8,502/mo
Price history
| Date | Event | Price |
|---|---|---|
| 6/25/2026 | Listed for sale | $2,995,000+3.5%$586/sqft |
Source:  FMLS GA #7694266 Report a problem FMLS GA #7694266 Report a problem | ||
| 12/22/2025 | Listed for sale | $2,895,000+213%$567/sqft |
Source: FMLS GA #7694266 Report a problem | ||
| 4/3/2025 | Sold | $925,000+733.3%$181/sqft |
Source: Public Record Report a problem | ||
| 7/28/1997 | Sold | $111,000$22/sqft |
Source: Public Record Report a problem | ||
Public tax history
| Year | Property taxes | Tax assessment |
|---|---|---|
| 2025 | $1,857 +3.1% | $130,000 -3.3% |
| 2024 | $1,801 +41.5% | $134,400 |
| 2023 | $1,273 -24.6% | $134,400 |
| 2022 | $1,688 +1.2% | $134,400 +3% |
| 2021 | $1,668 -54.2% | $130,480 +1.2% |
| 2020 | $3,640 +91.7% | $128,960 +1.8% |
| 2019 | $1,899 | $126,680 +4.6% |
| 2018 | $1,899 | $121,080 +69.2% |
| 2017 | $1,899 -3.2% | $71,560 |
| 2016 | $1,962 +0.5% | $71,560 |
| 2015 | $1,953 +8.7% | $71,560 |
| 2014 | $1,796 | $71,560 |
| 2013 | -- | $71,560 |
| 2012 | $1,734 | $71,560 |
| 2011 | -- | $71,560 |
| 2010 | $2,078 +3.6% | $71,560 |
| 2009 | $2,006 | $71,560 |
| 2008 | -- | $71,560 -12.9% |
| 2007 | $2,350 | $82,120 |
Find assessor info on the county website
Monthly payment
Est. payment
Payment breakdown
Explore the cost of this home by adjusting the details. Changes won't be saved.Climate risks
Neighborhood: 30009
Nearby schools
Schools provided by the listing agent
- Elementary: Alpharetta
- Middle: Hopewell
- High: Cambridge
Source: FMLS GA. This data may not be complete. We recommend contacting the local school district to confirm school assignments for this home.
- $85,700-- bd-- ba-- sqft1840 Evergreen Ln, Alpharetta, GA 30009Off Market
- $3,395,0005 bd5 ba5.3k sqft1850 Evergreen Ln, Alpharetta, GA 30009New Construction
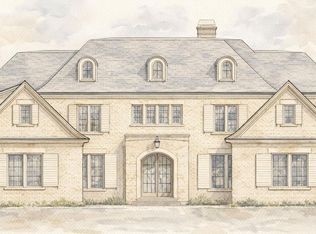
- $620,1003 bd2 ba2.3k sqft1830 Evergreen Ln, Alpharetta, GA 30009Off Market
- $743,7004 bd3 ba2.5k sqft220 Fieldstone Ct, Alpharetta, GA 30009Off Market
Similar homes
- $3,290,0006 bd6 ba6.5k sqft1770 Mayfield Rd, Alpharetta, GA 30009Active
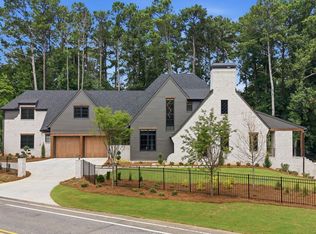
 MLS ID #10825122, Sophia Zarzana, Atlanta Communities. GAMLS
 - $3,099,0005 bd7 ba6.9k sqft245 Heatherton Way, Milton, GA 30009New Construction

 MLS ID #7848157, Julie M Martin, Atlanta Fine Homes Sotheby's International. FMLS GA
 - $2,450,0005 bd6 ba4.5k sqft216 Devore Rd, Alpharetta, GA 30009Active
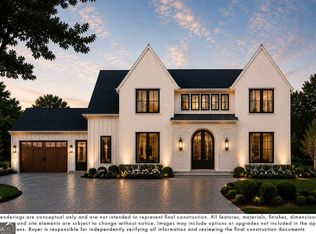 MLS ID #10816457, Dan Bangs, Keller Williams Atlanta Perimeter. GAMLS
 - $2,850,0004 bd6 ba3.9k sqft2007 Elk St, Alpharetta, GA 30009Active
 MLS ID #10867987, Melissa Gerace Hemans, Compass. GAMLS
 - $3,495,0006 bd8 ba6.6k sqft195 Heatherton Ln, Milton, GA 30009New ConstructionMLS ID #7834406, Julie M Martin, Atlanta Fine Homes Sotheby's International. FMLS GA
- $2,979,0005 bd6 ba5k sqft5011 Kings Close, Alpharetta, GA 30004ActiveMLS ID #10867746, Brittany Colombo, Keller Williams Community Partners. GAMLS
- $2,300,0005 bd5 ba5.7k sqft437 Jon Scott Dr, Alpharetta, GA 30009ActiveMLS ID #10821652, Rodi Victor, Keller Williams Realty North Atlanta. GAMLS
- $2,750,0004 bd5 ba3.1k sqft2008 Elk St, Alpharetta, GA 30009ActiveMLS ID #10867952, Melissa Gerace Hemans, Compass. GAMLS
- $2,990,0005 bd7 ba6.6k sqft3615 Cottage Dr, Alpharetta, GA 30004ActiveMLS ID #10799282, Danny Michael, Compass. GAMLS
- $2,345,0005 bd6 ba5.4k sqft915 Ebenezer Ln, Milton, GA 30075New ConstructionFMLS GA
- $3,495,0006 bd8 ba6.5k sqft240 Heatherton Way, Milton, GA 30009New ConstructionMLS ID #7834395, Julie M Martin, Atlanta Fine Homes Sotheby's International. FMLS GA
- $3,200,0005 bd6 ba5.9k sqft115 Oak Leaf Trl, Milton, GA 30004ActiveMLS ID #10815115, Bill Tracy, LLane & Co.. GAMLS
- $2,800,0004 bd5 ba4.5k sqft135 Oak Leaf Trl, Milton, GA 30004ActiveMLS ID #10810931, Bill Tracy, LLane & Co.. GAMLS
- $3,395,0005 bd8 ba7.1k sqft5071 Kings Close, Alpharetta, GA 30004ActiveMLS ID #10867614, Brittany Colombo, Keller Williams Community Partners. GAMLS
- $2,995,0005 bd4 ba4.3k sqft1640 Winterthur Close, Sandy Springs, GA 30328For SaleMLS ID #7735738, CHASE MIZELL, Atlanta Fine Homes Sotheby's International. FMLS GA
- $2,500,0005 bd7 ba5.7k sqft13040 Arnold Mill Rd, Roswell, GA 30075ActiveMLS ID #10819621, Aziz Izmour, Compass. GAMLS
- $2,950,0005 bd7 ba7.5k sqft4915 Kettle River Pt, Suwanee, GA 30024For SaleMLS ID #7835487, MARY BETH MCLAUGHLIN, Atlanta Fine Homes Sotheby's International. FMLS GA
- $2,995,0005 bd7 ba5.2k sqft5373 Northland Dr, Sandy Springs, GA 30342ActiveMLS ID #10824076, Jennifer Barnes, Keller Williams Realty PeachtreeRoad. GAMLS
- $2,495,0005 bd6 ba4.8k sqft3524 Granton St, Alpharetta, GA 30004New ConstructionMLS ID #7838539, Julie Allan, Peachtree Town & Country. FMLS GA
