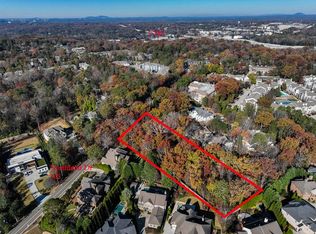
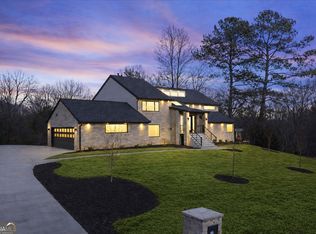
Look no further! This custom to-be-built home checks every box! A main-level primary suite, dedicated home office, gorgeous designer finishes, and a private walk-out saltwater pool, all tucked into a quiet enclave of just three lots in Sandy Springs. Effortlessly refined and thoughtfully laid out, this home welcomes you with a vaulted family room and 5" white oak hardwoods throughout. The gourmet kitchen is a showstopper, featuring custom white cabinetry, a large center island, and Cashmere Carrara quartz countertops, paired with a high-end appliance suite including a 48" Wolf gas range, ASKO dishwasher, and 48" SubZero Classic side-by-side refrigerator/freezer. A scullery, walk-in pantry, and mudroom add everyday function, while custom closets in the primary suite and pantry bring an extra layer of luxury. Enjoy indoor-outdoor living with a welcoming front porch and a screened back porch overlooking the custom pool. The terrace level offers even more room to spread out, with a rec/family room, exercise room, bedroom, full bath, and unfinished storage space. A four-car garage with storage completes the picture. Situated in a prime Sandy Springs location, you'll enjoy unmatched convenience to shopping, dining, and hospitals, with easy access to I-285 and GA-400. Zoned for top-rated schools and part of the award-winning Riverwood International Charter High School district. Please do not walk the lot without contacting the listing agent first, the builder is happy to meet you there.
Active
$2,995,000
5373 Northland Dr, Sandy Springs, GA 30342
5beds
5,284sqft
Single Family Residence
Built in 2027
0.58 Acres Lot
$-- Zestimate®
$567/sqft
$-- HOA
What's special
Main-level primary suiteFour-car garage with storageLarge center islandDedicated home officeWelcoming front porchWalk-in pantryCustom white cabinetry
- 4 days |
- 319 |
- 17 |
Zillow last checked:
Listing updated:
Listed by:
Jennifer Barnes 404-419-3535,
Keller Williams Realty PeachtreeRoad,
Dawn Young 404-610-0311,
Keller Williams Realty PeachtreeRoad
Source: GAMLS,MLS#: 10824076
Facts & features
Interior
Bedrooms & bathrooms
- Bedrooms: 5
- Bathrooms: 7
- Full bathrooms: 6
- 1/2 bathrooms: 1
- Main level bathrooms: 2
- Main level bedrooms: 1
Rooms
- Room types: Bonus Room, Foyer, Great Room, Laundry, Office
Dining room
- Features: Separate Room
Kitchen
- Features: Breakfast Area, Kitchen Island, Walk-in Pantry
Heating
- Forced Air, Natural Gas, Zoned
Cooling
- Electric, Zoned
Appliances
- Included: Dishwasher, Disposal, Gas Water Heater, Oven/Range (Combo), Refrigerator
- Laundry: Other, Upper Level
Features
- Double Vanity, Master On Main Level, Other, Separate Shower, Soaking Tub, Vaulted Ceiling(s), Walk-In Closet(s)
- Flooring: Hardwood, Tile
- Windows: Double Pane Windows
- Basement: Bath Finished,Daylight,Finished,Interior Entry
- Number of fireplaces: 2
- Fireplace features: Basement, Family Room
- Common walls with other units/homes: No Common Walls
Interior area
- Total structure area: 5,284
- Total interior livable area: 5,284 sqft
- Finished area above ground: 3,792
- Finished area below ground: 1,492
Property
Parking
- Total spaces: 4
- Parking features: Attached, Garage, Kitchen Level
- Has attached garage: Yes
Features
- Levels: Three Or More
- Stories: 3
- Patio & porch: Patio, Porch, Screened
- Has private pool: Yes
- Pool features: Heated, In Ground, Salt Water
- Fencing: Back Yard
- Waterfront features: No Dock Or Boathouse
- Body of water: None
Lot
- Size: 0.58 Acres
- Features: Level, Private
Details
- Parcel number: 17006800030463
Construction
Type & style
- Home type: SingleFamily
- Architectural style: Brick/Frame,Traditional
- Property subtype: Single Family Residence
Materials
- Brick
- Roof: Composition
Condition
- To Be Built
- New construction: Yes
- Year built: 2027
Utilities & green energy
- Electric: 220 Volts
- Sewer: Public Sewer
- Water: Public
- Utilities for property: Cable Available, Electricity Available, Natural Gas Available, Sewer Available, Underground Utilities, Water Available
Green energy
- Energy efficient items: Appliances, Insulation, Thermostat, Water Heater
Community & HOA
Community
- Features: Walk To Schools, Near Shopping
- Security: Carbon Monoxide Detector(s), Smoke Detector(s)
- Subdivision: Sandy Springs
HOA
- Has HOA: Yes
- Services included: Other
Location
- Region: Sandy Springs
Financial & listing details
- Price per square foot: $567/sqft
- Date on market: 8/11/2026
- Cumulative days on market: 4 days
- Listing agreement: Exclusive Right To Sell
- Electric utility on property: Yes
Estimated market value
Not available
Estimated sales range
Not available
Not available
Price history
| Date | Event | Price |
|---|---|---|
| 8/11/2026 | Listed for sale | $2,995,000$567/sqft |
Source:  FMLS GA #7819558 Report a problem FMLS GA #7819558 Report a problem | ||
Public tax history
Tax history is unavailable.
Monthly payment
Est. payment
Payment breakdown
Explore the cost of this home by adjusting the details. Changes won't be saved.Climate risks
Neighborhood: High Point
Nearby schools
GreatSchools rating
- 8/10High Point Elementary SchoolGrades: PK-5Distance: 0.2 mi
- 8/10Ridgeview Charter SchoolGrades: 6-8Distance: 0.6 mi
- 8/10Riverwood International Charter SchoolGrades: 9-12Distance: 3 mi
Schools provided by the listing agent
- Elementary: High Point
- Middle: Ridgeview
- High: Riverwood
Source: GAMLS. This data may not be complete. We recommend contacting the local school district to confirm school assignments for this home.
- $1,485,0003 bd2 ba2.3k sqft5375 Northland Dr NE, Atlanta, GA 30342Sold

- $1,972,5004 bd3 ba4k sqft5361 Northland Dr NE, Sandy Springs, GA 30342Off Market
- $1,485,0003 bd2 ba2.3k sqft5375 Northland Dr, Sandy Springs, GA 30342Sold
- $1,485,0002 acres5375 Northland Dr NE #3, Atlanta, GA 30342Sold
- $1,767,5001.25 acres5354 Northland Dr, Sandy Springs, GA 30342Off Market
- $1,627,6005 bd4 ba4.9k sqft5351 Northland Dr NE, Sandy Springs, GA 30342Off Market
- $1,182,3004 bd5 ba3.2k sqft235 Northglenn Ct NE, Atlanta, GA 30342Off Market
- $2,145,2004 bd3 ba2.7k sqft5340 Northland Dr NE, Sandy Springs, GA 30342Off Market
A local agent can set up tours, give advice and negotiate with sellers.
Similar homes
- $1,550,0007 bd5 ba5.2k sqft250 Bruton Way, Atlanta, GA 30342Active
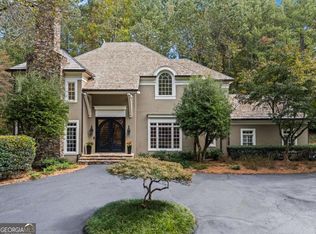
 MLS ID #10821066, Jimmy Baron, Keller Williams Realty First Atlanta. GAMLS
 - $3,000,0005 bd7 ba6.6k sqft1235 W Garmon Rd NW, Atlanta, GA 30327Active
 MLS ID #10730169, Pam Salls, Atlanta Communities. GAMLS
 - $3,500,0004 bd5 ba5.4k sqft366 Blackland Rd NW, Atlanta, GA 30342Active
 MLS ID #10805455, Debra A Johnston, Coldwell Banker Realty. GAMLS
 - $2,300,0005 bd7 ba4.1k sqft4250 Carmain Dr, Atlanta, GA 30342Active
 MLS ID #10817919, Tanisha Lopez, Coldwell Banker Realty. GAMLS
 - $2,600,0006 bd7 ba6.1k sqft1330 W Wesley Rd NW, Atlanta, GA 30327For Sale
 MLS ID #7818983, Neal W Heery, Atlanta Fine Homes Sotheby's International. FMLS GA
 - $3,650,0007 bd7 ba7.3k sqft345 Pinecrest Rd NE, Atlanta, GA 30342ActiveMLS ID #10737850, Matthew Doyle, Compass. GAMLS
- $2,638,8006 bd7 ba7.1k sqft3117 W Roxboro Rd NE, Atlanta, GA 30324Off Market
- $3,290,0006 bd6 ba6.5k sqft1770 Mayfield Rd, Alpharetta, GA 30009ActiveMLS ID #10825122, Sophia Zarzana, Atlanta Communities. GAMLS
- $1,845,0005 bd6 ba3.8k sqft585 Mountain Way NE, Atlanta, GA 30342ActiveMLS ID #10758363, Shanna Bradley, Ansley RE | Christie's Int'l RE. GAMLS
- $2,850,0006 bd7 ba6.4k sqft3035 Parkridge Dr NE, Atlanta, GA 30319ActiveMLS ID #10801054, Jackson Bass, Keller Williams Realty Buckhead. GAMLS
- $2,150,0006 bd8 ba6.4k sqft626 Pauley Pl, Sandy Springs, GA 30328ActiveMLS ID #10792827, Jodi Mekyten, BHHS Georgia Properties. GAMLS
- $3,000,0006 bd8 ba7.7k sqft1465 Lavista Rd NE, Atlanta, GA 30324ActiveMLS ID #10765315, Crayton Lankford, BHGRE Metro Brokers. GAMLS
- $1,850,0005 bd6 ba7.5k sqft425 Ferry Lndg, Atlanta, GA 30328For SaleMLS ID #7807243, RUTH REME GRAHAM, Ruth Reme Realty. FMLS GA
- $1,850,0005 bd7 ba6k sqft8965 River Run, Sandy Springs, GA 30350ActiveMLS ID #10812217, Karen C Cannon, Karen Cannon REALTORS Inc.. GAMLS
- $2,999,8756 bd6 ba5.1k sqft150 Maison Ct, Roswell, GA 30076New ConstructionMLS ID #7746664, BONNIE MAJHER, Atlanta Fine Homes Sotheby's International. FMLS GA
- $2,725,0005 bd6 ba5.8k sqft3770 Clubland Trl, Marietta, GA 30068New ConstructionMLS ID #7793379, PAMELA ELLEDGE, Atlanta Fine Homes Sotheby's International. FMLS GA
- $2,199,9956 bd7 ba5.6k sqft2677 Clairmont Rd NE, Atlanta, GA 30329ActiveMLS ID #10816055, Coleman Whitaker. GAMLS
- $2,525,0005 bd6 ba4.9k sqft3212 Towerview Dr NE, Atlanta, GA 30324ActiveMLS ID #10739961, Mike Toltzis, Compass. GAMLS
- $1,740,0005 bd5 ba4.8k sqft1282 Kendrick Rd NE, Brookhaven, GA 30319ActiveMLS ID #10805387, David Pruett, Ansley RE|Christie's Int'l RE. GAMLS
- $3,212,3004 bd3 ba2.8k sqft4131 Glen Devon Dr NW, Atlanta, GA 30327Off Market
