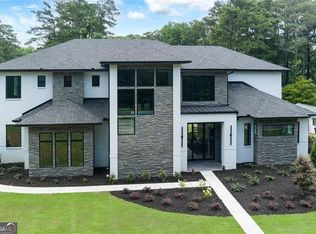
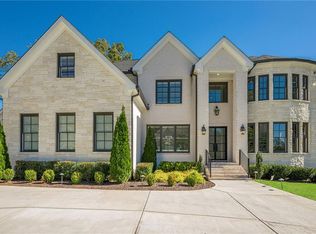
Experience architectural excellence and thoughtfully designed livability in this Dorri Homes' new custom construction residence, situated on almost one acre in the sought after East Cobb Indian Hills community in the coveted Walton High School district. Located on a private street, this exceptional property offers an ideal blend of timeless architecture, modern amenities and open living spaces. With a striking circular driveway and courtyard entrance, this home offers more than 5,800 square feet on two impeccably finished levels including two owner's suites and an opportunity to finish the daylight basement during the course of construction; a home for the most discerning buyer. As you enter through the oversized custom iron metal door, the main level entrance and two-story foyer is dramatic in showcasing the open floorplan with its twelve feet soaring ceilings, superior extended windows, natural light-filled rooms and gleaming hardwoods throughout. The main level living space offers a dramatic living room with modern fireplace and built-in cabinetry, nicely appointed office and cozy family room with custom bi-fold doors positioned for ease of walkout to the adjoining covered porch with fireplace. The state-of-the-art kitchen features custom-designed cabinetry, beautiful quartz countertops, expansive island, and a suite of highend appliances, including a wine/beverage center. An adjacent beautifully designed scullery offers additional cabinetry and appliances; perfect in keeping the main kitchen pristine and for ease of entertaining guests and daily living. This home has two excellent primary suites; one on each level. The second level owner's suite offers an abundance of space including a sitting area with fireplace along with spa-inspired bath with soaking tub, oversized frameless glass shower, dual vanities, and beautifully designed custom closet. Completing the second level are three additional generously sized en suite bedrooms, all with walk-in closets and an adjacent well-appointed laundry room. The mudroom with built-in cabinetry seamlessly connects to the 4-car garage as your exit. This is an excellent time to customize the final selections on a home which is already under construction and scheduled to be completed in January 2027 with one of the most distinguished and reputable builders in the community. The exterior rendering is conceptual and may not fully reflect final construction details. The interior photos are representative of the builder's finished product and previous work on more than 40 other homes built and sold in Indian Hills. Your new elevated lifestyle awaits in this golf community with numerous area conveniences and top-rated schools.
Active
Price increase: $50K (7/16)
$2,725,000
3770 Clubland Trl, Marietta, GA 30068
5beds
5,855sqft
Single Family Residence, Residential
Built in 2026
0.9 Acres Lot
$2,674,100 Zestimate®
$465/sqft
$-- HOA
What's special
Natural light-filled roomsTwelve feet soaring ceilingsExpansive islandGleaming hardwoods throughoutSuperior extended windowsState-of-the-art kitchenCourtyard entrance
- 77 days
- 1,978
- 153
Zillow last checked:
Listing updated:
Listed by:
PAMELA ELLEDGE,
Atlanta Fine Homes Sotheby's International 404-626-0614
Source: FMLS GA,MLS#: 7793379
Facts & features
Interior
Bedrooms & bathrooms
- Bedrooms: 5
- Bathrooms: 6
- Full bathrooms: 5
- 1/2 bathrooms: 1
- Main level bathrooms: 1
- Main level bedrooms: 1
Rooms
- Room types: Great Room, Living Room, Office
Primary bedroom
- Features: In-Law Floorplan, Master on Main, Oversized Master
- Level: In-Law Floorplan, Master on Main, Oversized Master
Bedroom
- Features: In-Law Floorplan, Master on Main, Oversized Master
Primary bathroom
- Features: Double Vanity, Separate His/Hers, Separate Tub/Shower, Soaking Tub
Dining room
- Features: Seats 12+, Separate Dining Room
Kitchen
- Features: Cabinets Other, Kitchen Island, Pantry Walk-In, Second Kitchen, Stone Counters, View to Family Room
Heating
- Forced Air, Natural Gas, Zoned
Cooling
- Ceiling Fan(s), Central Air
Appliances
- Included: Dishwasher, Disposal, Double Oven, Electric Oven, Gas Range, Gas Water Heater, Microwave, Range Hood, Refrigerator, Self Cleaning Oven
- Laundry: Laundry Room, Upper Level
Features
- Bookcases, Coffered Ceiling(s), Double Vanity, Entrance Foyer 2 Story, High Ceilings 9 ft Upper, High Ceilings 10 ft Main, High Speed Internet, His and Hers Closets, Walk-In Closet(s), Wet Bar
- Flooring: Carpet, Ceramic Tile, Hardwood
- Windows: None
- Basement: Bath/Stubbed,Daylight,Exterior Entry,Full,Unfinished
- Number of fireplaces: 3
- Fireplace features: Other Room
- Common walls with other units/homes: No Common Walls
Interior area
- Total structure area: 5,855
- Total interior livable area: 5,855 sqft
- Finished area above ground: 0
- Finished area below ground: 0
Video & virtual tour
Property
Parking
- Total spaces: 3
- Parking features: Attached, Garage, Garage Door Opener, Garage Faces Side, Kitchen Level, Level Driveway
- Attached garage spaces: 3
- Has uncovered spaces: Yes
Accessibility
- Accessibility features: None
Features
- Levels: Three Or More
- Patio & porch: Covered, Front Porch, Rear Porch
- Exterior features: Courtyard, Private Yard
- Pool features: None
- Spa features: None
- Fencing: None
- Has view: Yes
- View description: Other
- Waterfront features: None
- Body of water: None
Lot
- Size: 0.9 Acres
- Features: Back Yard, Front Yard, Landscaped, Level, Private
Details
- Additional structures: None
- Parcel number: 16111200160
- Other equipment: None
- Horse amenities: None
Construction
Type & style
- Home type: SingleFamily
- Architectural style: Contemporary,Modern,Traditional
- Property subtype: Single Family Residence, Residential
Materials
- Brick, Brick 3 Sides
- Foundation: Brick/Mortar, Concrete Perimeter
- Roof: Composition,Shingle
Condition
- New Construction
- New construction: Yes
- Year built: 2026
Details
- Builder name: DORRI HOMES
Utilities & green energy
- Electric: 110 Volts, 220 Volts in Garage, 220 Volts in Laundry
- Sewer: Public Sewer
- Water: Public
- Utilities for property: None
Green energy
- Energy efficient items: None
- Energy generation: None
Community & HOA
Community
- Features: Clubhouse, Country Club, Golf, Near Schools, Near Shopping, Pool, Sidewalks, Street Lights, Tennis Court(s)
- Security: Security System Owned, Smoke Detector(s)
- Subdivision: Indian Hills
HOA
- Has HOA: No
Location
- Region: Marietta
Financial & listing details
- Price per square foot: $465/sqft
- Tax assessed value: $467,870
- Annual tax amount: $1,125
- Date on market: 6/23/2026
- Cumulative days on market: 76 days
- Road surface type: Asphalt, Paved
Estimated market value
$2,674,100
$2.54M - $2.81M
$7,464/mo
Price history
| Date | Event | Price |
|---|---|---|
| 7/16/2026 | Price change | $2,725,000+1.9%$465/sqft |
Source:  FMLS GA #7793379 Report a problem FMLS GA #7793379 Report a problem | ||
| 6/23/2026 | Listed for sale | $2,675,000+224.2%$457/sqft |
Source: FMLS GA #7793379 Report a problem | ||
| 5/30/2025 | Sold | $825,000+5.9%$141/sqft |
Source:  GAMLS #10521302 Report a problem GAMLS #10521302 Report a problem | ||
| 5/15/2025 | Pending sale | $779,000$133/sqft |
Source: FMLS GA #7578532 Report a problem | ||
| 5/13/2025 | Listed for sale | $779,000$133/sqft |
Source: FMLS GA #7578532 Report a problem | ||
Public tax history
| Year | Property taxes | Tax assessment |
|---|---|---|
| 2024 | $1,129 +18.2% | $187,148 -5.5% |
| 2023 | $955 -13.3% | $197,972 +11.1% |
| 2022 | $1,102 +6.6% | $178,216 +14.7% |
| 2021 | $1,034 +1.6% | $155,360 +3.5% |
| 2020 | $1,018 | $150,060 |
| 2019 | $1,018 +0.8% | $150,060 +1.8% |
| 2018 | $1,010 | $147,340 |
| 2017 | $1,010 +16.6% | $147,340 +12.4% |
| 2016 | $866 -3.1% | $131,048 +7% |
| 2015 | $894 +4.5% | $122,460 +14.3% |
| 2014 | $855 +0.7% | $107,100 +5.5% |
| 2013 | $850 +4.1% | $101,476 +15.7% |
| 2012 | $817 | $87,720 |
| 2011 | $817 +16.2% | $87,720 |
| 2010 | $703 -3.6% | $87,720 -9.8% |
| 2009 | $729 +7.9% | $97,256 |
| 2006 | $676 +4.1% | $97,256 +13.5% |
| 2005 | $650 | $85,680 |
| 2004 | $650 -67.7% | $85,680 |
| 2003 | $2,013 -0.1% | $85,680 |
| 2002 | $2,014 +5.5% | $85,680 +10.9% |
| 2001 | $1,908 -0.2% | $77,260 |
| 2000 | $1,912 | $77,260 |
Find assessor info on the county website
Monthly payment
Est. payment
Payment breakdown
Explore the cost of this home by adjusting the details. Changes won't be saved.Climate risks
Neighborhood: Indian Hills
Nearby schools
Schools provided by the listing agent
- Elementary: East Side
- Middle: Dickerson
- High: Walton
Source: FMLS GA. This data may not be complete. We recommend contacting the local school district to confirm school assignments for this home.

Similar homes
- $2,699,0005 bd7 ba5.6k sqft3467 Clubland Dr, Marietta, GA 30068Active
 MLS ID #10803240, Matt Hester, Hester Group, REALTORS. GAMLS
 - $2,850,0007 bd8 ba8.4k sqft730 Summit Ter NE, Marietta, GA 30068For Sale
 MLS ID #7755900, Havana Fox, Engel & Volkers Atlanta. FMLS GA
 - $2,725,0005 bd7 ba6.1k sqft4992 Rebel Trl, Sandy Springs, GA 30327For Sale
 MLS ID #7808409, Ashley Battleson, Atlanta Fine Homes Sotheby's International. FMLS GA
 - $2,695,0005 bd7 ba6.8k sqft723 Glenairy Ct, Sandy Springs, GA 30328Active
 MLS ID #10792070, Leigh Schiff, Ansley RE | Christie's Int'l RE. GAMLS
 - $1,995,0005 bd6 ba6.2k sqft181 Sentinel Pl NE, Marietta, GA 30067For SaleMLS ID #7738520, CHASE MIZELL, Atlanta Fine Homes Sotheby's International. FMLS GA
- $2,450,0004 bd6 ba8.3k sqft6305 River Chase Cir, Atlanta, GA 30328For SaleMLS ID #7809375, MARYBETH HENDERSON, Citihomes Realty Cor. FMLS GA
- $2,995,0005 bd4 ba4.3k sqft1640 Winterthur Close, Sandy Springs, GA 30328For SaleMLS ID #7735738, CHASE MIZELL, Atlanta Fine Homes Sotheby's International. FMLS GA
- $2,900,0006 bd9 ba7.5k sqft115 Mount Paran Rdg, Atlanta, GA 30327ActiveMLS ID #10714030, Margaret Sallee, BHHS Georgia Properties. GAMLS
- $2,325,0005 bd6 ba5k sqft680 Edgewater Trl, Atlanta, GA 30328ActiveMLS ID #10776400, Aziz Izmour, Compass. GAMLS
- $1,725,0005 bd6 ba5.5k sqft950 Tiverton Ln, Johns Creek, GA 30022ActiveMLS ID #10836144, Peggy Connors, Keller Williams Realty Consultants. GAMLS
- $2,550,0006 bd7 ba6.4k sqft680 Carriage Dr, Sandy Springs, GA 30328ActiveMLS ID #10802331, Jodi Mekyten, BHHS Georgia Properties. GAMLS
- $2,499,9996 bd8 ba7.3k sqft4917 Rebel Trl, Sandy Springs, GA 30327For SaleMLS ID #7758685, Callie Parker, Atlanta Fine Homes Sotheby's International. FMLS GA
- $3,300,0008 bd7 ba6.4k sqft277 Mountain View Rdg NW, Marietta, GA 30064For SaleMLS ID #7801318, Ellen Strife, Atlanta Fine Homes Sotheby's International. FMLS GA
- $2,495,0006 bd6 ba5.3k sqft3230 W Andrews Dr NW, Atlanta, GA 30305For SaleMLS ID #7819742, JARED SAPP, Atlanta Fine Homes Sotheby's International. FMLS GA
- $2,200,0005 bd7 ba7.6k sqft455 Laurel Chase Ct, Sandy Springs, GA 30327ActiveMLS ID #10835572, Christine L Neumann, Ansley RE | Christie's Int'l RE. GAMLS
- $2,799,0005 bd8 ba6.8k sqft355 Pine Tree Dr NE, Atlanta, GA 30305For SaleMLS ID #7784565, Kyle Baumann, Atlanta Fine Homes Sotheby's International. FMLS GA
- $2,400,0005 bd6 ba5k sqft329 Mirador Ct, Marietta, GA 30068New ConstructionMLS ID #7802988, PAMELA ELLEDGE, Atlanta Fine Homes Sotheby's International. FMLS GA
- $2,499,0006 bd6 ba5.5k sqft1546 Windsor Pkwy NE, Atlanta, GA 30319Active Under ContractMLS ID #10733709, Yan Zhao, Crye-Leike Commercial, Inc.. GAMLS
- $2,395,0004 bd5 ba4.7k sqft11860 Chaffin Rd, Roswell, GA 30075ActiveMLS ID #10772201, Todd Kroupa, BHHS Georgia Properties. GAMLS
- $2,195,0004 bd5 ba5.3k sqft1466 Peachtree Battle Ave NW, Atlanta, GA 30327For SaleMLS ID #7826525, ADAM ELLIS, Atlanta Fine Homes Sotheby's International. FMLS GA
