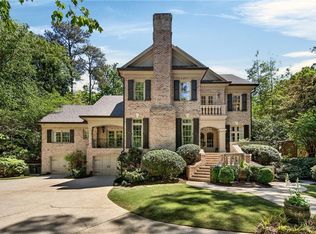
Located on a quiet cul-de-sac in Aberdeen Forest, 723 Glenairy Court offers the privacy, scale, and outdoor living that are so hard to find in Sandy Springs at this level. The private backyard is the showpiece, anchored by a resort-style pool and surrounded by turf, an outdoor kitchen, firepit area, covered living spaces, and mature landscaping that gives the entire setting a quiet, tucked-away feel. Inside, the home offers generous scale, high ceilings, hardwood floors, and light-filled living spaces with an easy connection to the outdoors. The main level includes a fireside family room and sunroom, both opening through oversized sliding doors to create the indoor-outdoor flow buyers want and very few homes actually deliver well. The kitchen is designed for real life and entertaining, with Wolf and Sub-Zero appliances, an oversized island, custom cabinetry, walk-in pantry, and casual dining overlooking the backyard. A formal dining room, private office, mudroom, and laundry room complete the main level. The main-level primary suite is spacious and private, featuring a sitting area, marble bath with soaking tub and oversized shower, dual vanities, and a large custom closet. Upstairs, three en suite bedrooms and a loft provide ideal space for family, guests, homework, or a second living area. The finished daylight terrace level adds even more flexibility with a full entertaining kitchen, wine storage, media room, recreation space, guest suite, and a separate room ideal for fitness, hobbies, or whatever life requires next. Perfectly positioned near Sandy Springs City Center, Buckhead, GA-400, I-285, and top public and private schools, this home offers a rare combination of privacy, function, and true indoor-outdoor living in one of Sandy Springs' most established neighborhoods.
Active
$2,950,000
723 Glenairy Ct, Sandy Springs, GA 30328
5beds
6,835sqft
:
Get pre-qualified$20,615/mo
Single Family Residence
Built in 2015
0.67 Acres Lot
$2,833,500 Zestimate®
$432/sqft
$-- HOA
What's special
Resort-style poolGuest suiteHigh ceilingsSurrounded by turfPrivate officeHardwood floorsOversized island
- 4 days |
- 445 |
- 29 |
Zillow last checked:
Listing updated:
Listed by:
Leigh Schiff 404-569-6233,
Ansley RE | Christie's Int'l RE,
Michael Schiff 404-307-0443,
Ansley RE | Christie's Int'l RE
Source: GAMLS,MLS#: 10792070
Facts & features
Interior
Bedrooms & bathrooms
- Bedrooms: 5
- Bathrooms: 7
- Full bathrooms: 5
- 1/2 bathrooms: 2
- Main level bathrooms: 1
- Main level bedrooms: 1
Rooms
- Room types: Bonus Room, Exercise Room, Family Room, Foyer, Game Room, Great Room, Loft, Media Room, Sun Room
Dining room
- Features: Separate Room
Kitchen
- Features: Breakfast Area, Breakfast Room, Kitchen Island, Solid Surface Counters, Walk-in Pantry
Heating
- Forced Air, Natural Gas, Zoned
Cooling
- Ceiling Fan(s), Central Air, Zoned
Appliances
- Included: Convection Oven, Dishwasher, Disposal, Double Oven, Dryer, Gas Water Heater, Microwave, Refrigerator, Washer
- Laundry: In Hall, Mud Room
Features
- Double Vanity, High Ceilings, Master On Main Level, Separate Shower, Soaking Tub, Walk-In Closet(s), Wet Bar
- Flooring: Carpet, Hardwood
- Basement: Bath Finished,Daylight,Exterior Entry,Finished,Full,Interior Entry
- Attic: Pull Down Stairs
- Number of fireplaces: 2
- Fireplace features: Family Room, Other
- Common walls with other units/homes: No Common Walls
Interior area
- Total structure area: 6,835
- Total interior livable area: 6,835 sqft
- Finished area above ground: 4,365
- Finished area below ground: 2,470
Property
Parking
- Total spaces: 3
- Parking features: Attached, Garage, Garage Door Opener, Parking Pad, Side/Rear Entrance
- Has attached garage: Yes
- Has uncovered spaces: Yes
Features
- Levels: Two
- Stories: 2
- Patio & porch: Patio, Porch
- Exterior features: Gas Grill, Sprinkler System
- Has private pool: Yes
- Pool features: Heated, In Ground, Salt Water
- Fencing: Back Yard,Fenced,Privacy
- Body of water: None
Lot
- Size: 0.67 Acres
- Features: Cul-De-Sac, Level, Private
Details
- Parcel number: 17 003600020331
Construction
Type & style
- Home type: SingleFamily
- Architectural style: Brick 3 Side,Traditional
- Property subtype: Single Family Residence
Materials
- Stone
- Roof: Composition
Condition
- Resale
- New construction: No
- Year built: 2015
Utilities & green energy
- Sewer: Public Sewer
- Water: Public
- Utilities for property: Cable Available, Electricity Available, High Speed Internet, Natural Gas Available, Phone Available, Sewer Connected, Underground Utilities, Water Available
Community & HOA
Community
- Features: None
- Security: Carbon Monoxide Detector(s), Security System, Smoke Detector(s)
- Subdivision: Aberdeen Forest
HOA
- Has HOA: No
- Services included: None
Location
- Region: Sandy Springs
Financial & listing details
- Price per square foot: $432/sqft
- Tax assessed value: $1,866,500
- Annual tax amount: $23,033
- Date on market: 7/22/2026
- Cumulative days on market: 4 days
- Listing agreement: Exclusive Right To Sell
- Electric utility on property: Yes
Estimated market value
$2,833,500
$2.69M - $2.98M
$7,521/mo
Price history
| Date | Event | Price |
|---|---|---|
| 6/24/2026 | Listed for sale | $2,950,000+22.9%$432/sqft |
Source:  GAMLS #10792070 Report a problem GAMLS #10792070 Report a problem | ||
| 6/5/2023 | Sold | $2,400,000+11.6%$351/sqft |
Source:  FMLS GA #7203162 Report a problem FMLS GA #7203162 Report a problem | ||
| 4/25/2023 | Pending sale | $2,150,000$315/sqft |
Source: GAMLS #10150640 Report a problem | ||
| 4/19/2023 | Listed for sale | $2,150,000+67.4%$315/sqft |
Source: FMLS GA #7203162 Report a problem | ||
| 10/21/2015 | Sold | $1,284,707-1.2%$188/sqft |
Source:  FMLS GA #5570410 Report a problem FMLS GA #5570410 Report a problem | ||
| 8/25/2015 | Pending sale | $1,299,900$190/sqft |
Source: KELLER WILLIAMS RLTY, FIRST ATLANTA #5570410 Report a problem | ||
| 4/3/2015 | Price change | $1,299,900+1.6%$190/sqft |
Source: Keller Knapp Inc #5396664 Report a problem | ||
| 2/13/2015 | Listed for sale | $1,279,900+365.4%$187/sqft |
Source: Keller Knapp Inc #5396664 Report a problem | ||
| 7/29/2014 | Sold | $275,000-56%$40/sqft |
Source: Public Record Report a problem | ||
| 4/15/2014 | Pending sale | $625,000$91/sqft |
Source: Solid Source Realty #5095366 Report a problem | ||
| 4/28/2013 | Listed for sale | $625,000$91/sqft |
Source: Solid Source Realty GA #07032796 Report a problem | ||
| 4/27/2013 | Pending sale | $625,000$91/sqft |
Source: Solid Source Realty GA, LLC #07032796 Report a problem | ||
| 1/4/2013 | Listed for sale | $625,000-35.9%$91/sqft |
Source: Solid Source Realty GA #07032796 Report a problem | ||
| 12/29/2011 | Listing removed | $975,000$143/sqft |
Source: Solid Source Realty GA #03165643 Report a problem | ||
| 12/23/2011 | Listed for sale | $975,000+388.7%$143/sqft |
Source: Solid Source Realty GA #03165643 Report a problem | ||
| 10/3/1997 | Sold | $199,500+10.8%$29/sqft |
Source: Public Record Report a problem | ||
| 11/19/1993 | Sold | $180,000$26/sqft |
Source: Public Record Report a problem | ||
Public tax history
| Year | Property taxes | Tax assessment |
|---|---|---|
| 2025 | $23,033 +8.1% | $746,600 +8.1% |
| 2024 | $21,309 +23.7% | $690,720 |
| 2023 | $17,220 -0.5% | $690,720 +4.8% |
| 2022 | $17,313 +1.6% | $658,880 +20.5% |
| 2021 | $17,036 +10.4% | $546,800 |
| 2020 | $15,434 -8.9% | $546,800 -11.9% |
| 2019 | $16,946 | $620,920 +17.5% |
| 2018 | $16,946 | $528,400 +2.8% |
| 2017 | $16,946 -0.3% | $513,880 |
| 2016 | $17,005 +1039.7% | $513,880 +1072.2% |
| 2015 | $1,492 -69.4% | $43,840 -68.2% |
| 2014 | $4,876 +6.6% | $137,800 +2% |
| 2013 | $4,576 +2.5% | $135,120 +2.8% |
| 2012 | $4,465 | $131,400 -5.4% |
| 2011 | -- | $138,840 |
| 2010 | $4,688 | $138,840 |
| 2009 | -- | $138,840 |
| 2008 | -- | $138,840 +5.9% |
| 2007 | $4,375 | $131,160 |
Find assessor info on the county website
Monthly payment
Est. payment
Payment breakdown
Explore the cost of this home by adjusting the details. Changes won't be saved.Climate risks
Neighborhood: Aberdeen Forest
Nearby schools
GreatSchools rating
- 8/10High Point Elementary SchoolGrades: PK-5Distance: 1.6 mi
- 8/10Ridgeview Charter SchoolGrades: 6-8Distance: 1.6 mi
- 8/10Riverwood International Charter SchoolGrades: 9-12Distance: 3.1 mi
Schools provided by the listing agent
- Elementary: High Point
- Middle: Ridgeview
- High: Riverwood
Source: GAMLS. This data may not be complete. We recommend contacting the local school district to confirm school assignments for this home.
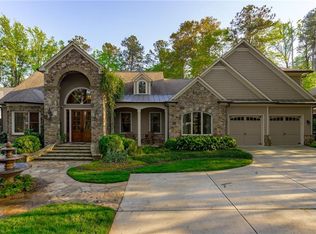
- $2,112,4006 bd5 ba6.2k sqft715 Glenairy Dr, Sandy Springs, GA 30328Off Market
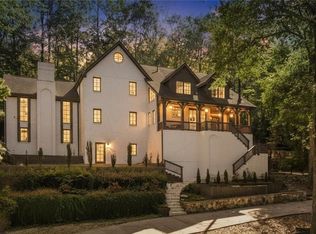
- $2,079,1006 bd7 ba6.4k sqft733 Glenairy Ct, Sandy Springs, GA 30328Off Market
- $---- bd-- ba-- sqft733 Glenairy Ct, Atlanta, GA 30328Off Market
- $868,2004 bd2 ba3.2k sqft725 Glenairy Dr, Sandy Springs, GA 30328Off Market
- $1,251,5006 bd6 ba3.8k sqft705 Glenairy Dr, Atlanta, GA 30328Off Market
- $1,504,8006 bd5 ba4.9k sqft705 Glenairy Dr, Sandy Springs, GA 30328Off Market
- $1,445,4004 bd5 ba6.1k sqft750 Hammond #15, Atlanta, GA 30328Off Market
- $3,450,0006 bd9 ba11k sqft730 Glenairy Dr, Sandy Springs, GA 30328For Sale
A local agent can set up tours, give advice and negotiate with sellers.
Similar homes
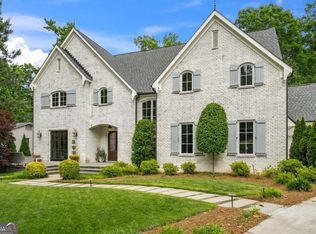
- $2,450,0004 bd6 ba8.3k sqft6305 River Chase Cir, Atlanta, GA 30328For Sale
 MLS ID #7809375, MARYBETH HENDERSON, Citihomes Realty Cor. FMLS GA
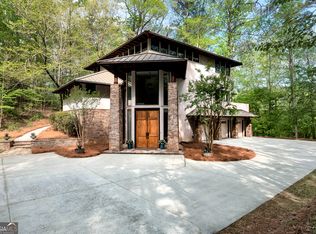
 - $2,250,0007 bd7 ba6.3k sqft6321 Hunting Creek Rd, Sandy Springs, GA 30328Active
 MLS ID #10761450, Bobbie Schmitt, Ansley RE | Christie's Int'l RE. GAMLS
 - $2,500,0004 bd4 ba4.4k sqft6960 Riverside Dr NW, Sandy Springs, GA 30328Active
 MLS ID #10736289, Rhonda Sodel, Keller Williams Realty Atlanta North. GAMLS
 - $2,750,0006 bd8 ba7.3k sqft4917 Rebel Trl, Sandy Springs, GA 30327For Sale
 MLS ID #7758685, Callie Parker, Atlanta Fine Homes Sotheby's International. FMLS GA
 - $3,000,0006 bd9 ba8.5k sqft542 Hillside Dr NW, Atlanta, GA 30342For SaleMLS ID #7803570, Stephen Flanagin, Atlanta Fine Homes Sotheby's International. FMLS GA
- $3,000,0006 bd8 ba7.2k sqft15 Chatsworth Pl NW, Atlanta, GA 30327Active Under ContractMLS ID #10803243, Denise Miller, Ansley RE | Christie's Int'l RE. GAMLS
- $3,095,0006 bd8 ba6.5k sqft1060 Canter Rd NE, Atlanta, GA 30324For SaleMLS ID #7734967, Joy Andrews, Atlanta Fine Homes Sotheby's International. FMLS GA
- $2,995,0006 bd8 ba7.5k sqft1740 Doncaster Dr NE, Atlanta, GA 30309For SaleMLS ID #7786649, The Justin Landis Group, Bolst, Inc.. FMLS GA
- $3,790,0006 bd8 ba7k sqft610 River Chase Rdg, Sandy Springs, GA 30328New ConstructionMLS ID #7766724, COURTNEY MCMILLAN, Atlanta Fine Homes Sotheby's International. FMLS GA
- $2,199,0007 bd8 ba7.6k sqft1431 Hearst Dr NE, Atlanta, GA 30319ActiveMLS ID #10806890, Marc Castillo, Coldwell Banker Realty. GAMLS
- $3,295,0007 bd7 ba6.6k sqft2838 Redding Rd NE, Atlanta, GA 30319ActiveMLS ID #10712110, Debbie A Leonard, Keller Williams Realty. GAMLS
- $2,850,0006 bd7 ba6.4k sqft355 Roswell Farms Dr, Roswell, GA 30075Active Under ContractMLS ID #10753825, Monica Blanco, Ansley RE|Christie's Int'l RE. GAMLS
- $3,100,0005 bd6 ba7.8k sqft13460 New Providence Rd, Milton, GA 30004ActiveMLS ID #10768883, Amber Bates, Coldwell Banker Realty. GAMLS
- $3,400,0004 bd5 ba5.4k sqft366 Blackland Rd NW, Atlanta, GA 30342ActiveMLS ID #10805455, Debra A Johnston, Coldwell Banker Realty. GAMLS
- $1,749,0005 bd6 ba5.9k sqft10 Quarry Lake Ct, Sandy Springs, GA 30342ActiveMLS ID #10783213, Darlene O Gillespy, Compass. GAMLS
- $3,295,0007 bd7 ba6.6k sqft2838 Redding Rd, Atlanta, GA 30319For SaleMLS ID #7728925, THE DEBBIE LEONARD GROUP, Keller Williams Realty Peachtree Rd.. FMLS GA
- $1,995,0007 bd6 ba7.1k sqft1084 W Nancy Creek Dr, Atlanta, GA 30319ActiveMLS ID #10803961, Jimmy Baron, Keller Williams Realty First Atlanta. GAMLS
- $2,499,0006 bd6 ba6k sqft345 Roswell Farms Dr, Roswell, GA 30075Active Under ContractMLS ID #10806694, Monica Blanco, Ansley RE|Christie's Int'l RE. GAMLS
- $1,995,0007 bd6 ba7.1k sqft1084 W Nancy Creek Dr NE, Atlanta, GA 30319For SaleMLS ID #7802707, Jimmy Baron, Keller Williams Rlty, First Atlanta. FMLS GA
- $2,850,0006 bd7 ba6.4k sqft3035 Parkridge Dr NE, Atlanta, GA 30319ActiveMLS ID #10801054, Jackson Bass, Keller Williams Realty Buckhead. GAMLS
