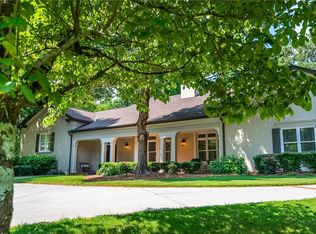
Tucked within the exclusive Preserve at Historic Roswell, this exceptional residence delivers a rare blend of privacy, walkability, and refined design. Set on a quiet, traffic-free cul-de-sac, the home offers a true sense of retreat while sitting just steps from the charm, dining, and culture of Historic Roswell. A scenic community footpath winds through the surrounding woods, providing a natural connection to nearby shops, restaurants, and local attractions-creating a lifestyle that feels both peaceful and conveniently connected. The main level is designed for both daily living and entertaining. A seamless open-concept living room with a fireplace, kitchen, and breakfast area anchors the home and opens onto a deck via sliding doors, extending the living space outdoors. A formal dining area and covered outdoor living add flexibility for gatherings. A thoughtfully designed mudroom supports daily routines and connects to a discreet pocket office-ideal for work or organization without interrupting the flow. A powder room and a spacious hidden scullery complete the level, keeping the main kitchen clean and functional. The primary suite on the main level offers privacy and convenience, complete with a well-appointed bath, walk-in closet, and direct access to a dedicated owner's laundry room. Upstairs, four generously sized bedroom suites each include private baths and fully built-out walk-in closets. A second laundry room on this level adds convenience exactly where it's needed. The fully finished, daylight-filled terrace level-with 10-foot ceilings-adds meaningful living space. A family room with a gas fireplace anchors the level, complemented by a well-appointed mini kitchen and bar featuring a full-size panel refrigerator, dishwasher, quartz countertops, and custom cabinetry. A private in-law suite with en suite bath provides comfortable guest accommodations, while a dedicated workout room supports an active lifestyle. A combination of finished and unfinished storage areas offers flexibility without sacrificing living space. The terrace level opens onto a stone patio with a grill, creating a direct indoor-outdoor connection. Outside, the backyard is thoughtfully designed with a pool, spa, and layered landscaping that creates a private, natural setting. A gas fire pit on the patio and pool level serves as a central gathering space, while a second rustic fire pit is tucked into a lower corner of the yard, accessed by a garden path-offering a more secluded setting. Interior finishes reflect consistent quality and craftsmanship, including Thermador appliances, 5-inch white oak flooring throughout, 8-foot solid-core doors, custom cabinetry, stone countertops, and carefully selected designer tile, lighting, and plumbing fixtures. A spacious two-and-a-half-car garage features built-in cabinetry, providing organized storage and flexible space for hobbies, equipment, or a golf cart. With its location, layout, and level of finish, this home offers a long-term lifestyle in one of Roswell's most desirable settings.
Active under contract
$2,850,000
355 Roswell Farms Dr, Roswell, GA 30075
6beds
6,483sqft
:
Get pre-qualified$20,438/mo
Single Family Residence
Built in 2022
0.55 Acres Lot
$2,743,900 Zestimate®
$440/sqft
$167/mo HOA
What's special
- 90 days |
- 403 |
- 10 |
Zillow last checked:
Listing updated:
Listed by:
Monica Blanco 404-409-9388,
Ansley RE|Christie's Int'l RE
Source: GAMLS,MLS#: 10753825
Facts & features
Interior
Bedrooms & bathrooms
- Bedrooms: 6
- Bathrooms: 7
- Full bathrooms: 6
- 1/2 bathrooms: 1
- Main level bathrooms: 1
- Main level bedrooms: 1
Rooms
- Room types: Exercise Room
Dining room
- Features: Separate Room
Kitchen
- Features: Kitchen Island, Walk-in Pantry
Heating
- Forced Air, Natural Gas, Zoned
Cooling
- Central Air, Zoned
Appliances
- Included: Dishwasher, Disposal, Gas Water Heater, Microwave, Refrigerator
- Laundry: Upper Level
Features
- Beamed Ceilings, Master On Main Level, Separate Shower, Soaking Tub, Entrance Foyer, Walk-In Closet(s), Wet Bar
- Flooring: Hardwood
- Windows: Double Pane Windows, Window Treatments
- Basement: Bath Finished,Concrete,Daylight,Exterior Entry,Finished,Full,Interior Entry
- Attic: Pull Down Stairs
- Number of fireplaces: 1
- Fireplace features: Gas Log, Gas Starter
- Common walls with other units/homes: No Common Walls
Interior area
- Total structure area: 6,483
- Total interior livable area: 6,483 sqft
- Finished area above ground: 6,483
- Finished area below ground: 0
Property
Parking
- Parking features: Attached, Garage, Kitchen Level
- Has attached garage: Yes
Features
- Levels: Two
- Stories: 2
- Patio & porch: Patio
- Has private pool: Yes
- Pool features: Heated, In Ground, Salt Water
- Fencing: Back Yard
- Body of water: None
Lot
- Size: 0.55 Acres
- Features: Corner Lot, Cul-De-Sac, Private
Details
- Additional structures: Outdoor Kitchen
- Parcel number: 12 181003750232
Construction
Type & style
- Home type: SingleFamily
- Architectural style: European
- Property subtype: Single Family Residence
Materials
- Brick
- Roof: Composition
Condition
- Resale
- New construction: No
- Year built: 2022
Utilities & green energy
- Sewer: Public Sewer
- Water: Public
- Utilities for property: Cable Available, Electricity Available, Natural Gas Available, Phone Available, Sewer Available, Underground Utilities, Water Available
Community & HOA
Community
- Features: None
- Security: Smoke Detector(s)
- Subdivision: The Preserve at Historic Roswell
HOA
- Has HOA: Yes
- Services included: Maintenance Grounds, Reserve Fund
- HOA fee: $2,000 annually
Location
- Region: Roswell
Financial & listing details
- Price per square foot: $440/sqft
- Tax assessed value: $2,362,900
- Annual tax amount: $19,508
- Date on market: 4/30/2026
- Cumulative days on market: 90 days
- Listing agreement: Exclusive Right To Sell
- Electric utility on property: Yes
Estimated market value
$2,743,900
$2.61M - $2.88M
$7,511/mo
Price history
| Date | Event | Price |
|---|---|---|
| 6/29/2026 | Pending sale | $2,850,000$440/sqft |
Source:  FMLS GA #7761555 Report a problem FMLS GA #7761555 Report a problem | ||
| 4/30/2026 | Listed for sale | $2,850,000+26.7%$440/sqft |
Source: FMLS GA #7761555 Report a problem | ||
| 7/21/2023 | Sold | $2,250,000+8.5%$347/sqft |
Source: FMLS GA #7193094 Report a problem | ||
| 5/30/2023 | Contingent | $2,074,000$320/sqft |
Source:  GAMLS #10142374 Report a problem GAMLS #10142374 Report a problem | ||
| 5/8/2023 | Price change | $2,074,0000%$320/sqft |
Source: GAMLS #10142374 Report a problem | ||
| 3/23/2023 | Listed for sale | $2,075,000$320/sqft |
Source: GAMLS #10142374 Report a problem | ||
Public tax history
| Year | Property taxes | Tax assessment |
|---|---|---|
| 2025 | $19,508 +3% | $945,160 +11.3% |
| 2024 | $18,939 -1.7% | $849,120 +15.4% |
| 2023 | $19,272 +2374.6% | $735,840 +2385.9% |
| 2022 | $779 | $29,600 -20.1% |
| 2021 | -- | $37,040 |
Find assessor info on the county website
Monthly payment
Est. payment
Payment breakdown
Explore the cost of this home by adjusting the details. Changes won't be saved.Climate risks
Neighborhood: 30075
Nearby schools
GreatSchools rating
- 9/10Roswell North Elementary SchoolGrades: PK-5Distance: 1.6 mi
- 7/10Crabapple Middle SchoolGrades: 6-8Distance: 2 mi
- 8/10Roswell High SchoolGrades: 9-12Distance: 3.4 mi
Schools provided by the listing agent
- Elementary: Roswell North
- Middle: Crabapple
- High: Roswell
Source: GAMLS. This data may not be complete. We recommend contacting the local school district to confirm school assignments for this home.
- $2,499,0006 bd6 ba6k sqft345 Roswell Farms Dr, Roswell, GA 30075For Sale

- $1,867,0005 bd5 ba4.3k sqft335 Roswell Farms Dr, Roswell, GA 30075Off Market
- $1,383,3006 bd6 ba5.9k sqft9609 Loblolly Ln, Roswell, GA 30075Off Market

- $1,828,9005 bd5 ba4.1k sqft325 Roswell Farms Dr, Roswell, GA 30075Off Market
- $663,1004 bd2 ba2.4k sqft278 Marietta Hwy, Roswell, GA 30075Off Market
- $808,9003 bd1 ba2.1k sqft229 Marietta Hwy, Roswell, GA 30075Off Market
- $384,7004 bd1 ba1.5k sqft335 Marietta Hwy, Roswell, GA 30075Off Market
- $2,337,4007 bd5 ba3.9k sqft315 Roswell Farms Dr, Roswell, GA 30075Off Market
A local agent can set up tours, give advice and negotiate with sellers.
Similar homes
- $2,499,0006 bd6 ba6k sqft345 Roswell Farms Dr, Roswell, GA 30075Active Under Contract
 MLS ID #10806694, Monica Blanco, Ansley RE|Christie's Int'l RE. GAMLS
 - $2,690,0008 bd8 ba7.5k sqft10785 Shallowford Rd, Roswell, GA 30075For Sale

 MLS ID #7763627, Nicolas Maillet, Atlanta Fine Homes Sotheby's International. FMLS GA
 - $2,250,0006 bd7 ba7k sqft1025 Stonegate Ct, Roswell, GA 30075For Sale
 MLS ID #7774939, Robin Ives, Atlanta Fine Homes Sotheby's International. FMLS GA
 - $2,825,0005 bd7 ba6.1k sqft4992 Rebel Trl, Sandy Springs, GA 30327For Sale
 MLS ID #7808409, Ashley Battleson, Atlanta Fine Homes Sotheby's International. FMLS GA
 - $2,375,0005 bd6 ba4.2k sqft160 Lake Estates Dr, Roswell, GA 30075ActiveMLS ID #10777536, Nicholas Brown, Compass. GAMLS
- $2,850,0007 bd8 ba8.4k sqft730 Summit Ter NE, Marietta, GA 30068For SaleMLS ID #7755900, Havana Fox, Engel & Volkers Atlanta. FMLS GA
- $1,439,0005 bd5 ba3.9k sqft290 Walnutwood Trl, Roswell, GA 30075For SaleMLS ID #7799417, Fred McGill Jr, Simple Showing, Inc.. FMLS GA
- $2,800,0006 bd8 ba8.8k sqft13200 Owens Way, Milton, GA 30004For SaleMLS ID #7699214, JENNY DOYLE, Atlanta Fine Homes Sotheby's International. FMLS GA
- $1,895,0006 bd8 ba7.9k sqft14170 Reserve Manor Ln, Roswell, GA 30075ActiveMLS ID #10775115, Catherine Marshall, Ansley RE|Christie's Int'l RE. GAMLS
- $1,624,9005 bd6 ba7.2k sqft1460 Lakemist Ct, Roswell, GA 30075For SaleMLS ID #7793415, MATTHEW MAURER, New Choice Real Estate, Inc.. FMLS GA
- $2,199,0006 bd6 ba6.2k sqft18568 Birmingham Hwy, Alpharetta, GA 30004For SaleMLS ID #7812585, Bradley Poole, Compass. FMLS GA
- $2,900,0006 bd9 ba7.5k sqft115 Mount Paran Rdg, Atlanta, GA 30327ActiveMLS ID #10714030, Margaret Sallee, BHHS Georgia Properties. GAMLS
- $1,850,0005 bd7 ba7k sqft160 Ansley Way, Roswell, GA 30075For SaleMLS ID #7744781, Chloe Summy, Atlanta Fine Homes Sotheby's International. FMLS GA
- $1,895,0006 bd7 ba7.2k sqft720 Lake Mist Cv, Milton, GA 30004For SaleMLS ID #7786427, Jamie Keeling, HOME Luxury Real Estate. FMLS GA
- $1,798,0006 bd7 ba6.6k sqft24 The Lndg, Sandy Springs, GA 30350For SaleMLS ID #7783564, Erica Wagner, Keller Williams Realty Community Partners. FMLS GA
- $3,149,9005 bd8 ba9.5k sqft480 Mount Vernon Hwy, Atlanta, GA 30327For SaleMLS ID #7771632, Vivian Rowan, Dorsey Alston Realtors. FMLS GA
- $3,000,0006 bd9 ba8.5k sqft542 Hillside Dr NW, Atlanta, GA 30342For SaleMLS ID #7803570, Stephen Flanagin, Atlanta Fine Homes Sotheby's International. FMLS GA
- $2,700,0005 bd6 ba6.4k sqft4030 Cottage Park Ct, Alpharetta, GA 30004ActiveMLS ID #10808917, Jennifer Barnas, eXp Realty. GAMLS
- $2,850,0006 bd7 ba6.4k sqft3035 Parkridge Dr NE, Atlanta, GA 30319ActiveMLS ID #10801054, Jackson Bass, Keller Williams Realty Buckhead. GAMLS
- $2,199,0006 bd6 ba6.7k sqft1370 Rumson Ln, Alpharetta, GA 30004ActiveMLS ID #10760022, Katie Gardner, Keller Williams Realty North Atlanta. GAMLS
