Experience elevated living in this exceptional, custom home situated on a premier street in the highly desirable East Cobb Indian Hills community, within the top-rated Walton High School district. Offering over 8,000 square feet across three finished levels, this four sided brick residence sits on a private half-acre corner lot and features a spacious four car garage. The thoughtfully designed main level features 10-foot ceilings and a seamless, open-concept layout, including a private office and expansive living and family rooms accented by beam details and elegant fireplaces. White oak hardwood floors are on both the main and upper levels. At the heart of the home is a chef’s kitchen complete with an oversized island, custom cabinetry extending to the ceiling, and premium appliances by Wolf, Sub-Zero, and Miele, complemented by a walk in pantry, built-in pantry storage, and a separate mudroom with additional cabinetry. Designed for entertaining, the home is outfitted with a home sound system across all three levels, as well as a dedicated theater featuring Palliser reclining seating, a Sony 4K projector, 110-inch screen, and immersive surround sound. The luxurious primary suite offers a private sitting area with fireplace, a spa-inspired bath with soaking tub, oversized shower, Toto fixtures, and illuminated dual vanities, along with an expansive custom closet featuring built-ins and dual dressing islands. Six additional bedrooms are generously sized, each with en suite baths and custom closets. The finished terrace level is equally impressive, featuring red oak hardwood flooring, abundant natural light, a second full kitchen, gym with private bath, media room, additional living space with fireplace, and a guest suite. The fenced backyard offers ample space for a future pool, plans have already been drawn if interested. Located in a sought-after golf community with convenient access to top schools, shopping, and dining, this home offers a truly refined lifestyle designed for both comfort and entertaining.
Active
Price cut: $51K (9/17)
$2,799,000
730 Summit Ter NE, Marietta, GA 30068
7beds
8,422sqft
Single Family Residence, Residential
Built in 2022
0.53 Acres Lot
$2,627,500 Zestimate®
$332/sqft
$-- HOA
What's special
Guest suiteFenced backyardImmersive surround soundPrivate officeSpacious four car garageLuxurious primary suiteOversized island
- 157 days
- 511
- 59
Zillow last checked:
Listing updated:
Listed by:
Havana Fox,
Engel & Volkers Atlanta 404-845-7724,
Hailee Fox,
Engel & Volkers Atlanta
Source: FMLS GA,MLS#: 7755900
Facts & features
Interior
Bedrooms & bathrooms
- Bedrooms: 7
- Bathrooms: 8
- Full bathrooms: 7
- 1/2 bathrooms: 1
- Main level bathrooms: 1
- Main level bedrooms: 1
Rooms
- Room types: Basement, Bonus Room, Computer Room, Den, Exercise Room, Family Room, Living Room, Media Room, Office
Primary bedroom
- Features: In-Law Floorplan, Oversized Master, Sitting Room
- Level: In-Law Floorplan, Oversized Master, Sitting Room
Bedroom
- Features: In-Law Floorplan, Oversized Master, Sitting Room
Primary bathroom
- Features: Double Vanity, Separate His/Hers, Separate Tub/Shower, Soaking Tub
Dining room
- Features: Seats 12+, Separate Dining Room
Kitchen
- Features: Breakfast Room, Eat-in Kitchen, Keeping Room, Kitchen Island, Pantry Walk-In, Stone Counters, View to Family Room
Heating
- Central, Forced Air, Natural Gas, Zoned
Cooling
- Ceiling Fan(s), Central Air, Electric, Zoned
Appliances
- Included: Dishwasher, Disposal, Double Oven, Gas Cooktop, Gas Range, Microwave, Range Hood, Refrigerator, Self Cleaning Oven
- Laundry: Laundry Room, Sink, Upper Level
Features
- Beamed Ceilings, Bookcases, Coffered Ceiling(s), Double Vanity, Entrance Foyer, Entrance Foyer 2 Story, High Ceilings 9 ft Upper, High Ceilings 10 ft Main, Smart Home, Walk-In Closet(s), Wet Bar
- Flooring: Ceramic Tile, Hardwood
- Windows: Insulated Windows
- Basement: Daylight,Exterior Entry,Finished,Finished Bath,Full
- Number of fireplaces: 4
- Fireplace features: Double Sided, Gas Log, Gas Starter, Living Room, Master Bedroom, Outside
- Common walls with other units/homes: No Common Walls
Interior area
- Total structure area: 8,422
- Total interior livable area: 8,422 sqft
- Finished area above ground: 7,300
- Finished area below ground: 0
Video & virtual tour
Property
Parking
- Total spaces: 4
- Parking features: Attached, Driveway, Garage, Garage Door Opener, Garage Faces Front, Garage Faces Side, Kitchen Level
- Attached garage spaces: 4
- Has uncovered spaces: Yes
Accessibility
- Accessibility features: None
Features
- Levels: Three Or More
- Patio & porch: Covered, Enclosed, Front Porch, Rear Porch, Screened
- Exterior features: Private Yard, No Dock
- Pool features: None
- Spa features: None
- Fencing: Back Yard,Fenced,Wood
- Has view: Yes
- View description: Other
- Waterfront features: None
- Body of water: None
Lot
- Size: 0.53 Acres
- Features: Back Yard, Front Yard, Landscaped, Level, Private
Details
- Additional structures: None
- Parcel number: 16104700320
- Other equipment: Home Theater, Irrigation Equipment
- Horse amenities: None
Construction
Type & style
- Home type: SingleFamily
- Architectural style: European,Traditional
- Property subtype: Single Family Residence, Residential
Materials
- Brick 4 Sides
- Foundation: Concrete Perimeter
- Roof: Composition,Shingle
Condition
- Resale
- New construction: No
- Year built: 2022
Utilities & green energy
- Electric: 110 Volts, 220 Volts in Garage, 220 Volts in Laundry
- Sewer: Public Sewer
- Water: Public
- Utilities for property: Cable Available, Electricity Available, Natural Gas Available, Phone Available, Sewer Available, Underground Utilities, Water Available
Green energy
- Energy efficient items: Appliances
- Energy generation: None
- Water conservation: Low-Flow Fixtures
Community & HOA
Community
- Features: Clubhouse, Country Club, Golf, Near Schools, Near Shopping, Near Trails/Greenway, Playground, Tennis Court(s)
- Security: Security System Owned, Smoke Detector(s)
- Subdivision: Indian Hills
HOA
- Has HOA: No
Location
- Region: Marietta
Financial & listing details
- Price per square foot: $332/sqft
- Annual tax amount: $24,956
- Date on market: 5/6/2026
- Cumulative days on market: 157 days
- Electric utility on property: Yes
- Road surface type: Asphalt, Paved
Estimated market value
$2,627,500
$2.50M - $2.76M
$4,279/mo
Price history
| Date | Event | Price |
|---|---|---|
| 9/17/2026 | Price change | $2,799,000-1.8%$332/sqft |
Source:  FMLS GA #7755900 Report a problem FMLS GA #7755900 Report a problem | ||
| 5/6/2026 | Listed for sale | $2,850,000$338/sqft |
Source: FMLS GA #7755900 Report a problem | ||
Public tax history
Tax history is unavailable.
Monthly payment
Est. payment
Payment breakdown
Explore the cost of this home by adjusting the details. Changes won't be saved.Climate risks
Neighborhood: Indian Hills
Nearby schools
Schools provided by the listing agent
- Elementary: East Side
- Middle: Dickerson
- High: Walton
Source: FMLS GA. This data may not be complete. We recommend contacting the local school district to confirm school assignments for this home.


Similar homes
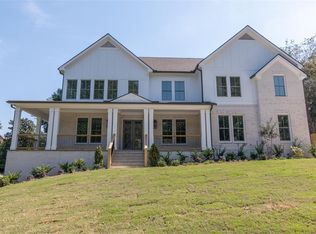
- $2,725,0005 bd6 ba5.8k sqft3770 Clubland Trl, Marietta, GA 30068New Construction

 MLS ID #7793379, PAMELA ELLEDGE, Atlanta Fine Homes Sotheby's International. FMLS GA
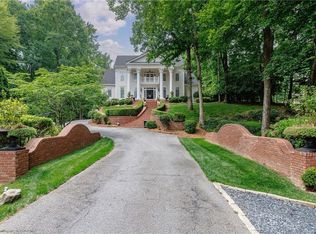
 - $2,850,0006 bd5 ba8.5k sqft510 Londonberry Rd NW, Atlanta, GA 30327For Sale
 MLS ID #7776286, JASON HATCHER, Atlanta Fine Homes Sotheby's International. FMLS GA
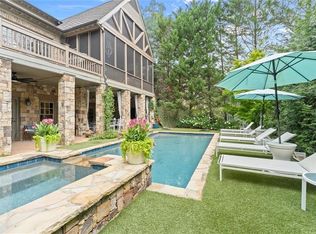
 - $2,899,0006 bd9 ba8.5k sqft542 Hillside Dr NW, Atlanta, GA 30342For Sale
 MLS ID #7803570, Stephen Flanagin, Atlanta Fine Homes Sotheby's International. FMLS GA
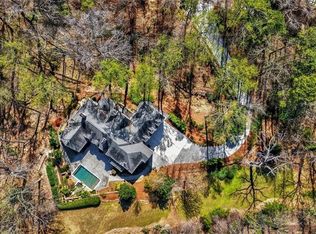
 - $2,900,0006 bd9 ba7.5k sqft115 Mount Paran Rdg, Atlanta, GA 30327Active
 MLS ID #10714030, Margaret Sallee, BHHS Georgia Properties. GAMLS
 - $3,825,0006 bd8 ba8.2k sqft5495 Claire Rose Ln, Sandy Springs, GA 30327For SaleMLS ID #7851130, Shelly Loftus, Dorsey Alston Realtors. FMLS GA
- $2,599,0005 bd7 ba6.1k sqft4992 Rebel Trl, Sandy Springs, GA 30327For SaleMLS ID #7842116, Ashley Battleson, Atlanta Fine Homes Sotheby's International. FMLS GA
- $1,995,0005 bd6 ba6.2k sqft181 Sentinel Pl NE, Marietta, GA 30067For SaleMLS ID #7738520, CHASE MIZELL, Atlanta Fine Homes Sotheby's International. FMLS GA
- $1,750,0006 bd6 ba5.4k sqft6434 Cherry Tree Ln, Sandy Springs, GA 30328ActiveMLS ID #10867675, Samantha E Phillips, Atlas Real Estate Inc.. GAMLS
- $2,799,0005 bd8 ba6.8k sqft355 Pine Tree Dr NE, Atlanta, GA 30305For SaleMLS ID #7784565, Kyle Baumann, Atlanta Fine Homes Sotheby's International. FMLS GA
- $3,400,0006 bd8 ba9.1k sqft10145 Cedar Ridge Dr, Milton, GA 30004For SaleMLS ID #7852028, Doug Harden, Atlanta Fine Homes Sotheby's International. FMLS GA
- $2,500,0006 bd7 ba6.4k sqft680 Carriage Dr, Sandy Springs, GA 30328ActiveMLS ID #10852689, Jodi Mekyten, BHHS Georgia Properties. GAMLS
- $2,900,0006 bd8 ba9.7k sqft14560 Wood Rd, Milton, GA 30004For SaleMLS ID #7774468, MICHELE GALLAGHER, Atlanta Fine Homes Sotheby's International. FMLS GA
- $3,250,0005 bd6 ba8.5k sqft440 Old Homestead Trl, Johns Creek, GA 30097ActiveMLS ID #10870470, Ryan Assad, Keller Williams Realty Atl. Partners. GAMLS
- $1,490,0006 bd6 ba7k sqft447 Langley Oaks Dr SE, Marietta, GA 30067For SaleMLS ID #7798050, Ereco Maddox, Wynd Realty, LLC. FMLS GA
- $2,375,0006 bd8 ba7.6k sqft4584 Meadow Valley Dr, Sandy Springs, GA 30342For SaleMLS ID #7811101, STEPHANIE MCCARTHY, Atlanta Fine Homes Sotheby's International. FMLS GA
- $3,295,0005 bd7 ba5.8k sqft6200 Ferry Dr, Sandy Springs, GA 30328New ConstructionMLS ID #7845754, Alton Moss, Chapman Hall Realty. FMLS GA
- $1,899,0006 bd5 ba4.6k sqft2650 Roswell Rd, Marietta, GA 30062ActiveMLS ID #10852696, Judith Sosa, The Suri Group, Inc.. GAMLS
- $2,499,0006 bd6 ba5.5k sqft1546 Windsor Pkwy NE, Atlanta, GA 30319Active Under ContractMLS ID #10733709, Yan Zhao, Crye-Leike Commercial, Inc.. GAMLS
- $1,600,0007 bd7 ba4.6k sqft2800 Post Oak Tritt Rd, Marietta, GA 30062ActiveMLS ID #10766897, Al Moreno, Harry Norman, REALTORS. GAMLS
- $1,499,0005 bd5 ba5.3k sqft5070 Huntwood Way, Roswell, GA 30075ActiveMLS ID #10869282, Angela Medley, Atlanta Fine Homes - Sotheby's Int'l. GAMLS
